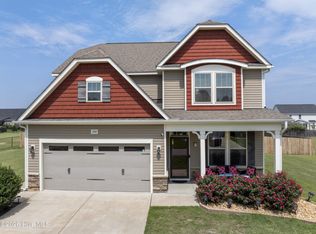

Where Space Meets Thoughtful Design AND Community Amenities--This STANDOUT 5BR/3.5BA Home Offers Approx. 3,435 SQ. FT. w/ a THREE CAR GARAGE and Sits on a CORNER Lot w/ a FENCED Back Yard in Gander Lake--a POOL Community--Just in Time for Summer! Step Into a Bright, Open Layout Designed for Everyday Living and Easy Entertaining w/ a Welcoming Foyer that Leads to a Separate Formal Dining Room Showcasing Two Arched Entry Ways and Gorgeous Trim Work w/ a Coffered Ceiling, Chair Rail, and Wainscotting--the Perfect Space for Special Gatherings and Everyday Meals*The Spacious Living Room Designed to IMPRESS Opens Up to Two Stories and Boasts Beautiful Windows, Abundant Natural Light, and a Gas Log Fireplace and Flows Seamlessly into the Heart of the Home--the Kitchen Complete w/ Ample Cabinet Space, a Tile Backsplash, Granite Countertops, Large Island, Pantry, LVP Floor, and a French Door Fridge that Conveys--Making Move-In Easy*Retreat to the Expansive Main Floor Owner's Suite Featuring a Tray Ceiling and SPA Bath w/ Dual Sinks, a Separate Walk-In Shower, Garden Tub, Water Closet, and Huge Walk-In Closet*A Drop Zone Keep Daily Life Organized and Leads to a Spacious Laundry Room w/ Built-In Storage*Upstairs You'll Find 4 Well-Sized Secondary Bedrooms, 2 FULL Baths (Including a Convenient Jack & Jill Bath) PLUS TWO LOFT SPACES That Offer Incredible Flexibility--Perfect for a Media Room, Play Area, Study Space, Office Area, or Additional Lounge Areas*Outdoor Living is a Breeze w/ a Rocking Chair Front Porch and Screened-In Back Porch*Enjoy the Added Convenience of a Fenced Backyard, Along with a Storage Shed for Tools, Yard Equipment, and Seasonal Items*Convenient to Goldsboro, Raleigh, Shopping, Dining, and SJAFB, and Located in the Gander Lake Community Featuring a Neighborhood Pool and Playground, This Home Combines Convenience, Comfort, and Community Living at Its Best*Spacious, Flexible, and Thoughtfully Designed--This Is a Home That Truly Fits the Way You Live!
Pending
$445,000
210 Artesa Drive, Princeton, NC 27569
5beds
3,435sqft
:
Get pre-qualified$2,705/mo
Single Family Residence
Built in 2017
0.61 Acres Lot
$443,800 Zestimate®
$130/sqft
$40/mo HOA
What's special
- 38 days |
- 175 |
- 4 |
Zillow last checked:
Listing updated:
Listed by:
Beth Hines 919-868-6316,
RE/MAX Southland Realty II,
Jodi Lee 919-749-7843,
RE/MAX Southland Realty II
Source: Hive MLS,MLS#: 100576535 Originating MLS: Johnston County Association of REALTORS
Originating MLS: Johnston County Association of REALTORSFacts & features
Interior
Bedrooms & bathrooms
- Bedrooms: 5
- Bathrooms: 4
- Full bathrooms: 3
- 1/2 bathrooms: 1
Rooms
- Room types: Dining Room, Living Room, Breakfast Nook, Master Bedroom, Bedroom 2, Bedroom 3, Bedroom 4, Bedroom 5, Loft
Primary bedroom
- Level: Main
- Dimensions: 22 x 13.8
Bedroom 2
- Level: Second
- Dimensions: 15.8 x 14.2
Bedroom 3
- Level: Second
- Dimensions: 13.5 x 12.3
Bedroom 4
- Level: Second
- Dimensions: 12.7 x 12.1
Bedroom 5
- Level: Second
- Dimensions: 13.1 x 11.5
Breakfast nook
- Level: Main
- Dimensions: 12.6 x 10.7
Dining room
- Level: Main
- Dimensions: 13.5 x 12.1
Kitchen
- Level: Main
- Dimensions: 15.4 x 10.4
Living room
- Level: Main
- Dimensions: 18.6 x 17.6
Loft
- Level: Second
- Dimensions: 12.7 x 12.1
Loft
- Level: Second
- Dimensions: 9.1 x 6.5
Heating
- Electric, Heat Pump
Cooling
- Central Air
Appliances
- Included: Built-In Microwave, Refrigerator, Dishwasher, Electric Range
- Laundry: Laundry Room
Features
- Master Downstairs, Walk-in Closet(s), Tray Ceiling(s), High Ceilings, Entrance Foyer, Kitchen Island, Ceiling Fan(s), Pantry, Walk-in Shower, Blinds/Shades, Eat-in Kitchen, Walk-In Closet(s)
- Flooring: LVT/LVP, Carpet, Vinyl
- Basement: None
- Attic: Walk-In
Interior area
- Total structure area: 3,435
- Total interior livable area: 3,435 sqft
Video & virtual tour
Property
Parking
- Total spaces: 3
- Parking features: Garage Faces Front, Attached, Concrete, Garage
- Attached garage spaces: 3
Features
- Levels: Two
- Patio & porch: Covered, Porch, Screened, Front Porch, Rear Porch
- Fencing: Privacy,Chain Link,Back Yard,Vinyl
- Has view: Yes
- View description: See Remarks
- Frontage type: See Remarks
Lot
- Size: 0.61 Acres
- Dimensions: 143' x 178' x 154' x 170'
- Features: Corner Lot
Details
- Additional structures: Shed(s), Outbuilding
- Parcel number: 2663330185
- Zoning: RES
- Special conditions: Standard
Construction
Type & style
- Home type: SingleFamily
- Property subtype: Single Family Residence
Materials
- Vinyl Siding, Wood Frame
- Foundation: Slab
- Roof: Architectural Shingle
Condition
- New construction: No
- Year built: 2017
Utilities & green energy
- Sewer: Septic Tank
- Water: Public
- Utilities for property: Water Connected
Community & HOA
Community
- Security: Security System Owned
- Subdivision: Gander Lake
HOA
- Has HOA: Yes
- Amenities included: Pool, Maintenance Common Areas, Playground
- HOA fee: $480 annually
- HOA name: Gander Lake HOA, INC
- HOA phone: 919-333-3567
Location
- Region: Princeton
Financial & listing details
- Price per square foot: $130/sqft
- Tax assessed value: $422,900
- Annual tax amount: $2,964
- Date on market: 5/28/2026
- Cumulative days on market: 38 days
- Listing agreement: Exclusive Right To Sell
- Listing terms: Cash,Conventional,FHA,USDA Loan,VA Loan
Estimated market value
$443,800
$422,000 - $466,000
$2,756/mo
Price history
| Date | Event | Price |
|---|---|---|
| 6/14/2026 | Pending sale | $445,000$130/sqft |
Source:  Doorify MLS #10169531 Report a problem Doorify MLS #10169531 Report a problem | ||
| 5/28/2026 | Listed for sale | $445,000$130/sqft |
Source: Doorify MLS #10169531 Report a problem | ||
| 4/22/2026 | Listing removed | $445,000$130/sqft |
Source: Doorify MLS #10158624 Report a problem | ||
| 4/9/2026 | Listed for sale | $445,000+58.7%$130/sqft |
Source: Doorify MLS #10158624 Report a problem | ||
| 6/28/2018 | Sold | $280,317$82/sqft |
Source:  Hive MLS #70129 Report a problem Hive MLS #70129 Report a problem | ||
Public tax history
| Year | Property taxes | Tax assessment |
|---|---|---|
| 2025 | $2,964 +24.7% | $422,900 +50.8% |
| 2024 | $2,377 +3% | $280,520 |
| 2023 | $2,307 | $280,520 |
| 2022 | $2,307 | $280,520 |
| 2021 | -- | $280,520 |
| 2020 | -- | $280,520 |
| 2019 | -- | $280,520 |
Find assessor info on the county website
Monthly payment
Est. payment
Payment breakdown
Explore the cost of this home by adjusting the details. Changes won't be saved.Climate risks
Neighborhood: 27569
Nearby schools
GreatSchools rating
- 8/10Northwest Elementary SchoolGrades: K-5Distance: 4.7 mi
- 8/10Norwayne Middle SchoolGrades: 6-8Distance: 9.4 mi
- 5/10Charles B Aycock High SchoolGrades: 9-12Distance: 7.9 mi
Schools provided by the listing agent
- Elementary: Northwest Elementary School
- Middle: Norwayne
- High: Charles Aycock
Source: Hive MLS. This data may not be complete. We recommend contacting the local school district to confirm school assignments for this home.
- $429,4005 bd3 ba3.2k sqft208 Artesa Dr, Princeton, NC 27569Off Market
- $363,9003 bd3 ba2.6k sqft103 Chandon Dr, Princeton, NC 27569Off Market
- $382,2004 bd3 ba2.8k sqft101 Chandon Dr, Princeton, NC 27569Off Market
- $425,1004 bd3 ba3.2k sqft100 Mondavi Ct, Princeton, NC 27569Off Market
- $347,2003 bd2 ba2.3k sqft105 Bernier Ct, Princeton, NC 27569Off Market
- $395,7004 bd2 ba3.2k sqft103 Bernier Ct, Princeton, NC 27569Off Market
- $407,5004 bd3 ba3k sqft206 Artesa Dr, Princeton, NC 27569Sold
- $393,4004 bd3 ba3.2k sqft107 Bernier Ct, Princeton, NC 27569Off Market
A local agent can set up tours, give advice and negotiate with sellers.
A local lender can help you make sure your offer is ready when you are.
Similar homes
- $379,9004 bd3 ba2.4k sqft108 Perrier Drive, Princeton, NC 27569For Sale
 MLS ID #100587360, Gerald Mack, Gerald Mack Realty. Hive MLS
 - $425,5004 bd4 ba3.1k sqft414 Fallingbrook Dr, Kenly, NC 27542For Sale
 MLS ID #10144737, April Stephens. Doorify MLS
 - $378,0003 bd3 ba2.3k sqft112 N Merganser Drive, Pikeville, NC 27863For Sale
 MLS ID #100588131, Jonathan Mills, United Real Estate East Carolina. Hive MLS
 - $450,0004 bd3 ba3.1k sqft36 Skyway Dr, Clayton, NC 27527For Sale
 MLS ID #10181076, Vanecia Thompson Brown. Doorify MLS
 - $433,9004 bd3 ba2.9k sqft8662 Buckhorn Plantation Road, Sims, NC 27880For SaleMLS ID #100577007, Latricia Mills, EXP Realty LLC - C. Hive MLS
- $450,0005 bd4 ba2.8k sqft105 Riviera Court, Goldsboro, NC 27534For SaleMLS ID #100552128, Burt B Elmore, Northrop Realty. Hive MLS
- $415,0004 bd2 ba2.2k sqft198 Whistle Post Dr, Selma, NC 27576For SaleMLS ID #10173502, Chelsea Pearson. Doorify MLS
- $454,9003 bd3 ba2.4k sqft53 Howell Farm Drive, Selma, NC 27576New ConstructionMLS ID #100569403, Tammy Register, EXP Realty LLC - C. Hive MLS
- $454,9003 bd3 ba2.4k sqft53 Howell Farm Dr Lot 34, Selma, NC 27576New ConstructionMLS ID #10162418, Tammy Register. Doorify MLS
- $359,0004 bd3 ba2.2k sqft101 Weatherstone Court, Pikeville, NC 27863For SaleMLS ID #100574684, Kristen L Ross, Down Home Realty And Property Management, LLC. Hive MLS
- $362,5004 bd3 ba1.9k sqft35 Cinnamon Teal Dr, Selma, NC 27576For SaleMLS ID #10158220, Craig Tribus. Doorify MLS
- $339,0004 bd3 ba2.3k sqft107 E Berkshire Court, Goldsboro, NC 27530For SaleMLS ID #100581999, Benny Segura, The Firm NC. Hive MLS
- $399,9004 bd3 ba2.9k sqft159 Weatherstone Ln, Zebulon, NC 27597For SaleMLS ID #10171953, Carmen Hopper. Doorify MLS
- $465,0004 bd4 ba3.1k sqft350 Mallard Loop Dr, Clayton, NC 27527For SaleMLS ID #10169942, Jil Monaco. Doorify MLS
- $424,9004 bd3 ba1.9k sqft183 Noramac Ct, Selma, NC 27576For SaleMLS ID #10176654, Robyn Williams. Doorify MLS
- $475,0005 bd3 ba3k sqft108 Bridge St, Smithfield, NC 27577For SaleMLS ID #10179219, Wayne Bragg. Doorify MLS
- $355,0003 bd2 ba1.8k sqft1120 Braswell Road, Goldsboro, NC 27530For SaleMLS ID #100585511, Walter Brown, Coldwell Banker Allied Real Es. Hive MLS
- $455,0003 bd3 ba2.4k sqft56 Mallard Loop Dr, Clayton, NC 27527For SaleMLS ID #10173892, Christina Friscia-Hale. Doorify MLS
- $349,8003 bd3 ba1.8k sqft176 Glenwood Place, Kenly, NC 27542For SaleMLS ID #100585858, Tammy Register, EXP Realty LLC - C. Hive MLS
- $429,9995 bd3 ba2.8k sqftForeverhomes, Clayton, NC 27527For SaleMLS ID #10165477, Alex Rivers. Doorify MLS
