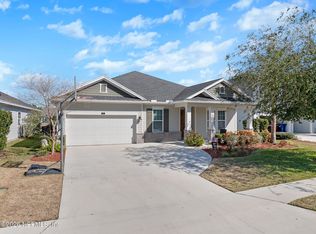
Come see this beautifully upgraded, like new home in Nocatee, top community year after year! This exceptional home features a dramatic vaulted beamed ceiling, flex space for media /office, living, dining & kitchen... an abundance of natural light. The chefs kitchen has a custom pantry, quartz countertops, stacked cabinets, butlers pantry w/wine & bev refrigerator. The primary suite has a huge custom closet and spa-like ensuite bath. Enjoy the covered lanai with Paradise kitchen, overlooking the heated salt water pool, serene waterfall, turf area & Pool IntelliCenter, surrounded by lush tropical palms/landscaping for privacy with tranquil lake view. Nocatee offers unbelievable ammenities...fitness gym, lap pool, water park, pickle ball, tennis, basketball, lazy river, activites for all AND Seabrook Village has an additional pool & dog park around the corner!The new community K-8 school, Sabal Crest Academy opens Fall 2026. This move-in ready Nocatee paradise has it all for you!
Pending
Price cut: $20K (7/7)
$815,000
210 CAIDEN Drive, Ponte Vedra, FL 32081
4beds
2,531sqft
:
Get pre-qualified$5,326/mo
Single Family Residence
Built in 2024
6,098 Square Feet Lot
$797,000 Zestimate®
$322/sqft
$70/mo HOA
What's special
Tranquil lake viewHeated salt water poolAbundance of natural lightPool intellicenterQuartz countertopsSerene waterfallTurf area
- 69 days |
- 899 |
- 42 |
Zillow last checked:
Listing updated:
Listed by:
JONATHAN MINERICK 888-400-2513,
HOMECOIN.COM 888-400-2513
Source: realMLS,MLS#: 2145559
Facts & features
Interior
Bedrooms & bathrooms
- Bedrooms: 4
- Bathrooms: 3
- Full bathrooms: 3
Primary bedroom
- Level: Main
- Area: 263.2 Square Feet
- Dimensions: 18.80 x 14.00
Primary bathroom
- Description: Primary Bath with Luxury Escape Spa
- Level: Main
- Area: 140 Square Feet
- Dimensions: 10.00 x 14.00
Dining room
- Level: Main
- Area: 180.2 Square Feet
- Dimensions: 10.60 x 17.00
Great room
- Level: Main
- Area: 265.2 Square Feet
- Dimensions: 15.60 x 17.00
Kitchen
- Level: Main
- Area: 204 Square Feet
- Dimensions: 12.00 x 17.00
Office
- Level: Main
- Area: 162.4 Square Feet
- Dimensions: 14.00 x 11.60
Heating
- Heat Pump
Cooling
- Central Air, Electric, Zoned
Appliances
- Included: Convection Oven, Disposal, Electric Oven, ENERGY STAR Qualified Dishwasher, ENERGY STAR Qualified Dryer, ENERGY STAR Qualified Freezer, ENERGY STAR Qualified Refrigerator, ENERGY STAR Qualified Washer, Gas Cooktop, Ice Maker, Microwave, Plumbed For Ice Maker, Tankless Water Heater, Washer, Wine Cooler
- Laundry: Electric Dryer Hookup, Gas Dryer Hookup, Lower Level, Washer Hookup
Features
- Breakfast Bar, Built-in Features, Butler Pantry, Ceiling Fan(s), Entrance Foyer, Guest Suite, Kitchen Island, Open Floorplan, Pantry, Primary Bathroom - Shower No Tub, Master Downstairs, Smart Home, Smart Thermostat, Solar Tube(s), Vaulted Ceiling(s), Walk-In Closet(s)
Interior area
- Total structure area: 3,362
- Total interior livable area: 2,531 sqft
Property
Parking
- Total spaces: 2
- Parking features: Garage, Garage Door Opener
- Garage spaces: 2
Features
- Levels: Two
- Stories: 2
- Patio & porch: Front Porch, Rear Porch
- Exterior features: Outdoor Kitchen
- Has spa: Yes
- Spa features: Private
- Fencing: Other,Fenced,Back Yard
- Has view: Yes
- View description: Pond
- Has water view: Yes
- Water view: Pond
Lot
- Size: 6,098 Square Feet
- Dimensions: 50 x 125
- Features: Sprinklers In Front, Sprinklers In Rear
Details
- Additional structures: Outdoor Kitchen
- Parcel number: 0705012730
- Zoning description: Single Family
Construction
Type & style
- Home type: SingleFamily
- Architectural style: Traditional
- Property subtype: Single Family Residence
Materials
- Concrete
- Roof: Shingle
Condition
- New construction: No
- Year built: 2024
Utilities & green energy
- Electric: Underground
- Sewer: Public Sewer
- Water: Public
- Utilities for property: Cable Connected, Electricity Connected, Natural Gas Connected, Sewer Connected, Water Connected
Community & HOA
Community
- Security: Smoke Detector(s)
- Subdivision: Seabrook Village
HOA
- Has HOA: Yes
- HOA fee: $840 annually
- HOA name: Seabrook Village at Nocatee Homeowners Association
- HOA phone: 904-242-0666
Location
- Region: Ponte Vedra
Financial & listing details
- Price per square foot: $322/sqft
- Annual tax amount: $5,058
- Date on market: 7/17/2026
- Listing terms: Other
- Road surface type: Concrete
Estimated market value
$797,000
$757,000 - $837,000
$4,322/mo
Price history
| Date | Event | Price |
|---|---|---|
| 7/17/2026 | Pending sale | $815,000$322/sqft |
Source:  realMLS #2145559 Report a problem realMLS #2145559 Report a problem | ||
| 7/17/2026 | Listed for sale | $815,000$322/sqft |
Source: realMLS #2145559 Report a problem | ||
| 7/14/2026 | Pending sale | $815,000$322/sqft |
Source: realMLS #2145559 Report a problem | ||
| 7/7/2026 | Price change | $815,000-2.4%$322/sqft |
Source: realMLS #2145559 Report a problem | ||
| 5/29/2026 | Price change | $835,000-2.3%$330/sqft |
Source: realMLS #2145559 Report a problem | ||
| 5/15/2026 | Listed for sale | $855,000-0.6%$338/sqft |
Source: realMLS #2145559 Report a problem | ||
| 5/12/2026 | Listing removed | $860,000$340/sqft |
Source: realMLS #2124956 Report a problem | ||
| 4/25/2026 | Price change | $860,000-1.7%$340/sqft |
Source: realMLS #2124956 Report a problem | ||
| 3/23/2026 | Price change | $875,000-2.7%$346/sqft |
Source: realMLS #2124956 Report a problem | ||
| 3/5/2026 | Listed for sale | $899,000-5.4%$355/sqft |
Source: realMLS #2124956 Report a problem | ||
| 1/26/2026 | Listing removed | $950,000$375/sqft |
Source: realMLS #2124956 Report a problem | ||
| 1/13/2026 | Listed for sale | $950,000+35.7%$375/sqft |
Source: realMLS #2124956 Report a problem | ||
| 11/27/2024 | Sold | $700,000-5.4%$277/sqft |
Source: realMLS #1236587 Report a problem | ||
| 10/19/2024 | Pending sale | $739,900$292/sqft |
Source: realMLS #1236587 Report a problem | ||
| 10/15/2024 | Price change | $739,900-1.3%$292/sqft |
Source: realMLS #1236587 Report a problem | ||
| 6/4/2024 | Price change | $749,900+43.4%$296/sqft |
Source: realMLS #1236587 Report a problem | ||
| 5/3/2024 | Price change | $522,940-32.1%$207/sqft |
Source:  Providence Homes Report a problem Providence Homes Report a problem | ||
| 5/3/2024 | Price change | $769,900-13.9%$304/sqft |
Source: realMLS #1236587 Report a problem | ||
| 4/25/2024 | Price change | $894,606+19.3%$353/sqft |
Source: Providence Homes Report a problem | ||
| 4/3/2024 | Price change | $749,900-16.2%$296/sqft |
Source: realMLS #1236587 Report a problem | ||
| 12/1/2023 | Price change | $894,606+20.1%$353/sqft |
Source: Providence Homes Report a problem | ||
| 12/1/2023 | Price change | $744,900-3.2%$294/sqft |
Source: realMLS #1236587 Report a problem | ||
| 11/13/2023 | Price change | $769,237+0%$304/sqft |
Source: realMLS #1236587 Report a problem | ||
| 8/8/2023 | Price change | $769,067+1.3%$304/sqft |
Source: realMLS #1236587 Report a problem | ||
| 7/10/2023 | Listed for sale | $759,067$300/sqft |
Source: realMLS #1236587 Report a problem | ||
Public tax history
Tax history is unavailable.
Monthly payment
Est. payment
Payment breakdown
Explore the cost of this home by adjusting the details. Changes won't be saved.Climate risks
Neighborhood: 32081
Nearby schools
GreatSchools rating
- 9/10Pine Island AcademyGrades: PK-8Distance: 2.3 mi
- 9/10Allen D Nease Senior High SchoolGrades: 8-12Distance: 1.6 mi
Schools provided by the listing agent
- Elementary: Sabal Crest Academy
- Middle: Sabal Crest Academy
- High: Allen D. Nease
Source: realMLS. This data may not be complete. We recommend contacting the local school district to confirm school assignments for this home.
- $749,7384 bd4 ba2.9k sqft110 Sienna Palm Dr, Ponte Vedra, FL 32081Sold
- $623,0004 bd2 ba2.1k sqft232 Caiden Dr, Ponte Vedra, FL 32081Sold
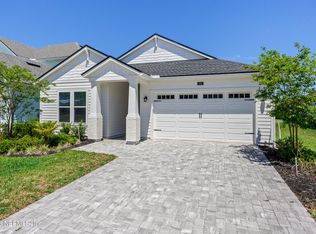
- $789,9004 bd4 ba2.8k sqft178 Caiden Dr, Ponte Vedra, FL 32081Pending
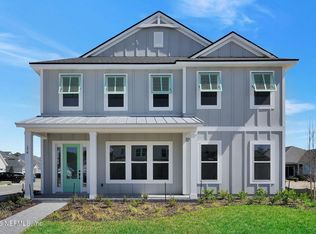
- $962,5005 bd4 ba2.9k sqft100 Sienna Palm Dr, Ponte Vedra, FL 32081Sold
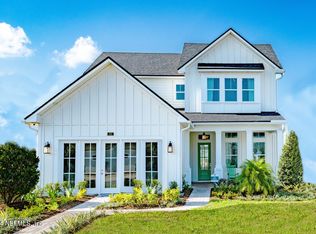
- $910,4005 bd3 ba3.4k sqft242 Caiden Dr, Ponte Vedra, FL 32081Sold
- $848,4434 bd3 ba2.8k sqft211 Caiden Dr, Ponte Vedra, FL 32081Sold
- $791,6005 bd3 ba3k sqft201 Caiden Dr, Ponte Vedra, FL 32081Sold
- $688,3003 bd3 ba2.2k sqft378 Caiden Dr, Ponte Vedra, FL 32081Off Market
A local agent can set up tours, give advice and negotiate with sellers.
A local lender can help you make sure your offer is ready when you are.
Similar homes
- $895,0004 bd3 ba2.8k sqft81 SOMERVILLE Drive, Ponte Vedra, FL 32081For Sale
 MLS ID #2150895, LAURA WORRELL. realMLS
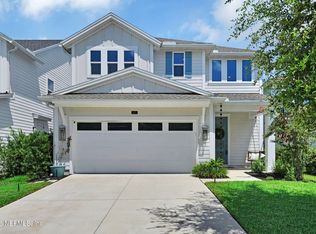
 - $825,0004 bd3 ba2.6k sqft312 MILLENIA Drive, Ponte Vedra, FL 32081For Sale
 MLS ID #2154794, LAURA WORRELL. realMLS
 - $925,0004 bd3 ba2.8k sqft71 MARCO ISLAND WAY, Ponte Vedra, FL 32081For Sale
 MLS ID #2152454, MARNIE GOMES MILLER. realMLS
 - $749,0004 bd3 ba2.6k sqft247 VILLAGE GRANDE Drive, Ponte Vedra, FL 32081For Sale
 MLS ID #2128357, HEATHER MERRILL. realMLS
 - $699,9004 bd4 ba2.4k sqft342 SEAMARK Drive, Ponte Vedra, FL 32081New ConstructionrealMLS
- $699,9004 bd4 ba2.2k sqft240 SEAMARK Drive, Ponte Vedra, FL 32081New ConstructionMLS ID #2141105, ANDREA JOHNSON. realMLS
- $715,0004 bd3 ba2.4k sqft22 PARK CENTER Avenue, Ponte Vedra, FL 32081For SaleMLS ID #2142548, KIRK COHEN. realMLS
- $729,9004 bd4 ba2.3k sqft216 DAWES Avenue, Ponte Vedra, FL 32081New ConstructionrealMLS
- $829,9003 bd4 ba2.9k sqft85 NIGHTFALL Court, St. Augustine, FL 32095For SaleMLS ID #2146599, TARA BELANGER. realMLS
- $745,0004 bd4 ba3.2k sqft35 PALOMINO Way, St. Augustine, FL 32095For SaleMLS ID #2152760, Tari Taylor. realMLS
- $830,0004 bd3 ba3.3k sqft76 TAHITI Cove, St. Johns, FL 32259For SaleMLS ID #2135901, KAREN SAVO-MATTHEWS. realMLS
- $565,0004 bd3 ba2.2k sqft184 PARK CENTER Avenue, Ponte Vedra, FL 32081For SaleMLS ID #2140089, NAOMI WILKINSON. realMLS
- $799,9004 bd4 ba3.2k sqft74 WATERLINE Drive, St. Johns, FL 32259For SaleMLS ID #2139702, NAOMI WILKINSON. realMLS
- $825,0004 bd3 ba2.6k sqft61 YORKSHIRE Drive, St. Augustine, FL 32092For SaleMLS ID #2154436, SAMUEL SVINTOZELSKY. realMLS
- $750,0004 bd3 ba2.7k sqft139 MARQUESA Circle, St. Johns, FL 32259For SaleMLS ID #2135676, DORIS ARNOLD. realMLS
- $594,0002 bd2 ba1.8k sqft67 SAND HARBOR Drive, Ponte Vedra, FL 32081For SaleMLS ID #2142920, THOMAS M KILARSKI LLC. realMLS
- $748,9004 bd4 ba2.9k sqft598 MARQUESA Circle, St. Johns, FL 32259For SaleMLS ID #2136780, KAREN SAVO-MATTHEWS. realMLS
- $770,0004 bd3 ba2.3k sqft120 OCEAN'S EDGE Drive, Ponte Vedra Beach, FL 32082For SaleMLS ID #2145714, Tari Taylor. realMLS
- $490,0004 bd2 ba1.8k sqft761 NOCATEE VILLAGE Drive, Ponte Vedra, FL 32081For SaleMLS ID #2149655, KAREN ALBRIGHT. realMLS
- $714,9992 bd2 ba1.9k sqft84 CREEK PEBBLE Drive, Ponte Vedra, FL 32081For SaleMLS ID #2133534, MARC ALEXANDER LOSCALZO. realMLS
