Welcome to this exceptionally well-maintained three-bedroom, two-full-bath split-level home, offering comfortable living space and a wonderful outdoor setting. Pride of ownership is evident throughout this home, which features both a main living room and a lower level family room with a fireplace, providing flexibility for everyday living and entertaining. Recent updates include a new roof, newer air conditioning and heat pump, newer hot water tank and a whole house surge protector. Enjoy the outdoor living spaces, including an upper level back deck, large back patio, and generously sized backyard with plenty of room for relaxing, entertaining, or recreation. A well-cared-for home offering inviting indoor living areas, valuable updates, and ample outdoor space in the desirable Craig Meadows neighborhood.
Contingent
$305,000
210 David Dr, Uniontown, PA 15401
3beds
1,536sqft
Single Family Residence
Built in 1979
0.32 Acres Lot
$299,000 Zestimate®
$199/sqft
$-- HOA
What's special
Three-bedroom two-full-bath split-level homeGenerously sized backyardLarge back patioUpper level back deckAmple outdoor space
- 16 days
- 1,032
- 46
Likely to sell faster than
Zillow last checked:
Listing updated:
Listed by:
Paula Harnish 724-832-1100,
KELLER WILLIAMS REALTY 724-832-1100
Source: WPMLS,MLS#: 1775511 Originating MLS: West Penn Multi-List
Originating MLS: West Penn Multi-ListFacts & features
Interior
Bedrooms & bathrooms
- Bedrooms: 3
- Bathrooms: 2
- Full bathrooms: 2
Primary bedroom
- Level: Main
Bedroom 2
- Level: Main
Bedroom 3
- Level: Main
Dining room
- Level: Main
Family room
- Level: Lower
Kitchen
- Level: Main
Laundry
- Level: Lower
Living room
- Level: Main
Heating
- Electric, Radiant
Cooling
- Central Air
Appliances
- Included: Some Electric Appliances, Dryer, Dishwasher, Microwave, Refrigerator, Stove, Washer
Features
- Flooring: Carpet, Vinyl
- Number of fireplaces: 1
Interior area
- Total structure area: 1,536
- Total interior livable area: 1,536 sqft
Video & virtual tour
Property
Parking
- Parking features: Built In, Garage Door Opener
- Has attached garage: Yes
Features
- Levels: Multi/Split
- Stories: 2
Lot
- Size: 0.32 Acres
- Dimensions: 13939 sf
Details
- Parcel number: 34230151
Construction
Type & style
- Home type: SingleFamily
- Architectural style: Split Level
- Property subtype: Single Family Residence
Materials
- Brick, Vinyl Siding
- Roof: Asphalt
Condition
- Resale
- Year built: 1979
Utilities & green energy
- Sewer: Public Sewer
- Water: Public
Community & HOA
Community
- Subdivision: Craig Meadows
Location
- Region: Uniontown
Financial & listing details
- Price per square foot: $199/sqft
- Tax assessed value: $113,660
- Annual tax amount: $3,437
- Date on market: 9/24/2026
Estimated market value
$299,000
$284,000 - $314,000
$1,415/mo
Price history
| Date | Event | Price |
|---|---|---|
| 9/30/2026 | Contingent | $305,000$199/sqft |
Source:  WPMLS #1775511 Report a problem WPMLS #1775511 Report a problem | ||
| 9/24/2026 | Listed for sale | $305,000$199/sqft |
Source: WPMLS #1775511 Report a problem | ||
Public tax history
| Year | Property taxes | Tax assessment |
|---|---|---|
| 2025 | $3,244 | $113,660 |
| 2024 | $3,244 +7% | $113,660 |
| 2023 | $3,031 | $113,660 |
| 2022 | $3,031 +0.9% | $113,660 |
| 2021 | $3,003 +2.9% | $113,660 |
| 2020 | $2,919 +8.9% | $113,660 +100% |
| 2018 | $2,680 | $56,830 |
| 2017 | -- | $56,830 |
| 2016 | -- | $56,830 |
| 2015 | -- | $56,830 -50% |
| 2014 | -- | $113,660 |
| 2013 | -- | -- |
| 2012 | -- | -- |
| 2011 | -- | -- |
| 2010 | -- | -- |
| 2009 | -- | -- |
| 2007 | -- | -- |
| 2006 | -- | -- |
| 2005 | -- | -- |
| 2004 | -- | -- |
| 2003 | -- | -- |
| 2002 | -- | -- |
| 2000 | -- | -- |
Find assessor info on the county website
Monthly payment
Est. payment
Payment breakdown
Explore the cost of this home by adjusting the details. Changes won't be saved.Climate risks
Neighborhood: Leith-Hatfield
Nearby schools
Schools provided by the listing agent
- District: Laurel High
Source: WPMLS. This data may not be complete. We recommend contacting the local school district to confirm school assignments for this home.
Similar homes
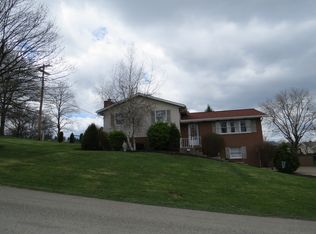
- $310,0003 bd2 ba1.9k sqft168 Hague Ln, Uniontown, PA 15401For Sale
 MLS ID #1777223, Dean Korber. WPMLS
 - $285,0003 bd3 ba1.8k sqft195 Michael Dr, Uniontown, PA 15401For Sale
 MLS ID #1777372, Shelley McClain. WPMLS
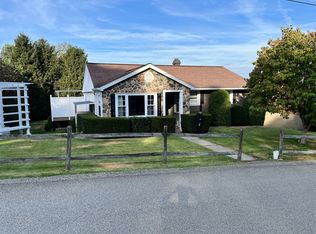
 - $273,6983 bd2 ba1.4k sqft42 7th St, Uniontown, PA 15401For Sale By Owner
- $299,9003 bd3 ba1.8k sqft321 Meadowlark Dr, Uniontown, PA 15401For Sale
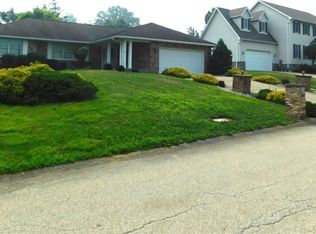 MLS ID #1766334, Paul Bortz. WPMLS
