Enjoy maintenance-free luxury in the highly desirable Fairfield at St. James community. This pristine 2-bedroom ranch condo is completely updated from top to bottom, featuring a stunning new kitchen, modern baths, and newer AC and hot water tank. With no one living above you and an attached 1-car garage, this home offers rare convenience and privacy. The back patio opens to peaceful views with total rear privacy. A turnkey gem that is an absolute must-see! Community amenities galore!
Pending
$655,000
210 Elton Court W, Saint James, NY 11780
2beds
1,357sqft
Condominium, Residential
Built in 1978
-- sqft lot
$-- Zestimate®
$483/sqft
$374/mo HOA
What's special
- 19 days |
- 34 |
- 0 |
Zillow last checked:
Listing updated:
Listed by:
Howard Hanna Coach 631-751-0303,
Melora Lane CBR RENE 631-974-7814
Source: OneKey® MLS as distributed by MLS GRID,MLS#: 1017062
Facts & features
Interior
Bedrooms & bathrooms
- Bedrooms: 2
- Bathrooms: 2
- Full bathrooms: 2
Other
- Description: Entry Foyer, Living Room, Dining Area, Kitchen, Primary BR with Ensuite Full Bath and WIC, Guest BR, Full Hall Bath, Laundry Room
- Level: First
Heating
- Electric
Cooling
- Central Air
Appliances
- Included: Dishwasher, Dryer, Electric Range, Electric Water Heater, ENERGY STAR Qualified Appliances, Exhaust Fan, Microwave, Refrigerator, Stainless Steel Appliance(s), Washer
- Laundry: Washer/Dryer Hookup, In Unit, Laundry Room
Features
- First Floor Bedroom, First Floor Full Bath, Built-in Features, Entrance Foyer, Granite Counters, Primary Bathroom, Master Downstairs, Walk-In Closet(s)
- Windows: Double Pane Windows
- Attic: Storage
- Has fireplace: No
- Common walls with other units/homes: 2+ Common Walls
Interior area
- Total structure area: 1,357
- Total interior livable area: 1,357 sqft
Video & virtual tour
Property
Parking
- Total spaces: 3
- Parking features: Driveway, Garage, On Street
- Garage spaces: 1
- Has uncovered spaces: Yes
Features
- Levels: One
- Patio & porch: Patio
Lot
- Size: 436 Square Feet
Details
- Parcel number: 0800059070100022000
- Special conditions: None
Construction
Type & style
- Home type: Condo
- Architectural style: Garden
- Property subtype: Condominium, Residential
- Attached to another structure: Yes
Materials
- Frame, Vinyl Siding
Condition
- Updated/Remodeled
- Year built: 1978
Details
- Builder model: Ranch - no unit above
Utilities & green energy
- Sewer: Shared Septic
- Water: Public
- Utilities for property: Cable Connected, Electricity Connected, Sewer Connected, Water Connected
Community & HOA
Community
- Features: Clubhouse, Fitness Center, Pool, Tennis Court(s)
- Security: Gated Community
- Senior community: Yes
- Subdivision: Fairfield
HOA
- Has HOA: Yes
- Amenities included: Clubhouse, Fitness Center, Gated, Landscaping, Lounge, Maintenance Grounds, Pool, Sauna, Security, Snow Removal, Tennis Court(s)
- Services included: Common Area Maintenance, Maintenance Structure, Maintenance Grounds, Pool Service, Snow Removal, Water
- HOA fee: $374 monthly
- HOA name: Fairfield at St. James
Location
- Region: Saint James
Financial & listing details
- Price per square foot: $483/sqft
- Tax assessed value: $138,780
- Annual tax amount: $5,201
- Date on market: 6/25/2026
- Cumulative days on market: 30 days
- Listing agreement: Exclusive Right To Sell
- Electric utility on property: Yes
Estimated market value
Not available
Estimated sales range
Not available
Not available
Price history
| Date | Event | Price |
|---|---|---|
| 7/24/2026 | Pending sale | $655,000$483/sqft |
Source:  OneKey® MLS as distributed by MLS GRID #1017062 Report a problem OneKey® MLS as distributed by MLS GRID #1017062 Report a problem | ||
| 7/6/2026 | Listing removed | $655,000$483/sqft |
Source: OneKey® MLS as distributed by MLS GRID #1017062 Report a problem | ||
| 6/25/2026 | Listed for sale | $655,000$483/sqft |
Source: OneKey® MLS as distributed by MLS GRID #1017062 Report a problem | ||
Public tax history
| Year | Property taxes | Tax assessment |
|---|---|---|
| 2018 | $2,641 | $1,707 |
| 2017 | $2,641 | $1,707 |
| 2016 | -- | $1,707 |
Find assessor info on the county website
Monthly payment
Climate risks
Neighborhood: 11780
Nearby schools
GreatSchools rating
- 9/10Mills Pond Elementary SchoolGrades: K-5Distance: 0.6 mi
- 6/10Great Hollow Middle SchoolGrades: 6-8Distance: 3 mi
- 10/10Smithtown High School EastGrades: 9-12Distance: 1.8 mi
Schools provided by the listing agent
- Elementary: Mills Pond Elementary School
- Middle: Great Hollow Middle School
- High: Smithtown High School-East
Source: OneKey® MLS as distributed by MLS GRID. This data may not be complete. We recommend contacting the local school district to confirm school assignments for this home.
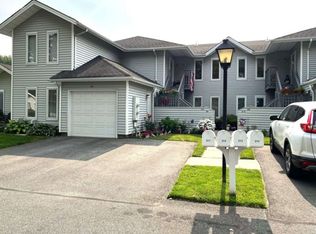
- $499,0002 bd2 ba-- sqft211 Elton Ct W, Saint James, NY 11780Sold
- $520,8002 bd2 ba-- sqft212 Elton Ct W, Saint James, NY 11780Off Market
- $138,780-- bd-- ba-- sqft216 Elton Ct W, Saint James, NY 11780Off Market
- $110,1522 bd2 ba-- sqft213 Elton Ct W #E, Saint James, NY 11780Off Market
- $565,4002 bd2 ba-- sqft214 Elton Ct W, Saint James, NY 11780Off Market
- $117,3162 bd2 ba1.2k sqft213 Elton Ct W #E, Saint James, NY 11780Off Market
- $117,3162 bd2 ba1.2k sqft213 Elton Ct W #E, Saint James, NY 11780Off Market
- $508,8002 bd2 ba1.2k sqft213 Elton Ct W, Saint James, NY 11780Off Market
A local agent can set up tours, give advice and negotiate with sellers.
Similar homes
- $499,0002 bd2 ba1k sqft302 Bentley Court W, Saint James, NY 11780For Sale

 MLS ID #1031076, Katelyn A. Montrony, Listing by: EXP Realty. OneKey® MLS as distributed by MLS GRID
 - $799,0004 bd3 ba1.9k sqft136 Mills Pond Road, Saint James, NY 11780For Sale
 MLS ID #1014293, Janet Falco CBR, Listing by: Long Island Home Prop LLC. OneKey® MLS as distributed by MLS GRID
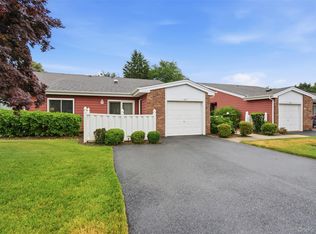
 - $424,0001 bd1 ba752 sqft606 Flair Court W, Saint James, NY 11780For Sale
 MLS ID #1022072, Christine R. Stevens SRES, Listing by: Howard Hanna Coach. OneKey® MLS as distributed by MLS GRID
 - $715,0002 bd3 ba1.4k sqft208 Palo Alto Drive, Plainview, NY 11803For Sale
 MLS ID #1029170, Robin Azougi SRS SRES, Listing by: Douglas Elliman Real Estate. OneKey® MLS as distributed by MLS GRID
 - $639,9992 bd3 ba1.3k sqft121 Scarlett Drive, Commack, NY 11725For SaleMLS ID #1034098, Elena M. Galluzzo, Listing by: Compass Greater NY LLC. OneKey® MLS as distributed by MLS GRID
- $699,9003 bd3 ba1.9k sqft4 Beaverdale Lane, Stony Brook, NY 11790For SaleMLS ID #1028735, Albert Jacabacci Jr, Listing by: Exit Realty Edge. OneKey® MLS as distributed by MLS GRID
- $679,0002 bd3 ba1.4k sqft126 Erin Lane, East Setauket, NY 11733For SaleMLS ID #1011040, Donna M. Ferro CBR, Listing by: Howard Hanna Coach. OneKey® MLS as distributed by MLS GRID
- $599,9993 bd2 ba1.5k sqft4476 Express Drive S, Ronkonkoma, NY 11779For SaleMLS ID #1035344, Michael P. McLean, Listing by: Long Island Home Prop LLC. OneKey® MLS as distributed by MLS GRID
- $619,9994 bd2 ba1.9k sqft145 Sioux Street, Ronkonkoma, NY 11779For SaleMLS ID #1021609, Eric A. Gordon, Listing by: Coldwell Banker American Homes. OneKey® MLS as distributed by MLS GRID
- $679,9994 bd2 ba1.2k sqft3 Herd Lane, East Setauket, NY 11733For SaleMLS ID #1022868, Deniz Ozgur, Listing by: OverSouth LLC. OneKey® MLS as distributed by MLS GRID
- $639,0003 bd1 ba1.1k sqft333 Ontario Street, Ronkonkoma, NY 11779For SaleMLS ID #1033085, Mia Kaiser SRES SRS, Listing by: Signature Premier Properties. OneKey® MLS as distributed by MLS GRID
- $619,9003 bd2 ba1.6k sqft19 Pennaquid Road, Coram, NY 11727For SaleMLS ID #1032132, Margaret Tsoukaris, Listing by: Realty Connect USA LI. OneKey® MLS as distributed by MLS GRID
- $625,0002 bd2 ba1.6k sqft2508 Nicole Drive, Port Jefferson Station, NY 11776For SaleMLS ID #1010795, Jennifer B. Ronzo E-PRO PSA SRS SR, Listing by: Real Broker NY LLC. OneKey® MLS as distributed by MLS GRID
- $660,0002 bd2 ba1.2k sqft37 Halley Drive #17, Blue Point, NY 11772For SaleMLS ID #1027676, Christine Bogue, Listing by: Douglas Elliman Real Estate. OneKey® MLS as distributed by MLS GRID
- $599,9903 bd2 ba1k sqft12 Oak Street, Centereach, NY 11720For SaleMLS ID #1022476, Lucilia DaSilva, Listing by: Coldwell Banker American Homes. OneKey® MLS as distributed by MLS GRID
- $749,9004 bd2 ba1.8k sqft2475 Nesconset Highway, Lake Grove, NY 11755For SaleMLS ID #1033048, Sean Conrad, Listing by: HomeSmart Dynamic Realty. OneKey® MLS as distributed by MLS GRID
- $619,0003 bd2 ba1.8k sqft1011 Old Town Road, Coram, NY 11727For SaleMLS ID #1031816, Michael J. Rose, Listing by: OverSouth LLC. OneKey® MLS as distributed by MLS GRID
- $650,0003 bd1 ba1.5k sqft89 Burton Lane, Commack, NY 11725For SaleMLS ID #1033579, Susan M. Sotera, Listing by: Coldwell Banker American Homes. OneKey® MLS as distributed by MLS GRID
- $769,0003 bd3 ba1.7k sqft12 William Penn Drive, Stony Brook, NY 11790For SaleMLS ID #1031434, Beth Hayde, Listing by: Real Broker NY LLC. OneKey® MLS as distributed by MLS GRID
- $759,0003 bd3 ba1.8k sqft35 Royalston Lane, Centereach, NY 11720For SaleMLS ID #1029673, Richard L. Wiederman, Listing by: Realty Connect USA L I Inc. OneKey® MLS as distributed by MLS GRID
