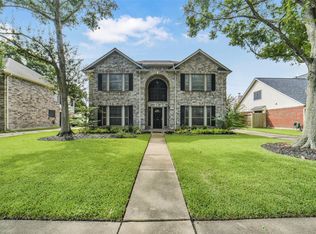
Beautifully Remodeled 4-Bedroom Home in Sugar Mill! This Sugar Land home features soaring ceilings, abundant natural light, and a modern open-concept floor plan. Living area flows into the fully remodeled kitchen with brand-new cabinetry, matching pantry, 3cm quartz countertops, oversized island, new Samsung appliances, new under-cabinet and LED lighting.
All bathrooms updated with new tile, vanities, quartz countertops, faucets, backlit mirrors and lighting. Primary suite offers a walk-in closet and spa-inspired bath with new shower, freestanding tub and double vanity.
New luxury vinyl plank (LVP) flooring throughout living areas and bedrooms, tile in bathrooms. Fresh interior/exterior paint, painted doors, new baseboards and trim, bedroom ceiling fans, outlets and switches.
Two-car garage and patio feature epoxy floors. Enclosed A/C patio has tile flooring. Move-in ready! HOA amenities: pool and tennis courts. Nearby walking trails, parks, shopping and close to major roads.
For sale
$464,900
210 Mill Trail Dr, Sugar Land, TX 77498
4beds
2,406sqft
Single Family Residence
Built in 1984
7,683 Square Feet Lot
$450,200 Zestimate®
$193/sqft
$82/mo HOA
What's special
Abundant natural lightModern open-concept floor planNew samsung appliancesFully remodeled kitchenSoaring ceilingsPainted doorsOversized island
- 4 days
- 248
- 22
Likely to sell faster than
Zillow last checked:
Listing updated:
Listed by:
Kamil Cihan Helvacikara TREC #0853233 713-462-9834,
Walzel Properties - Corporate Office
Source: HAR,MLS#: 12021164
Facts & features
Interior
Bedrooms & bathrooms
- Bedrooms: 4
- Bathrooms: 3
- Full bathrooms: 2
- 1/2 bathrooms: 1
Primary bedroom
- Level: First
- Area: 221
- Dimensions: 17 x 13
Bedroom
- Level: First
- Area: 168
- Dimensions: 14 x 12
Bedroom
- Level: First
- Area: 110
- Dimensions: 11 x 10
Bedroom
- Level: First
- Area: 120
- Dimensions: 12 x 10
Dining room
- Level: First
- Area: 154
- Dimensions: 14 x 11
Living room
- Level: First
- Area: 391
- Dimensions: 23 x 17
Heating
- Natural Gas
Cooling
- Ceiling Fan(s), Electric
Appliances
- Included: Disposal, Refrigerator, Gas Oven, Microwave, Gas Range, Dishwasher
- Laundry: Electric Dryer Hookup, Gas Dryer Hookup, Washer Hookup
Features
- High Ceilings, All Bedrooms Down, Primary Bed - 1st Floor, Walk-In Closet(s)
- Flooring: Tile, Vinyl
- Number of fireplaces: 1
- Fireplace features: Gas Log
Interior area
- Total structure area: 2,406
- Total interior livable area: 2,406 sqft
Property
Parking
- Total spaces: 2
- Parking features: Attached
- Attached garage spaces: 2
Features
- Stories: 1
- Patio & porch: Covered
- Exterior features: Sprinkler System
- Fencing: Full
Lot
- Size: 7,683 Square Feet
- Features: Subdivided, 0 Up To 1/4 Acre
Details
- Parcel number: 7600050040130907
Construction
Type & style
- Home type: SingleFamily
- Architectural style: Traditional
- Property subtype: Single Family Residence
Materials
- Brick, Wood Siding
- Foundation: Slab
- Roof: Composition
Condition
- New construction: No
- Year built: 1984
Utilities & green energy
- Sewer: Public Sewer
- Water: Public
Green energy
- Energy efficient items: Thermostat
Community & HOA
Community
- Subdivision: Sugarmill Sec 5
HOA
- Has HOA: Yes
- Amenities included: Pool, Tennis Court(s)
- HOA fee: $985 annually
Location
- Region: Sugar Land
Financial & listing details
- Price per square foot: $193/sqft
- Tax assessed value: $390,057
- Annual tax amount: $6,804
- Date on market: 9/1/2026
- Listing terms: Cash,Conventional,FHA,VA Loan
- Ownership: Full Ownership
Estimated market value
$450,200
$428,000 - $473,000
$2,442/mo
Price history
| Date | Event | Price |
|---|---|---|
| 9/1/2026 | Listed for sale | $464,900+32.8%$193/sqft |
Source:  HAR #12021164 Report a problem HAR #12021164 Report a problem | ||
| 5/28/2026 | Listing removed | $350,000$145/sqft |
Source: HAR #16695681 Report a problem | ||
| 5/18/2026 | Pending sale | $350,000$145/sqft |
Source: HAR #16695681 Report a problem | ||
| 4/27/2026 | Price change | $350,000-5.4%$145/sqft |
Source: HAR #16695681 Report a problem | ||
| 3/10/2026 | Price change | $370,000-2.6%$154/sqft |
Source: HAR #16695681 Report a problem | ||
| 1/7/2026 | Price change | $380,000-5%$158/sqft |
Source: HAR #16695681 Report a problem | ||
| 11/17/2025 | Price change | $399,999-3.6%$166/sqft |
Source: HAR #16695681 Report a problem | ||
| 9/14/2025 | Listed for sale | $415,000$172/sqft |
Source: HAR #16695681 Report a problem | ||
| 8/10/2024 | Listing removed | -- |
Source:  HAR #22798291 Report a problem HAR #22798291 Report a problem | ||
| 7/30/2024 | Listed for rent | $2,400$1/sqft |
Source: HAR #22798291 Report a problem | ||
Public tax history
| Year | Property taxes | Tax assessment |
|---|---|---|
| 2025 | $5,149 -2.2% | $390,057 +1.4% |
| 2024 | $5,264 +11.1% | $384,732 +10% |
| 2023 | $4,739 -9.9% | $349,756 +10% |
| 2022 | $5,260 +2.7% | $317,960 +10% |
| 2021 | $5,124 +6% | $289,050 +6.7% |
| 2020 | $4,833 -0.6% | $270,840 +0.9% |
| 2019 | $4,862 -8.3% | $268,370 -5.8% |
| 2018 | $5,303 +13.7% | $284,940 +10% |
| 2017 | $4,666 | $259,040 +3.8% |
| 2016 | $4,666 -1.3% | $249,590 -0.4% |
| 2015 | $4,726 +6.8% | $250,590 +10% |
| 2014 | $4,423 | $227,810 +3.3% |
| 2013 | -- | $220,530 +5.5% |
| 2012 | -- | $208,950 -6.4% |
| 2011 | -- | $223,210 -4.3% |
| 2010 | -- | $233,270 +10% |
| 2009 | -- | $212,060 +10% |
| 2008 | -- | $192,780 -0.4% |
| 2007 | -- | $193,560 +2.6% |
| 2006 | -- | $188,650 +5.6% |
| 2005 | -- | $178,690 -0.9% |
| 2004 | -- | $180,360 |
| 2003 | -- | -- |
| 2002 | -- | -- |
| 2001 | -- | -- |
| 2000 | -- | -- |
Find assessor info on the county website
Monthly payment
Est. payment
Payment breakdown
Explore the cost of this home by adjusting the details. Changes won't be saved.Climate risks
Neighborhood: Sugarmill
Nearby schools
Schools provided by the listing agent
- Elementary: Lakeview Elementary School (Fort Bend)
- Middle: Sugar Land Middle School
- High: Kempner High School
Source: HAR. This data may not be complete. We recommend contacting the local school district to confirm school assignments for this home.

Similar homes
- $450,0004 bd3 ba2.5k sqft126 Shadow Wood Dr, Sugar Land, TX 77498For Sale
 MLS ID #27420508, David Morales, Van Slyke Real Estate, LLC. HAR
 - $494,9004 bd3 ba2.4k sqft1110 Lake Estates Dr, Sugar Land, TX 77498For Sale
 MLS ID #21972200, Jack Burns Brady, Hometown America Incorporated. HAR
 - $335,0004 bd2 ba2.1k sqft13823 Ivymount Dr, Sugar Land, TX 77498For Sale
 MLS ID #17186967, Sally Collier, Keller Williams Premier Realty. HAR
 - $388,8004 bd4 ba3.3k sqft16410 Fondren Grove Dr, Missouri City, TX 77489For Sale
 MLS ID #83919138, Yunyue Wang, SKW Realty. HAR
