Beautifully designed 3-bedroom, 2-bath, one-story home offering approximately 2,100 sq ft of thoughtfully planned living space. Open-concept floor plan creates an inviting flow between the living room, dining area, and kitchen. Spacious living area features a stunning cathedral ceiling and abundant natural light, creating a bright and airy atmosphere. Enjoy outdoor living from the covered back deck and covered front porch. Attached 2-car garage provides ample parking and storage. Convenient location just minutes from HWY 37 allowing easy access to Bedford and Bloomington. Modern design, functional layout, and easy one-level living make this home a must-see!
Active
$424,900
210 Sandberg Ln, Bedford, IN 47421
3beds
2,101sqft
Single Family Residence
Built in 2025
1.2 Acres Lot
$-- Zestimate®
$--/sqft
$-- HOA
What's special
One-story homeModern designCovered front porchCovered back deckEasy one-level livingAmple parking and storageOpen-concept floor plan
- 4 days
- 359
- 18
Zillow last checked:
Listing updated:
Listed by:
Meredith Lux Office:812-675-6952,
Hawkins & Root Real Estate
Source: IRMLS,MLS#: 202638724
Facts & features
Interior
Bedrooms & bathrooms
- Bedrooms: 3
- Bathrooms: 2
- Full bathrooms: 2
- Main level bedrooms: 3
Bedroom 1
- Level: Main
Bedroom 2
- Level: Main
Kitchen
- Level: Main
- Area: 399
- Dimensions: 19 x 21
Living room
- Level: Main
- Area: 405
- Dimensions: 15 x 27
Heating
- Forced Air
Cooling
- Central Air
Appliances
- Included: Dishwasher, Microwave, Refrigerator, Electric Range, Electric Water Heater
- Laundry: Electric Dryer Hookup, Main Level
Features
- Cathedral Ceiling(s), Walk-In Closet(s), Kitchen Island, Open Floorplan, Double Vanity, Stand Up Shower, Tub and Separate Shower, Tub/Shower Combination, Main Level Bedroom Suite
- Basement: Crawl Space,Block
- Attic: Pull Down Stairs
- Number of fireplaces: 1
- Fireplace features: Living Room, Electric, Insert
Interior area
- Total structure area: 2,101
- Total interior livable area: 2,101 sqft
- Finished area above ground: 2,101
- Finished area below ground: 0
Video & virtual tour
Property
Parking
- Total spaces: 2
- Parking features: Attached, Garage Door Opener, Concrete
- Attached garage spaces: 2
- Has uncovered spaces: Yes
Features
- Levels: One
- Stories: 1
- Patio & porch: Deck Covered, Porch Covered
- Fencing: None
Lot
- Size: 1.2 Acres
- Features: 0-2.9999, Rural
Details
- Parcel number: 470315303068.023006
Construction
Type & style
- Home type: SingleFamily
- Property subtype: Single Family Residence
Materials
- Shingle Siding, Vinyl Siding
- Roof: Shingle
Condition
- New construction: Yes
- Year built: 2025
Utilities & green energy
- Electric: Utilities Dist Western IN
- Sewer: Septic Tank
- Water: Public, N Lawrence Water
Community & HOA
Community
- Features: None
- Subdivision: None
Location
- Region: Bedford
Financial & listing details
- Date on market: 9/18/2026
- Listing terms: Cash,Conventional
Estimated market value
Not available
Estimated sales range
Not available
Not available
Price history
| Date | Event | Price |
|---|---|---|
| 9/18/2026 | Listed for sale | $424,900 |
Source:  IRMLS #202638724 Report a problem IRMLS #202638724 Report a problem | ||
Public tax history
Tax history is unavailable.
Monthly payment
Est. payment
Payment breakdown
Explore the cost of this home by adjusting the details. Changes won't be saved.Climate risks
Neighborhood: 47421
Nearby schools
Schools provided by the listing agent
- Elementary: Needmore
- Middle: Bedford
- High: Bedford-North Lawrence
- District: North Lawrence Community Schools
Source: IRMLS. This data may not be complete. We recommend contacting the local school district to confirm school assignments for this home.
Similar homes
- $349,9003 bd2 ba1.2k sqft292 Guthrie Rd, Bedford, IN 47421For Sale
 MLS ID #202639094, Molly Embree, RE/MAX Acclaimed Properties. IRMLS
 - $425,0003 bd3 ba1.6k sqft209 Heltonville Rd E, Bedford, IN 47421For Sale
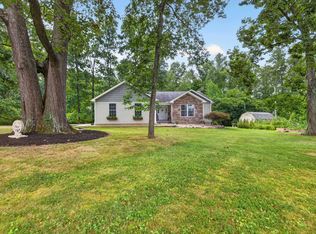 MLS ID #202635481, Natasha Johns, Williams Carpenter Realtors. IRMLS
 - $439,0004 bd2 ba1.9k sqft810 Spyglass Hill Dr, Bedford, IN 47421For Sale
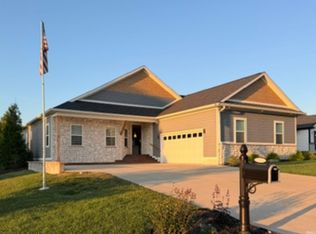 MLS ID #202615029, Brad Seifers, RE/MAX Acclaimed Properties. IRMLS
 - $440,0003 bd2 ba1.8k sqft9119 S Front 9 Dr, Bloomington, IN 47401For Sale
 MLS ID #202638686, Matthew E Corey, Williams Carpenter Realtors. IRMLS
