Welcome to this immaculate and stunningly well-maintained ''Parade of Homes'' contestant that features a main-level primary bedroom. Easy living as the HOA handles all yard maintenance, providing low-maintenance lifestyle & easy travel.The soaring two-story living room, centered around a beautiful fireplace and floor-to-ceiling windows, fills the space with a bright and inviting ambiance. This custom built home offers an open floor plan with hardwood floors in the living areas, and tile flooring in the bathrooms and laundry room. The kitchen boasts custom cabinetry, stainless steel appliances, granite countertops throughout, and a tile backsplash with custom trim, along with a spacious walk-in laundry room. Enjoy entertaining in the sunroom, large deck & private backyard, perfect for gatherings with friends and family. Home boasts lots of space & potential with two large bedrooms & bonus room upstairs and large, walk in attic storage Located in a great Cary neighborhood, this home is conveniently close to shopping and restaurants--just 10 minutes from downtown Apex and 15 minutes from downtown Cary.
Pending
Price cut: $10K (6/11)
$740,000
210 Sonoma Valley Dr, Cary, NC 27518
3beds
2,900sqft
Single Family Residence, Residential
Built in 2006
6,969 Square Feet Lot
$722,600 Zestimate®
$255/sqft
$255/mo HOA
What's special
Bright and inviting ambianceBeautiful fireplaceLarge deckBonus room upstairsKitchen boasts custom cabinetryPrivate backyardOpen floor plan
- 136 days |
- 182 |
- 5 |
Zillow last checked:
Listing updated:
Listed by:
George Wilson 919-439-0965,
LPT Realty, LLC,
John Dixon 919-353-6642,
LPT Realty, LLC
Source: Doorify MLS,MLS#: 10150854
Facts & features
Interior
Bedrooms & bathrooms
- Bedrooms: 3
- Bathrooms: 3
- Full bathrooms: 2
- 1/2 bathrooms: 1
Heating
- Gas Pack, Natural Gas, Zoned
Cooling
- Central Air, Zoned
Features
- Flooring: Carpet, Ceramic Tile, Hardwood
- Number of fireplaces: 1
- Fireplace features: Family Room, Gas Log
Interior area
- Total structure area: 2,900
- Total interior livable area: 2,900 sqft
- Finished area above ground: 2,900
- Finished area below ground: 0
Video & virtual tour
Property
Parking
- Total spaces: 4
- Parking features: Garage - Attached, Open
- Attached garage spaces: 2
- Uncovered spaces: 2
Features
- Levels: One and One Half
- Stories: 1
- Has view: Yes
Lot
- Size: 6,969 Square Feet
Details
- Parcel number: 0761.03202980.000
- Special conditions: Standard
Construction
Type & style
- Home type: SingleFamily
- Architectural style: Transitional
- Property subtype: Single Family Residence, Residential
Materials
- Brick, Stone
- Foundation: Brick/Mortar
- Roof: Shingle
Condition
- New construction: No
- Year built: 2006
Utilities & green energy
- Sewer: Public Sewer
- Water: Public
Community & HOA
Community
- Subdivision: deVintage
HOA
- Has HOA: Yes
- Services included: Maintenance Grounds
- HOA fee: $255 monthly
Location
- Region: Cary
Financial & listing details
- Price per square foot: $255/sqft
- Tax assessed value: $672,017
- Annual tax amount: $5,779
- Date on market: 3/6/2026
Estimated market value
$722,600
$686,000 - $759,000
$2,723/mo
Price history
| Date | Event | Price |
|---|---|---|
| 6/20/2026 | Pending sale | $740,000$255/sqft |
Source:  Doorify MLS #10150854 Report a problem Doorify MLS #10150854 Report a problem | ||
| 6/11/2026 | Price change | $740,000-1.3%$255/sqft |
Source: Doorify MLS #10150854 Report a problem | ||
| 4/19/2026 | Price change | $750,000-1.9%$259/sqft |
Source: Doorify MLS #10150854 Report a problem | ||
| 4/14/2026 | Price change | $764,900-1.3%$264/sqft |
Source: Doorify MLS #10150854 Report a problem | ||
| 3/19/2026 | Price change | $774,900-3.1%$267/sqft |
Source: Doorify MLS #10150854 Report a problem | ||
| 3/6/2026 | Listed for sale | $799,990+77.8%$276/sqft |
Source: Doorify MLS #10150854 Report a problem | ||
| 5/7/2007 | Sold | $450,000$155/sqft |
Source: Public Record Report a problem | ||
Public tax history
| Year | Property taxes | Tax assessment |
|---|---|---|
| 2025 | $5,780 +2.2% | $672,017 |
| 2024 | $5,655 +23.6% | $672,017 +47.9% |
| 2023 | $4,574 +3.9% | $454,446 |
| 2022 | $4,403 +2.1% | $454,446 |
| 2021 | $4,315 +72.6% | $454,446 |
| 2020 | $2,500 -47.7% | $454,446 +2.2% |
| 2019 | $4,781 +71.9% | $444,621 |
| 2018 | $2,781 -35.5% | $444,621 |
| 2017 | $4,311 +15.1% | $444,621 |
| 2016 | $3,746 +27.1% | $444,621 -1.1% |
| 2015 | $2,947 +34.4% | $449,718 |
| 2014 | $2,193 | $449,718 |
| 2013 | -- | $449,718 |
| 2012 | -- | $449,718 |
| 2011 | -- | $449,718 |
| 2010 | -- | $449,718 |
| 2009 | -- | $449,718 |
| 2008 | -- | -- |
| 2007 | -- | -- |
Find assessor info on the county website
Monthly payment
Est. payment
Payment breakdown
Explore the cost of this home by adjusting the details. Changes won't be saved.Climate risks
Neighborhood: 27518
Nearby schools
GreatSchools rating
- 4/10Penny Road ElementaryGrades: K-5Distance: 1 mi
- 7/10Dillard Drive MiddleGrades: 6-8Distance: 5 mi
- 7/10Middle Creek HighGrades: 9-12Distance: 3 mi
Schools provided by the listing agent
- Elementary: Wake - Penny Road Elementary
- Middle: Wake - Dillard Drive Middle
- High: Wake - Middle Creek High
Source: Doorify MLS. This data may not be complete. We recommend contacting the local school district to confirm school assignments for this home.
- $771,9004 bd3 ba3.2k sqft212 Sonoma Valley Dr, Cary, NC 27518Off Market

- $697,5004 bd3 ba3.2k sqft212 Sonoma Valley Dr N, Cary, NC 27518Off Market

- $780,3005 bd3 ba3.4k sqft208 Sonoma Valley Dr, Cary, NC 27518Off Market
- $759,200-- bd3 ba2.9k sqft214 Sonoma Valley Dr, Cary, NC 27518Off Market
- $749,800-- bd2 ba3k sqft206 Sonoma Valley Dr, Cary, NC 27518Off Market
- $743,300-- bd3 ba2.9k sqft211 Sonoma Valley Dr, Cary, NC 27518Off Market
- $783,4004 bd3 ba3.1k sqft209 Sonoma Valley Dr, Cary, NC 27518Off Market
- $782,6004 bd3 ba3.3k sqft213 Sonoma Valley Dr, Cary, NC 27518Off Market
A local agent can set up tours, give advice and negotiate with sellers.
Similar homes
- $775,0005 bd3 ba3.7k sqft805 Cricketfield Ln, Cary, NC 27518For Sale
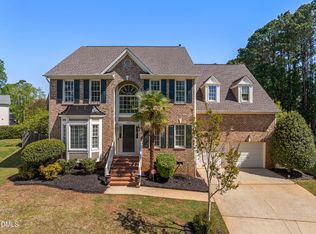
 MLS ID #10178860, Marianne Mansour. Doorify MLS
 - $679,0003 bd3 ba2.3k sqft3505 Creekwood Bluffs Ct, Apex, NC 27539For Sale
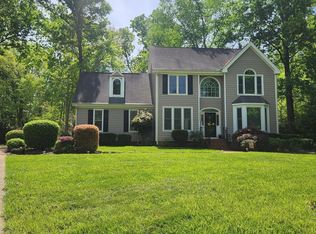 MLS ID #10151966, Lynn Gardiner. Doorify MLS
 - $735,0004 bd3 ba2.9k sqft5701 Mizuno Dr, Fuquay Varina, NC 27526For Sale
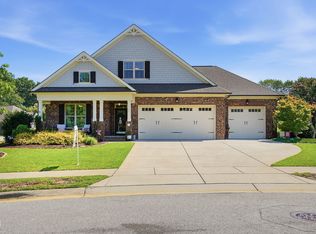 MLS ID #10178438, Laura Evans. Doorify MLS
 - $795,0003 bd3 ba2.7k sqft4908 Majestic Prince Ct, Raleigh, NC 27606For Sale
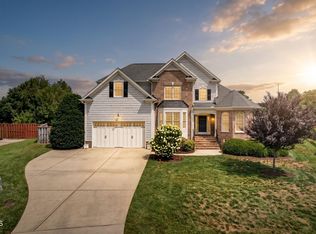 MLS ID #10179186, Michelle Zanfardino. Doorify MLS
 - $715,0004 bd3 ba2.9k sqft108 Ferncroft Ct, Cary, NC 27519For SaleMLS ID #10160716, Julia Cowlbeck. Doorify MLS
- $799,9004 bd5 ba3.6k sqft113 Grantwood Dr, Holly Springs, NC 27540For SaleMLS ID #10174525, Karen Dupree Williams. Doorify MLS
- $715,0004 bd3 ba2.8k sqft1113 Hollymont Dr, Holly Springs, NC 27540For SaleMLS ID #10177368, Paul Russell. Doorify MLS
- $815,0005 bd4 ba3.6k sqft101 Roseberry Way, Holly Springs, NC 27540For SaleMLS ID #10174808, Keith Eric Bonham. Doorify MLS
- $750,0004 bd5 ba3.6k sqft6520 Alirin Ln, Fuquay Varina, NC 27526For SaleMLS ID #10176544, Erika Williams Reece. Doorify MLS
- $600,0004 bd3 ba1.9k sqft217 Old Dock Trl, Cary, NC 27519For SaleMLS ID #10178697, Rob Bone. Doorify MLS
- $925,0004 bd5 ba3.9k sqft102 Poppleford Pl, Cary, NC 27511For SaleMLS ID #10174898, Mike Montpetit. Doorify MLS
- $775,0005 bd3 ba3.2k sqft1032 Pueblo Ridge Pl, Cary, NC 27519For SaleMLS ID #10178928, Stacie Morris. Doorify MLS
- $865,0005 bd3 ba3k sqft5305 Hilltop Needmore Rd, Fuquay Varina, NC 27526For SaleMLS ID #10179472, Robert McClure. Doorify MLS
- $674,8004 bd3 ba3.2k sqft5441 Maggie Run Ln, Fuquay Varina, NC 27526For SaleMLS ID #10178649, Hannah Marie Horsey. Doorify MLS
- $839,5004 bd5 ba3.6k sqft6020 Larboard Dr, Apex, NC 27539For SaleMLS ID #10169916, Paul Romano. Doorify MLS
- $749,2664 bd4 ba3.7k sqftKB Homes, Cary, NC 27519For SaleMLS ID #10157566, Syed Z Jafri. Doorify MLS
- $735,0003 bd4 ba3.6k sqft4704 Swordfish Dr, Raleigh, NC 27603For SaleMLS ID #10172462, Trevor Smith. Doorify MLS
- $874,900-- bd3 ba3k sqft622 Mercer Grant Dr, Cary, NC 27519For SaleMLS ID #10181136, Joe Matthews. Doorify MLS
- $615,0005 bd3 ba2.9k sqft216 Chieftain Dr, Holly Springs, NC 27540For SaleMLS ID #10163038, Cassie Simon. Doorify MLS
- $665,0005 bd4 ba3.7k sqft144 Sudano Ct, Holly Springs, NC 27540For SaleMLS ID #10176917, Lynn Roman. Doorify MLS
