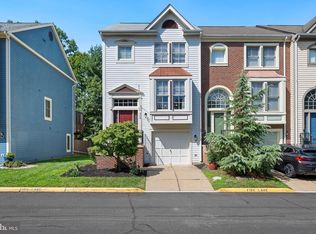
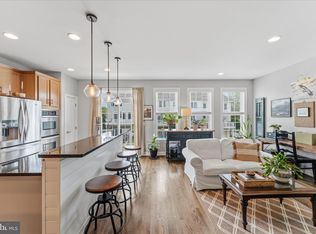
Welcome to this beautifully maintained 3-bedroom, 2.5-bath townhome in the desirable Courtland Village community, where thoughtful upgrades, functional storage, and a prime location come together. The open-concept main level features a gourmet kitchen with quartz countertops, soft-close cabinetry, under-cabinet lighting, and extensive cabinet and counter space. Step outside to the large Trex deck, creating the perfect space for relaxing or entertaining. Upstairs, the spacious primary suite offers a vaulted ceiling with hidden covered storage and a walk in closet. Laundry room located on the bedroom level. Throughout the home, you'll appreciate abundant storage solutions, under-stair storage with lighting, overhead garage storage racks, and rough-in plumbing ready for a future additional bathroom. Significant updates include a Renovated Kitchen, 2022 HVAC system with an Ultra-Max whole-house UV air treatment system, freshly sealed driveway (2026), and water-resistant sheathing beneath the deck. The oversized driveway comfortably accommodates four vehicles, with additional street parking directly in front of the home and nearby common parking requiring no permits. Enjoy an exceptional setting adjacent to the 695-acre Banshee Reeks Nature Preserve, with wooded views, scenic walking trails just across the street, and easy access to nature year-round. Community amenities include a swimming pool, playground, and sidewalks throughout the neighborhood. Conveniently located near downtown Leesburg, shopping, dining, major commuter routes, and everyday conveniences.
Under contract
$689,000
21002 Courtland Village Dr, Leesburg, VA 20175
3beds
2,460sqft
Townhouse
Built in 2010
2,614 Square Feet Lot
$-- Zestimate®
$280/sqft
$135/mo HOA
What's special
Overhead garage storage racksFreshly sealed drivewayOpen-concept main levelThoughtful upgradesWooded viewsFunctional storageAbundant storage solutions
- 38 days |
- 158 |
- 5 |
Likely to sell faster than
Zillow last checked:
Listing updated:
Listed by:
Emily Nester 703-517-1509,
Pearson Smith Realty, LLC 571-386-1075
Source: Bright MLS,MLS#: VALO2131474
Facts & features
Interior
Bedrooms & bathrooms
- Bedrooms: 3
- Bathrooms: 3
- Full bathrooms: 2
- 1/2 bathrooms: 1
- Main level bathrooms: 3
- Main level bedrooms: 3
Basement
- Area: 0
Heating
- Heat Pump, Electric
Cooling
- Central Air, Electric
Appliances
- Included: Cooktop, Dishwasher, Disposal, Dryer, Microwave, Double Oven, Refrigerator, Washer, Electric Water Heater
- Laundry: Upper Level
Features
- Chair Railings, Crown Molding, Dining Area, Eat-in Kitchen, Kitchen Island, Kitchen - Table Space, Upgraded Countertops, Recessed Lighting, Ceiling Fan(s), Built-in Features, Air Filter System
- Windows: Window Treatments
- Basement: Partially Finished,Rear Entrance,Walk-Out Access
- Has fireplace: No
Interior area
- Total structure area: 2,460
- Total interior livable area: 2,460 sqft
- Finished area above ground: 2,460
- Finished area below ground: 0
Property
Parking
- Total spaces: 2
- Parking features: Storage, Basement, Covered, Garage Faces Rear, Garage Door Opener, Asphalt, Driveway, Attached
- Attached garage spaces: 2
- Has uncovered spaces: Yes
Accessibility
- Accessibility features: None
Features
- Levels: Three
- Stories: 3
- Patio & porch: Deck
- Pool features: Community
Lot
- Size: 2,614 Square Feet
Details
- Additional structures: Above Grade, Below Grade
- Parcel number: 317394285000
- Zoning: PDRV
- Special conditions: Standard
Construction
Type & style
- Home type: Townhouse
- Architectural style: Traditional
- Property subtype: Townhouse
Materials
- Masonry
- Foundation: Slab
- Roof: Asphalt
Condition
- Very Good
- New construction: No
- Year built: 2010
Utilities & green energy
- Sewer: Public Septic, Public Sewer
- Water: Community, Public
Community & HOA
Community
- Subdivision: Courtland Rural Village
HOA
- Has HOA: Yes
- Amenities included: Common Grounds, Pool
- Services included: Insurance, Management, Reserve Funds, Snow Removal
- HOA fee: $135 monthly
Location
- Region: Leesburg
Financial & listing details
- Price per square foot: $280/sqft
- Tax assessed value: $675,610
- Annual tax amount: $5,439
- Date on market: 7/17/2026
- Listing agreement: Exclusive Right To Sell
- Ownership: Fee Simple
Estimated market value
Not available
Estimated sales range
Not available
Not available
Price history
| Date | Event | Price |
|---|---|---|
| 7/26/2026 | Contingent | $689,000$280/sqft |
Source:  Bright MLS #VALO2131474 Report a problem Bright MLS #VALO2131474 Report a problem | ||
| 7/17/2026 | Listed for sale | $689,000+74.9%$280/sqft |
Source: Bright MLS #VALO2131474 Report a problem | ||
| 7/1/2016 | Sold | $394,000-1.5%$160/sqft |
Source: Public Record Report a problem | ||
| 5/13/2016 | Pending sale | $399,999$163/sqft |
Source: Pearson Smith Realty LLC #LO9653905 Report a problem | ||
| 5/12/2016 | Listed for sale | $399,999+22%$163/sqft |
Source: Pearson Smith Realty LLC #LO9653905 Report a problem | ||
| 5/13/2010 | Sold | $327,929$133/sqft |
Source: Public Record Report a problem | ||
Public tax history
| Year | Property taxes | Tax assessment |
|---|---|---|
| 2026 | $5,439 +3.2% | $675,610 +3.2% |
| 2025 | $5,270 +6% | $654,620 +13.9% |
| 2024 | $4,969 +2.6% | $574,500 +3.8% |
| 2023 | $4,842 +8% | $553,360 +9.9% |
| 2022 | $4,482 +2% | $503,640 +12.3% |
| 2021 | $4,396 +3.9% | $448,540 +9.7% |
| 2020 | $4,232 +0% | $408,930 +1.9% |
| 2019 | $4,232 +0.6% | $401,290 +3.5% |
| 2018 | $4,208 +0.2% | $387,790 +3.9% |
| 2017 | $4,199 +3.2% | $373,280 +0.9% |
| 2016 | $4,070 | $369,950 +50.4% |
| 2015 | $4,070 -1.8% | $246,050 -0.1% |
| 2014 | $4,143 -6.3% | $246,240 -3.2% |
| 2013 | $4,421 | $254,390 |
| 2012 | -- | -- |
| 2011 | -- | -- |
| 2010 | -- | -- |
Find assessor info on the county website
Monthly payment
Est. payment
Payment breakdown
Explore the cost of this home by adjusting the details. Changes won't be saved.Climate risks
Neighborhood: 20175
Nearby schools
GreatSchools rating
- 9/10Sycolin Creek Elementary SchoolGrades: PK-5Distance: 1.4 mi
- 6/10J. Lupton Simpson Middle SchoolGrades: 6-8Distance: 4.1 mi
- 8/10Loudoun County High SchoolGrades: 9-12Distance: 5.3 mi
Schools provided by the listing agent
- District: Loudoun County Public Schools
Source: Bright MLS. This data may not be complete. We recommend contacting the local school district to confirm school assignments for this home.
- $688,7003 bd4 ba2.8k sqft21004 Courtland Village Dr, Leesburg, VA 20175Off Market

- $691,3003 bd3 ba2.6k sqft21000 Courtland Village Dr, Leesburg, VA 20175Off Market
- $691,1003 bd3 ba2.5k sqft21006 Courtland Village Dr, Leesburg, VA 20175Off Market

- $694,3003 bd4 ba2.6k sqft21008 Courtland Village Dr, Leesburg, VA 20175Off Market
- $750,0003 bd4 ba2.5k sqft20996 Courtland Village Dr, Leesburg, VA 20175Sold
- $685,0003 bd3 ba2.6k sqft20994 Courtland Village Dr, Leesburg, VA 20175Off Market
- $677,0003 bd4 ba2.4k sqft21012 Courtland Village Dr, Leesburg, VA 20175Off Market
- $678,5003 bd3 ba2.6k sqft20992 Courtland Village Dr, Leesburg, VA 20175Off Market
A local agent can set up tours, give advice and negotiate with sellers.
Similar homes
- $645,0003 bd4 ba2k sqft208 Occoquan Ter SW, Leesburg, VA 20175For Sale
 MLS ID #VALO2133636, Andy Boone, Long & Foster Real Estate, Inc.. Bright MLS
 - $709,9004 bd4 ba2.9k sqft126 Great Laurel Sq SE, Leesburg, VA 20175For Sale
 MLS ID #VALO2132698, Tipton McNamee, EXP Realty, LLC. Bright MLS
 - $749,9004 bd4 ba2.4k sqft41060 Dorati Sq, Leesburg, VA 20175For Sale
 MLS ID #VALO2127458, Ashley Santer, Pearson Smith Realty, LLC. Bright MLS
 - $750,0004 bd4 ba2.5k sqft19443 Spokan Sq, Leesburg, VA 20175For Sale
 MLS ID #VALO2134488, FARHAN KHAN, Fathom Realty. Bright MLS
 - $695,0003 bd3 ba2.1k sqft42948 Miltec Ter, Chantilly, VA 20152For SaleMLS ID #VALO2119064, SALAR HAJIBABAEI, Fairfax Realty of Tysons. Bright MLS
- $820,0004 bd4 ba2.6k sqft42947 Running Creek Sq, Leesburg, VA 20175For SaleMLS ID #VALO2133670, Nesha Khargie, Pearson Smith Realty, LLC. Bright MLS
- $674,9003 bd4 ba2.4k sqft20364 Mount Pleasant Ter, Ashburn, VA 20147For SaleMLS ID #VALO2129022, Gomathi Nagaraj, Samson Properties. Bright MLS
- $738,0003 bd4 ba2.5k sqft41934 Beryl Ter, Aldie, VA 20105For SaleMLS ID #VALO2134600, Dina Azzam, RE/MAX Distinctive Real Estate, Inc.. Bright MLS
- $694,9003 bd4 ba1.9k sqft813 Sawback Sq NE, Leesburg, VA 20176For SaleMLS ID #VALO2129494, Jill Adler, Hunt Country Sotheby's International Realty. Bright MLS
- $615,0003 bd4 ba2k sqft508 Legrace Ter NE, Leesburg, VA 20176For SaleMLS ID #VALO2131882, Paul Bedewi, Keller Williams Realty. Bright MLS
- $669,9003 bd3 ba2.1k sqft44397 Oakmont Manor Sq, Ashburn, VA 20147For SaleMLS ID #VALO2128816, Lou Casciano, Real Broker, LLC. Bright MLS
- $665,0003 bd4 ba2.2k sqftAshbrook, Ashburn, VA 20147For SaleMLS ID #VALO2133598, JP Blankenship, Pearson Smith Realty, LLC. Bright MLS
- $650,0003 bd3 ba2.1k sqft43686 Phelps Ter, Ashburn, VA 20147For SaleMLS ID #VALO2132056, REESE SHOPTAW, Real Broker, LLC. Bright MLS
- $674,5004 bd4 ba2.3k sqft21178 Wildflower Sq, Ashburn, VA 20147For SaleMLS ID #VALO2131950, Ritu Desai, Samson Properties. Bright MLS
- $835,0003 bd4 ba2.6k sqft402 Haupt Sq SE, Leesburg, VA 20175For SaleMLS ID #VALO2124610, Erica Thompson, Long & Foster Real Estate, Inc.. Bright MLS
- $640,0003 bd3 ba1.9k sqft43455 Postrail Sq, Ashburn, VA 20147For SaleMLS ID #VALO2132466, Kyle Toomey, Compass. Bright MLS
- $650,0003 bd4 ba2.3k sqft6326 Cullen Pl, Haymarket, VA 20169For SaleMLS ID #VAPW2128064, Ashley Tauzier, Berkshire Hathaway HomeServices PenFed Realty. Bright MLS
- $719,9903 bd4 ba2.3k sqft22631 Hawkbill Sq, Ashburn, VA 20148For SaleMLS ID #VALO2118880, Robin Gebhardt, EXP Realty, LLC. Bright MLS
- $749,9994 bd4 ba2.7k sqft43391 Frenchmans Creek Ter, Ashburn, VA 20147For SaleMLS ID #VALO2130776, Denise Finley, Pearson Smith Realty, LLC. Bright MLS
- $749,0003 bd3 ba2.8k sqft43612 Dunhill Cup Sq, Ashburn, VA 20147For SaleMLS ID #VALO2127564, Rajiv Vashist, Pearson Smith Realty, LLC. Bright MLS
