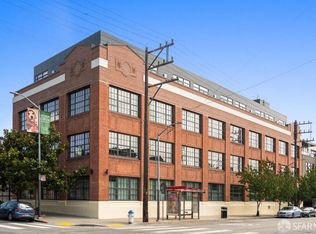
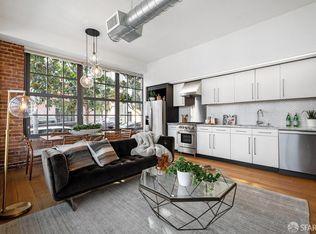
Welcome to 2101 Bryant Street #101, one of 23 true conversion condos in a 1919 warehouse building known as Union SF, featuring exposed red brick, dramatic warehouse-style windows, handsome wooden beams & industrial steel elements -- all of which combine to support a refined urban aesthetic. The remaining 53 units of the HOA are in an adjacent new-construction wing of the building that was added in 2009. Unit 101 offers a Carrara marble & stainless kitchen with premium Viking & Bosch appliances, gorgeous hardwood flooring, European cabinetry, large primary bedroom, an roomy spa-like bathroom, in-unit washer/dryer, AC & one independent, side-by-side garage parking space. Building amenities include a lush landscaped gardens, a fire pit lounge, and an outdoor BBQ area. One of the very best locations in the MIssion, with Heath Ceramics, Tartine Manufactory, Trick Dog, Mission Cliffs, and Gus's Community Market all nearby. Welcome home to a new day at 2101 Bryant Street #101!
Pending
$698,000
2101 Bryant St APT 101, San Francisco, CA 94110
1beds
817sqft
Condominium
Built in 1919
-- sqft lot
$-- Zestimate®
$854/sqft
$807/mo HOA
What's special
European cabinetryIndustrial steel elementsLush landscaped gardensFire pit loungeRoomy spa-like bathroomExposed red brickOutdoor bbq area
- 46 days |
- 378 |
- 25 |
Likely to sell faster than
Zillow last checked:
Listing updated:
Listed by:
Peter Goss DRE #01256858 415-505-4677,
Corcoran Icon Properties 415-552-9500
Source: SFAR,MLS#: 426135052 Originating MLS: San Francisco Association of REALTORS
Originating MLS: San Francisco Association of REALTORSFacts & features
Interior
Bedrooms & bathrooms
- Bedrooms: 1
- Bathrooms: 1
- Full bathrooms: 1
Primary bedroom
- Area: 0
- Dimensions: 0 x 0
Bedroom 1
- Area: 0
- Dimensions: 0 x 0
Bedroom 2
- Area: 0
- Dimensions: 0 x 0
Bedroom 3
- Area: 0
- Dimensions: 0 x 0
Bedroom 4
- Area: 0
- Dimensions: 0 x 0
Primary bathroom
- Features: Marble, Shower Stall(s), Tile
Dining room
- Area: 0
- Dimensions: 0 x 0
Family room
- Area: 0
- Dimensions: 0 x 0
Kitchen
- Features: Marble Counter
- Area: 0
- Dimensions: 0 x 0
Living room
- Features: Great Room
- Area: 0
- Dimensions: 0 x 0
Heating
- Central
Cooling
- Central Air
Appliances
- Included: Dishwasher, Disposal, Range Hood
Features
- Flooring: Tile, Wood
- Windows: Double Pane Windows
- Has fireplace: No
Interior area
- Total structure area: 817
- Total interior livable area: 817 sqft
Property
Parking
- Total spaces: 1
- Parking features: Enclosed, Inside Entrance, Side By Side, On Site - Mapped (Condo Only)
- Garage spaces: 1
Lot
- Size: 1.08 Acres
Details
- Parcel number: 4080120
- Special conditions: Standard
Construction
Type & style
- Home type: Condo
- Property subtype: Condominium
Condition
- Year built: 1919
Community & HOA
HOA
- Has HOA: Yes
- Amenities included: Barbecue
- Services included: Elevator, Insurance on Structure, Maintenance Structure, Maintenance Grounds, Sewer, Trash, Water
- HOA fee: $807 monthly
- HOA name: Union HOA
Location
- Region: San Francisco
- Elevation: 0
Financial & listing details
- Price per square foot: $854/sqft
- Tax assessed value: $1,059,738
- Annual tax amount: $10,222
- Price range: $698K - $698K
- Date on market: 6/5/2026
- Cumulative days on market: 46 days
- Total actual rent: 0
Estimated market value
Not available
Estimated sales range
Not available
$4,524/mo
Price history
| Date | Event | Price |
|---|---|---|
| 6/25/2026 | Pending sale | $698,000$854/sqft |
Source:  SFAR #426135052 Report a problem SFAR #426135052 Report a problem | ||
| 6/8/2026 | Listed for sale | $698,000-26.5%$854/sqft |
Source: SFAR #426135052 Report a problem | ||
| 7/6/2018 | Sold | $950,000+72.7%$1,163/sqft |
Source: SFAR #473228 Report a problem | ||
| 6/4/2010 | Sold | $550,000$673/sqft |
Source: Public Record Report a problem | ||
Public tax history
| Year | Property taxes | Tax assessment |
|---|---|---|
| 2025 | $10,222 -0.7% | $1,059,738 +30.7% |
| 2024 | $10,290 -4.1% | $811,000 -4.1% |
| 2023 | $10,729 -5.5% | $846,000 -6% |
| 2022 | $11,350 +1.1% | $900,000 +1.2% |
| 2021 | $11,226 -9.1% | $889,000 -8.3% |
| 2020 | $12,353 +3.5% | $969,000 +2% |
| 2019 | $11,931 +51.5% | $950,000 +52.3% |
| 2018 | $7,874 +5.2% | $623,948 +2% |
| 2017 | $7,481 +1.9% | $611,714 +2% |
| 2016 | $7,341 +1.3% | $599,720 +1.5% |
| 2015 | $7,248 +2.7% | $590,712 +2% |
| 2014 | $7,057 | $579,142 +0.5% |
| 2013 | -- | $576,526 +2% |
| 2012 | -- | $565,222 +1236.7% |
| 2011 | -- | $42,286 |
Find assessor info on the county website
Monthly payment
Est. payment
Payment breakdown
Explore the cost of this home by adjusting the details. Changes won't be saved.Climate risks
Neighborhood: Mission
Nearby schools
GreatSchools rating
- 3/10Moscone (George R.) Elementary SchoolGrades: K-5Distance: 0.3 mi
- 2/10S.F. International High SchoolGrades: 8-12Distance: 0.5 mi
- 4/10O'Connell (John) High SchoolGrades: 9-12Distance: 0.2 mi
Schools provided by the listing agent
- District: Calaveras
Source: SFAR. This data may not be complete. We recommend contacting the local school district to confirm school assignments for this home.
- $1,955,0003 bd3 ba1.5k sqft2101 Bryant St APT 306, San Francisco, CA 94110Sold

- $325,1081 bd1 ba778 sqft2101 Bryant St APT 107, San Francisco, CA 94110Sold
- $1,327,0001 bd2 ba1.1k sqft2101 Bryant St APT 305, San Francisco, CA 94110Sold
- $998,0002 bd2 ba1k sqft2101 Bryant St APT 104, San Francisco, CA 94110Sold
- $516,3245,067 Square Feet2830 20th St, San Francisco, CA 94110Off Market
- $1,061,3001 bd1 ba800 sqft2104 Bryant St, San Francisco, CA 94110Off Market
- $1,493,1003 bd3 ba1.7k sqft2125 Bryant St APT 318, San Francisco, CA 94110Off Market
- $---- bd-- ba-- sqft2100 Bryant St, San Francisco, CA 94110Off Market
A local agent can set up tours, give advice and negotiate with sellers.
Similar homes
- $699,0001 bd1 ba626 sqft555 Bartlett St APT 224, San Francisco, CA 94110For Sale
 MLS ID #426142156, Susanne S. Alexander DRE #00947347, Compass. SFAR
 - $699,0001 bd1 ba725 sqft400 Beale St APT 609, San Francisco, CA 94105For Sale
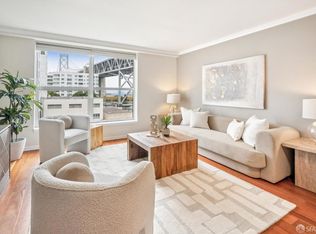 MLS ID #426144905, Justin Goldberg DRE #01705028, Compass. SFAR
 - $899,0002 bd2 ba934 sqft555 Bartlett St APT 206, San Francisco, CA 94110For Sale
 MLS ID #426144275, Hugh D. Groocock DRE #01209589, Corcoran Icon Properties. SFAR
 - $668,0001 bd1 ba716 sqft1 Daniel Burnham Court #816, San Francisco, CA 94109For Sale
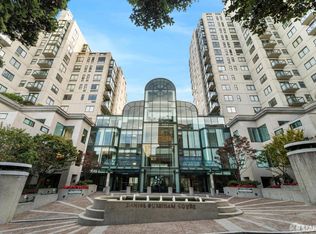 MLS ID #426144409, Missy Echeverria, Keller Williams Beverly Hills. BAREIS
 - $705,0001 bd2 ba885 sqft855 Folsom St APT 112, San Francisco, CA 94107For SaleMLS ID #426101951, Justin Goldberg DRE #01705028, Compass. SFAR
- $999,0002 bd2 ba905 sqft45 Bartlett St #408, San Francisco, CA 94110For SaleMLS ID #426141658, David W. Fusco DRE #01945174, Grobecker Holland Internationa. SFAR
- $725,0002 bd2 ba769 sqft946 Stockton St APT 9E, San Francisco, CA 94108For SaleMLS ID #426144865, Mindy Tsoi DRE #01740011, Intero Real Estate Services. SFAR
- $725,0001 bd2 ba837 sqft321 Langton St #15, San Francisco, CA 94103For SaleMLS ID #426136665, Laura L. Asher DRE #01265033, Asher and Associates. SFAR
- $699,0001 bd2 ba819 sqft468 Tehama St APT 8, San Francisco, CA 94103For SaleMLS ID #ML82052326, Janay Michaud. MLSListings Inc
- $629,0001 bd1 ba750 sqft1 Daniel Burnham Ct APT 1414, San Francisco, CA 94109For SaleMLS ID #426137378, Samantha P. Yu DRE #01768229, Compass. SFAR
- $699,0001 bd1 ba680 sqft1030 Bush St APT 3, San Francisco, CA 94109For SaleMLS ID #426135855, Tim J. Gullicksen DRE #01342750, Corcoran Icon Properties. SFAR
- $695,0001 bd1 ba833 sqft301 Mission St APT 7C, San Francisco, CA 94105For SaleMLS ID #426103475, Bryant Kowalczyk DRE #01263605, Luxe Places International Real. SFAR
- $575,0001 bd1 ba612 sqft900 Bush St APT 501, San Francisco, CA 94109For SaleMLS ID #426145181, Andrea Govoni DRE #01961282, Serhant California, Inc.. SFAR
- $849,0002 bd2 ba1k sqft1160 Mission St Unit 907, San Francisco, CA 94103For SaleMLS ID #426139984, Catherine Abalos DRE #02093008, Kinoko. SFAR
- $825,0001 bd1 ba1.1k sqft17 Jennifer Pl, San Francisco, CA 94107For SaleMLS ID #426145174, Bryce Adams DRE #02133765, The Front Steps. SFAR
- $725,0001 bd1 ba473 sqft403 Main St APT 114N, San Francisco, CA 94105For SaleMLS ID #426134874, Michelle Ye DRE #01758904, The Agency. SFAR
- $599,0002 bd1 ba609 sqft108 Albion St #A, San Francisco, CA 94110New ConstructionMLS ID #426136768, Anthony L. Koutsos DRE #01347469, KW Advisors. SFAR
- $729,0001 bd1 ba651 sqft960 Market St #807, San Francisco, CA 94102New ConstructionSFAR
- $710,0001 bd1 ba667 sqft960 Market St #605, San Francisco, CA 94102New ConstructionSFAR
- $765,0001 bd1 ba614 sqft1288 Howard St #308, San Francisco, CA 94103For SaleMLS ID #426138607, Frank A. Nolan DRE #01300017, Vanguard Properties. SFAR
Local buyer's agents are ready to help
