Country living at an affordable price, situated on 3.23 Acres. Home offers 3 bedrooms, 1 1/2 baths and attached 2 car garage. Furnace, A/C and water heater all 3-4 years old. Nature is right outside your sliding doors! From the dining area onto your deck overlooking the cattails, wooded surroundings and trails. Wrap around deck with spiral staircase leads to the upper deck area. Covered front porch. Basement adds living area with the egress window and oversized whirlpool tub. Chicken coop, garage lean too and extra storage shed are included. Looking to add a few animals, this acreage allows for that! Stop in to see this property today.
Active
$332,500
2101 S County Line Rd, Westville, IN 46391
3beds
1,790sqft
Single Family Residence
Built in 1976
3.23 Acres Lot
$318,200 Zestimate®
$186/sqft
$-- HOA
What's special
Egress windowCovered front porchChicken coopExtra storage shedOversized whirlpool tub
- 1 day
- 287
- 19
Zillow last checked:
Listing updated:
Listed by:
Rita Beaty,
Coldwell Banker 1st Choice 219-324-2121
Source: NIRA as distributed by MLS GRID,MLS#: 846458
Facts & features
Interior
Bedrooms & bathrooms
- Bedrooms: 3
- Bathrooms: 2
- Full bathrooms: 1
- 1/2 bathrooms: 1
Rooms
- Room types: Bedroom 2, Other Room, Primary Bedroom, Living Room, Laundry, Kitchen, Family Room, Dining Room, Bedroom 3
Primary bedroom
- Level: Upper
- Area: 221
- Dimensions: 17.0 x 13.0
Bedroom 2
- Level: Upper
- Area: 140
- Dimensions: 14.0 x 10.0
Bedroom 3
- Level: Upper
- Area: 130
- Dimensions: 13.0 x 10.0
Dining room
- Level: Main
- Area: 120
- Dimensions: 12.0 x 10.0
Family room
- Description: Currently used as a bedroom
- Level: Basement
- Area: 297
- Dimensions: 27.0 x 11.0
Foyer
- Level: Main
- Area: 108
- Dimensions: 12.0 x 9.0
Kitchen
- Level: Main
- Area: 120
- Dimensions: 12.0 x 10.0
Laundry
- Description: w/ utility area
- Level: Basement
- Area: 144
- Dimensions: 12.0 x 12.0
Living room
- Level: Main
- Area: 216
- Dimensions: 18.0 x 12.0
Other
- Description: Storage
- Level: Basement
- Area: 140
- Dimensions: 14.0 x 10.0
Other
- Description: Soaking tub area
- Level: Basement
- Area: 63
- Dimensions: 9.0 x 7.0
Heating
- Forced Air, Natural Gas
Appliances
- Included: Dryer, Washer, Gas Water Heater
- Laundry: Laundry Room
Features
- Basement: Bath/Stubbed,Storage Space,Sump Pump,Partially Finished,Other,Full
- Number of fireplaces: 1
- Fireplace features: Living Room, Wood Burning
Interior area
- Total structure area: 1,790
- Total interior livable area: 1,790 sqft
- Finished area above ground: 1,440
Property
Parking
- Total spaces: 2
- Parking features: Attached, Gravel, Garage Faces Front, Driveway
- Attached garage spaces: 2
- Has uncovered spaces: Yes
Features
- Levels: Two
- Patio & porch: Covered, Porch, Deck
- Pool features: None
- Has spa: Yes
- Spa features: Bath
- Fencing: Partial
- Has view: Yes
- View description: Rural, Trees/Woods
Lot
- Size: 3.23 Acres
- Features: Corner Lot, Wooded, Rectangular Lot
Details
- Parcel number: 460918100009000027
- Special conditions: None
- Horses can be raised: Yes
Construction
Type & style
- Home type: SingleFamily
- Property subtype: Single Family Residence
Condition
- New construction: No
- Year built: 1976
Utilities & green energy
- Electric: 100 Amp Service
- Sewer: Septic Tank
- Water: Well
- Utilities for property: Electricity Connected, Natural Gas Connected
Community & HOA
HOA
- Has HOA: No
Location
- Region: Westville
Financial & listing details
- Price per square foot: $186/sqft
- Tax assessed value: $224,100
- Annual tax amount: $1,916
- Date on market: 10/7/2026
- Listing agreement: Exclusive Right To Sell
- Listing terms: Cash,Conventional
Estimated market value
$318,200
$302,000 - $334,000
$2,357/mo
Price history
| Date | Event | Price |
|---|---|---|
| 10/7/2026 | Listed for sale | $332,500+172.5%$186/sqft |
Source:  NIRA as distributed by MLS GRID #846458 Report a problem NIRA as distributed by MLS GRID #846458 Report a problem | ||
| 3/8/2013 | Sold | $122,000-0.7%$68/sqft |
Source: NIRA as distributed by MLS GRID #321585 Report a problem | ||
| 1/29/2013 | Listed for sale | $122,900$69/sqft |
Source: Homepath Report a problem | ||
Public tax history
| Year | Property taxes | Tax assessment |
|---|---|---|
| 2025 | $2,075 +13.8% | $224,100 +2.6% |
| 2024 | $1,823 +3.1% | $218,500 +7.4% |
| 2023 | $1,767 -0.8% | $203,400 +7.6% |
| 2022 | $1,782 +27.8% | $189,100 +6.8% |
| 2021 | $1,394 +0.8% | $177,000 +13.3% |
| 2020 | $1,383 -7.5% | $156,200 |
| 2019 | $1,495 +3.9% | $156,200 +1% |
| 2018 | $1,439 -6.6% | $154,600 +2.4% |
| 2017 | $1,540 +14.6% | $151,000 -3.8% |
| 2016 | $1,345 +5.8% | $156,900 +2.8% |
| 2014 | $1,271 +9.7% | $152,600 +1.7% |
| 2013 | $1,158 | $150,000 +4.2% |
| 2010 | -- | $143,900 -6.7% |
| 2006 | $1,501 | $154,200 +20.5% |
| 2005 | -- | $128,000 |
Find assessor info on the county website
Monthly payment
Est. payment
Payment breakdown
Explore the cost of this home by adjusting the details. Changes won't be saved.Climate risks
Neighborhood: 46391
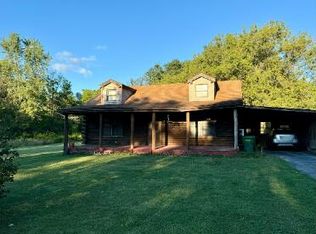
Similar homes
- $325,0004 bd2 ba2.1k sqft35 E 900 N, Chesterton, IN 46304For Sale

 MLS ID #846493, Judith Posiadlik, McColly Real Estate. NIRA as distributed by MLS GRID
 - $349,9003 bd2 ba1.4k sqft2702 N Goldring Rd, La Porte, IN 46350For Sale
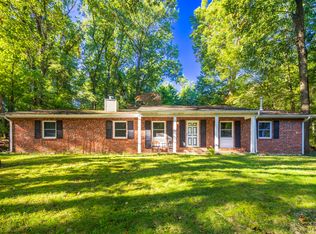 MLS ID #846435, Anna Radtke, @properties/Christie's Intl RE. NIRA as distributed by MLS GRID
 - $239,9993 bd2 ba1.6k sqft784 N 625 E, Westville, IN 46391For Sale
 MLS ID #842450, Mary Willis, Monty Willis Team PC. NIRA as distributed by MLS GRID
 - $329,9003 bd2 ba1.4k sqft611 E Valparaiso St, Westville, IN 46391For Sale
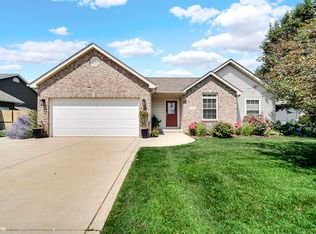 MLS ID #844766, Patricia Raffin, McColly Real Estate. NIRA as distributed by MLS GRID
 - $360,0003 bd2 ba1.6k sqft2201 W Morgan Ave, Chesterton, IN 46304For SaleMLS ID #846340, Katherine Phillips, McColly Real Estate. NIRA as distributed by MLS GRID
- $359,9004 bd3 ba2.1k sqft1829 S Creekside Ct, Westville, IN 46391For SaleMLS ID #835706, Donna Osborne, Osborne Advantage Real Estate. NIRA as distributed by MLS GRID
- $329,9004 bd2 ba2k sqft505 Julie Dr, Westville, IN 46391For SaleMLS ID #841705, Deborah Sjoerdsma, Century 21 Circle. NIRA as distributed by MLS GRID
- $350,0003 bd3 ba1.9k sqft397 E 1300 N, Chesterton, IN 46304For SaleMLS ID #840809, Shawn Franz, Brokerworks Group. NIRA as distributed by MLS GRID
- $269,9003 bd3 ba2k sqft574 E 1100 N, Westville, IN 46391For SaleMLS ID #831912, Brent Wright, McColly Real Estate. NIRA as distributed by MLS GRID
- $295,0004 bd2 ba1.9k sqft601 Long Bridge Dr, Chesterton, IN 46304For SaleMLS ID #846319, Neil Csonka, Listing Leaders MVPs. NIRA as distributed by MLS GRID
- $279,9003 bd1 ba1.3k sqft58 North St, Westville, IN 46391For SaleMLS ID #844956, Katia Fedor, @properties/Christie's Intl RE. NIRA as distributed by MLS GRID
- $345,9004 bd2 ba2.1k sqft799 N 400 E, Valparaiso, IN 46383For SaleMLS ID #843280, Krystal Bialata, Blackrock Real Estate Services. NIRA as distributed by MLS GRID
- $409,0003 bd2 ba1.9k sqft1434 N Us Highway 421, Michigan City, IN 46360For SaleMLS ID #841372, Heather Conley, @properties/Christie's Intl RE. NIRA as distributed by MLS GRID
- $359,0005 bd2 ba1.7k sqft1247 Dogwood Dr, Chesterton, IN 46304For SaleMLS ID #845984, Lana Conroy, Coldwell Banker Realty. NIRA as distributed by MLS GRID
- $419,9003 bd2 ba1.8k sqft444 N 450 E, Valparaiso, IN 46383For SaleMLS ID #845999, Kara Fenner, Century 21 Circle. NIRA as distributed by MLS GRID
- $339,0003 bd3 ba1.8k sqft6561 W Johnson Rd, La Porte, IN 46350For SaleMLS ID #845267, Zane Galloway, Coldwell Banker Realty. NIRA as distributed by MLS GRID
- $280,0003 bd2 ba1.2k sqft702 Luke Dr, Westville, IN 46391For SaleMLS ID #845064, Jaimie Ferrell, Key Realty Indiana, LLC. NIRA as distributed by MLS GRID
- $349,9003 bd2 ba1.4k sqft1430 N Veden Rd, Chesterton, IN 46304For SaleMLS ID #845085, Samantha Cheatham, Realty Executives Premier. NIRA as distributed by MLS GRID
- $314,9003 bd2 ba1.5k sqft7506 W 350 N, Michigan City, IN 46360For SaleMLS ID #841342, Ashley Kohler, Century 21 Circle. NIRA as distributed by MLS GRID
