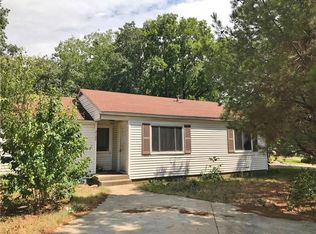
A beautifully remodeled single-story home situated on a spacious corner lot in the heart of Garland. This move-in ready property blends modern updates with warm inviting charm and offers a private gated entrance leading to the detached garage for added convenience and privacy.
Step inside to an open-concept layout where the kitchen has been thoughtfully redesigned to create a true great room overlooking the spacious family room anchored by a stunning fireplace. The flexible floor plan also includes a dedicated office space, perfect for working from home or additional living needs. The private primary suite is tucked away in the back of the home and features a spa-inspired bathroom retreat with direct access to a covered patio, creating the perfect place to unwind. The family room also opens to an outdoor deck patio ideal for entertaining, BBQs, and enjoying Texas evenings with friends and family.
Nearly every detail has been updated including flooring, bathrooms, interior and exterior paint, kitchen layout, and curb appeal enhancements. Relax on the brand new front porch with a glass of sweet tea while enjoying the charm of this established neighborhood. All the hard work has already been done — simply move in and enjoy everything this stunning Garland home has to offer.
Pending
Price cut: $5K (7/6)
$329,995
2101 Skillman Dr, Garland, TX 75041
3beds
1,723sqft
:
Get pre-qualified$2,897/mo
Single Family Residence
Built in 1951
7,361 Square Feet Lot
$321,900 Zestimate®
$192/sqft
$-- HOA
What's special
Stunning fireplaceDetached garageDedicated office spaceSpacious corner lotBrand new front porchCurb appeal enhancementsSpa-inspired bathroom retreat
- 58 days |
- 573 |
- 67 |
Zillow last checked:
Listing updated:
Listed by:
Connor Hornsby 0830490 214-326-2323,
EXP REALTY 888-519-7431
Source: NTREIS,MLS#: 21269358
Facts & features
Interior
Bedrooms & bathrooms
- Bedrooms: 3
- Bathrooms: 2
- Full bathrooms: 2
Primary bedroom
- Level: First
- Dimensions: 16 x 13
Dining room
- Level: First
- Dimensions: 13 x 7
Family room
- Level: First
- Dimensions: 18 x 14
Living room
- Features: Fireplace
- Level: First
- Dimensions: 19 x 20
Heating
- Central
Cooling
- Central Air
Appliances
- Included: Dishwasher
- Laundry: Washer Hookup, Dryer Hookup
Features
- Kitchen Island, Loft, Open Floorplan
- Flooring: Engineered Hardwood
- Has basement: No
- Number of fireplaces: 1
- Fireplace features: Living Room, Masonry
Interior area
- Total interior livable area: 1,723 sqft
Video & virtual tour
Property
Parking
- Total spaces: 4
- Parking features: Additional Parking, Gated
- Garage spaces: 2
- Carport spaces: 2
Features
- Levels: One
- Stories: 1
- Patio & porch: Deck, Covered
- Pool features: None
Lot
- Size: 7,361 Square Feet
- Features: Corner Lot
Details
- Parcel number: 26347500020010000
Construction
Type & style
- Home type: SingleFamily
- Architectural style: Traditional,Detached
- Property subtype: Single Family Residence
Materials
- Foundation: Pillar/Post/Pier
- Roof: Composition
Condition
- Year built: 1951
Utilities & green energy
- Sewer: Public Sewer
- Water: Public
- Utilities for property: Sewer Available, Separate Meters, Water Available
Community & HOA
Community
- Subdivision: Miller Heights
HOA
- Has HOA: No
Location
- Region: Garland
Financial & listing details
- Price per square foot: $192/sqft
- Tax assessed value: $286,670
- Annual tax amount: $6,865
- Date on market: 5/26/2026
- Cumulative days on market: 52 days
- Listing terms: Cash,Conventional,1031 Exchange,FHA,VA Loan
Estimated market value
$321,900
$306,000 - $338,000
$2,092/mo
Price history
| Date | Event | Price |
|---|---|---|
| 7/21/2026 | Pending sale | $329,995$192/sqft |
Source: NTREIS #21269358 Report a problem | ||
| 7/6/2026 | Price change | $329,995-1.5%$192/sqft |
Source: NTREIS #21269358 Report a problem | ||
| 5/26/2026 | Listed for sale | $335,000$194/sqft |
Source: NTREIS #21269358 Report a problem | ||
Public tax history
| Year | Property taxes | Tax assessment |
|---|---|---|
| 2025 | $924 +10.2% | $286,670 |
| 2024 | $838 +7.5% | $286,670 +37.7% |
| 2023 | $779 +3.5% | $208,180 |
| 2022 | $753 +3.4% | $208,180 +26% |
| 2021 | $728 +6% | $165,260 +12.9% |
| 2020 | $687 +8.9% | $146,350 +14.7% |
| 2019 | $631 +8.3% | $127,600 |
| 2018 | $583 -74.6% | $127,600 +10% |
| 2017 | $2,292 +11.9% | $116,020 +22.5% |
| 2016 | $2,049 +23.7% | $94,690 +13.4% |
| 2015 | $1,656 | $83,520 +10.2% |
| 2014 | $1,656 | $75,790 |
| 2013 | -- | -- |
| 2012 | -- | -- |
| 2011 | -- | -- |
| 2010 | -- | -- |
| 2009 | -- | -- |
| 2008 | -- | -- |
| 2007 | -- | -- |
| 2005 | -- | -- |
| 2004 | -- | -- |
| 2003 | -- | -- |
| 2002 | -- | -- |
| 2001 | -- | -- |
Find assessor info on the county website
Monthly payment
Est. payment
Payment breakdown
Explore the cost of this home by adjusting the details. Changes won't be saved.Climate risks
Neighborhood: 75041
Nearby schools
GreatSchools rating
- 6/10Daugherty Elementary SchoolGrades: K-5Distance: 0.2 mi
- 3/10Sam Houston Middle SchoolGrades: 6-8Distance: 1.3 mi
- 5/10Garland High SchoolGrades: 9-12Distance: 1.3 mi
Schools provided by the listing agent
- District: Garland ISD
Source: NTREIS. This data may not be complete. We recommend contacting the local school district to confirm school assignments for this home.
- $--4 bd2 ba1.1k sqft2105 Skillman Dr, Garland, TX 75041Sold

- $225,3002 bd1 ba1k sqft2109 Skillman Dr, Garland, TX 75041Off Market

- $234,7003 bd1 ba1.6k sqft2041 Skillman Dr, Garland, TX 75041Off Market
- $191,9003 bd1 ba919 sqft2100 Evergreen St, Garland, TX 75041Off Market
- $171,3002 bd1 ba1k sqft2104 Evergreen St, Garland, TX 75041Off Market
- $182,5002 bd1 ba925 sqft2108 Evergreen St, Garland, TX 75041Off Market
- $180,0002 bd1 ba948 sqft2100 Skillman Dr, Garland, TX 75041Off Market
- $173,3002 bd1 ba780 sqft2036 Skillman Dr, Garland, TX 75041Off Market
A local agent can set up tours, give advice and negotiate with sellers.
A local lender can help you make sure your offer is ready when you are.
Similar homes
- $319,9003 bd2 ba1.8k sqft1310 Carroll Dr, Garland, TX 75041For Sale
 MLS ID #21285775, Christian Wallace. NTREIS
 - $295,0003 bd2 ba1k sqft513 Hardy Dr, Garland, TX 75041For Sale
 MLS ID #21284954, Madison Doss. NTREIS
 - $325,0003 bd2 ba1.2k sqft4404 Astor Rd, Mesquite, TX 75150For Sale
 MLS ID #21338304, Maria Ammerman. NTREIS
 - $355,0003 bd2 ba1.6k sqft609 Warren Dr, Garland, TX 75042For Sale
 MLS ID #21315317, James Fairchild. NTREIS
 - $310,0003 bd2 ba1.5k sqft1213 Bowie St, Garland, TX 75040For SaleMLS ID #21245993, Jessica Garza. NTREIS
- $365,0003 bd2 ba1.5k sqft2118 Lamont Dr, Garland, TX 75040For SaleMLS ID #21323178, Ana Candido. NTREIS
- $350,0004 bd3 ba1.9k sqft5009 Presidio Dr, Garland, TX 75043For SaleMLS ID #21321097, John Sanchez. NTREIS
- $374,0004 bd3 ba1.9k sqft921 Bromwich St, Garland, TX 75040For SaleMLS ID #21323196, Bryan Nguyen. NTREIS
- $369,9994 bd3 ba2.1k sqft1230 Briar Hollow Ln, Garland, TX 75043For SaleMLS ID #21270105, Annie Taliaferro. NTREIS
- $329,9004 bd3 ba1.9k sqft11046 Delford Cir, Dallas, TX 75228For SaleMLS ID #21239941, Raul Arriaga. NTREIS
- $339,9004 bd2 ba2k sqft2919 Potomac Ave, Mesquite, TX 75149For SaleMLS ID #21338699, Diana Lopez. NTREIS
- $319,9003 bd2 ba1.3k sqft8010 Meadowlark Ln, Rowlett, TX 75088For SaleMLS ID #21333943, Amber Traylor. NTREIS
- $319,9003 bd2 ba1.1k sqft8617 Flicker Ln, Dallas, TX 75238For SaleMLS ID #21279077, Joseph Korte. NTREIS
- $273,9004 bd2 ba1.1k sqft813 Travis St, Garland, TX 75040For SaleMLS ID #21315506, Elizabeth Rockett. NTREIS
- $299,0004 bd2 ba2.4k sqft1301 Pecan Valley Dr, Garland, TX 75043For SaleMLS ID #21106612, Sara Taylor. NTREIS
- $343,9994 bd3 ba2k sqft2929 Kingswood Dr, Garland, TX 75040For SaleMLS ID #21202260, Chasatee Carbaugh. NTREIS
- $330,0003 bd2 ba1.6k sqft2828 Bamboo St, Mesquite, TX 75150For SaleMLS ID #21241656, Andrew Nguyen. NTREIS
- $450,0004 bd3 ba2.2k sqft1708 High Point Cir, Garland, TX 75041For SaleMLS ID #21318182, Cynthia Orozco. NTREIS
- $287,9803 bd1 ba1.5k sqft2310 Costa Mesa Dr, Dallas, TX 75228For SaleMLS ID #21290547, Sergio Vazquez Padilla. NTREIS
- $309,9993 bd3 ba1.6k sqft3728 Byrd Dr, Mesquite, TX 75150For SaleMLS ID #21301359, Mariano Lopez. NTREIS
