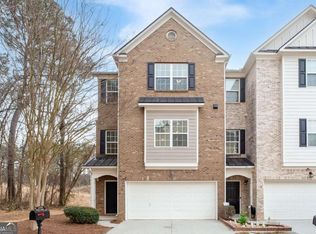
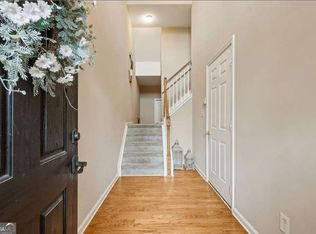
Discover 2102 Tidal Cv, a residence with recent partial flooring replacement and a fireplace. The kitchen includes an accent backsplash and a central island, creating a functional design. The primary bedroom features a walk in closet, and its bathroom has double sinks with a separate tub and shower. Experience updated comfort and thoughtful design in this must-see residence.. Included 100-Day Home Warranty with buyer activation
Pending
$320,000
2102 Tidal Cv, Lawrenceville, GA 30043
4beds
2,253sqft
Condominium, Residential
Built in 2006
-- sqft lot
$316,000 Zestimate®
$142/sqft
$375/mo HOA
What's special
Central islandAccent backsplash
- 114 days
- 86
- 1
Zillow last checked:
Listing updated:
Listed by:
Tanya Pickens,
Opendoor Brokerage, LLC 404-796-8789,
Lance Stadler,
Opendoor Brokerage, LLC
Source: FMLS GA,MLS#: 7778123
Facts & features
Interior
Bedrooms & bathrooms
- Bedrooms: 4
- Bathrooms: 4
- Full bathrooms: 3
- 1/2 bathrooms: 1
Rooms
- Room types: Other
Primary bedroom
- Features: None
- Level: None
Bedroom
- Features: None
Primary bathroom
- Features: Separate Tub/Shower, Other
Dining room
- Features: Separate Dining Room
Kitchen
- Features: Other Surface Counters, Pantry
Heating
- Central, Heat Pump
Cooling
- Central Air, Heat Pump
Appliances
- Included: Electric Range
- Laundry: Main Level, Other
Features
- Other
- Flooring: Carpet, Ceramic Tile, Hardwood
- Windows: None
- Basement: None
- Number of fireplaces: 1
- Fireplace features: Family Room
- Common walls with other units/homes: No Common Walls
Interior area
- Total structure area: 2,253
- Total interior livable area: 2,253 sqft
- Finished area above ground: 2,253
- Finished area below ground: 0
Property
Parking
- Total spaces: 2
- Parking features: Attached, Driveway, Garage
- Attached garage spaces: 2
- Has uncovered spaces: Yes
Accessibility
- Accessibility features: None
Features
- Levels: Two
- Stories: 2
- Patio & porch: None
- Exterior features: Other
- Pool features: None
- Spa features: None
- Fencing: None
- Has view: Yes
- View description: Other
- Waterfront features: None
- Body of water: None
Lot
- Size: 435 Square Feet
- Features: Other
Details
- Additional structures: None
- Parcel number: R7075 128
- Other equipment: None
- Horse amenities: None
Construction
Type & style
- Home type: Condo
- Architectural style: Other
- Property subtype: Condominium, Residential
- Attached to another structure: Yes
Materials
- Brick Veneer
- Foundation: Slab
- Roof: Composition
Condition
- Resale
- New construction: No
- Year built: 2006
Utilities & green energy
- Electric: 110 Volts
- Sewer: Public Sewer
- Water: Public
- Utilities for property: Electricity Available, Sewer Available
Green energy
- Energy efficient items: None
- Energy generation: None
Community & HOA
Community
- Features: Park
- Security: Security System Owned
- Subdivision: Enclave/Breckenridgetwnhms
HOA
- Has HOA: Yes
- HOA fee: $375 monthly
- HOA phone: 770-451-8171
Location
- Region: Lawrenceville
Financial & listing details
- Price per square foot: $142/sqft
- Tax assessed value: $382,000
- Annual tax amount: $4,095
- Date on market: 5/28/2026
- Cumulative days on market: 74 days
- Listing terms: Cash,Conventional
- Ownership: Condominium
- Electric utility on property: Yes
- Road surface type: Paved
Estimated market value
$316,000
$294,000 - $341,000
$2,388/mo
Price history
| Date | Event | Price |
|---|---|---|
| 7/1/2026 | Pending sale | $320,000$142/sqft |
Source:  GAMLS #10773013 Report a problem GAMLS #10773013 Report a problem | ||
| 6/4/2026 | Price change | $320,000-1.5%$142/sqft |
Source:  FMLS GA #7778123 Report a problem FMLS GA #7778123 Report a problem | ||
| 5/28/2026 | Listed for sale | $325,000$144/sqft |
Source: GAMLS #10773013 Report a problem | ||
| 5/20/2026 | Sold | $325,000+130.5%$144/sqft |
Source: Public Record Report a problem | ||
| 9/28/2010 | Sold | $141,000$63/sqft |
Source: Public Record Report a problem | ||
Public tax history
| Year | Property taxes | Tax assessment |
|---|---|---|
| 2025 | $4,095 +0.1% | $152,800 +5.8% |
| 2024 | $4,091 +17.8% | $144,360 +4.4% |
| 2023 | $3,473 -1% | $138,240 +17.3% |
| 2022 | $3,508 +12.7% | $117,880 +22.3% |
| 2021 | $3,113 +11.6% | $96,360 +19.9% |
| 2020 | $2,790 +3.1% | $80,400 |
| 2019 | $2,705 | $80,400 +4.3% |
| 2018 | $2,705 +23.7% | $77,120 +28.2% |
| 2016 | $2,186 +6.2% | $60,160 +7.7% |
| 2015 | $2,059 | $55,880 +26.5% |
| 2014 | $2,059 +42.6% | $44,160 +15% |
| 2013 | $1,444 | $38,400 |
| 2012 | -- | $38,400 -31.4% |
| 2011 | -- | $55,960 -17.4% |
| 2010 | -- | $67,720 |
| 2009 | -- | $67,720 -1.4% |
| 2007 | -- | $68,680 +436.6% |
| 2006 | -- | $12,800 |
| 2005 | -- | $12,800 |
| 2004 | $410 | $12,800 |
Find assessor info on the county website
Monthly payment
Est. payment
Payment breakdown
Explore the cost of this home by adjusting the details. Changes won't be saved.Climate risks
Neighborhood: 30043
Nearby schools
Schools provided by the listing agent
- Elementary: Jackson - Gwinnett
- Middle: Northbrook
- High: Peachtree Ridge
Source: FMLS GA. This data may not be complete. We recommend contacting the local school district to confirm school assignments for this home.
- $300,0004 bd4 ba2.3k sqft2100 Tidal Cv, Lawrenceville, GA 30043Sold
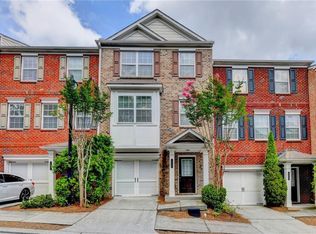
- $342,9004 bd4 ba2.4k sqft1601 Signal Flag Way, Lawrenceville, GA 30043Off Market
- $302,8004 bd3 ba1 sqft1603 Signal Flag Way, Lawrenceville, GA 30043Off Market
- $316,5004 bd4 ba2.4k sqft1607 Signal Flag Way, Lawrenceville, GA 30043Off Market

Similar homes
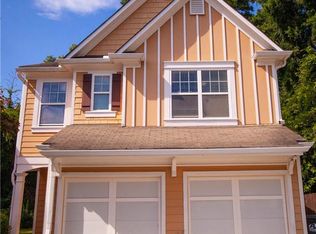
- $313,9004 bd4 ba1.8k sqft2214 Landing Walk Dr, Duluth, GA 30097For Sale
 MLS ID #7838967, Andy Chung, TBRE, Inc.. FMLS GA
 - $355,0003 bd3 ba2k sqft2366 Harshaw Ave, Lawrenceville, GA 30043For Sale
 MLS ID #7796621, JULIA HWANG, Heritage GA. Realty. FMLS GA
 - $338,0004 bd3 ba1.9k sqft4624 Windale Dr, Lawrenceville, GA 30044For Sale
 MLS ID #7817541, Yun Gu, CG Realty and Property Management, LLC. FMLS GA
 - $335,0003 bd3 ba1.9k sqft3230 Binghampton Ln, Lawrenceville, GA 30044For Sale
 MLS ID #7808106, Mary Jane Horn, Liaison Realty, LLC. FMLS GA
 - $310,0003 bd3 ba1.8k sqft2610 Pierce Brennen Ct, Lawrenceville, GA 30043For SaleMLS ID #7813118, Rachel Kim, Point Honors and Associates, Realtors. FMLS GA
- $425,0004 bd3 ba2.3k sqft1060 Charter Club Dr, Lawrenceville, GA 30043For SaleMLS ID #7813563, Duyen Lam, Good Investments Realty, Inc.. FMLS GA
- $328,0003 bd3 ba1.7k sqft3922 Snipes Ct #55, Lilburn, GA 30047For SaleMLS ID #7778889, Yong Nelson, Georgia Online Realty Inc.. FMLS GA
- $319,9993 bd3 ba2k sqft259 Green Bridge Ct, Lawrenceville, GA 30046For SaleMLS ID #7779513, RAY MENHORN, Virtual Properties Realty. Biz. FMLS GA
- $310,0003 bd3 ba1.6k sqft1908 Dilcrest Dr, Duluth, GA 30096For SaleMLS ID #7818225, YANG SOOK KWON, America Realty Center, Inc.. FMLS GA
- $389,9003 bd2 ba1.8k sqft250 Twin Brook Way, Lawrenceville, GA 30043For SaleMLS ID #7820783, KYONG KIM, Focus Realty. FMLS GA
- $328,0003 bd3 ba1.7k sqft3923 Snipes Ct, Lilburn, GA 30047For SaleMLS ID #7764848, Young Choi, ENHANCE REALTY, LLC. FMLS GA
- $449,0004 bd3 ba2.5k sqft1252 Woodland View Rd, Lawrenceville, GA 30043For SaleMLS ID #7774404, Duyen Lam, Good Investments Realty, Inc.. FMLS GA
- $313,9003 bd3 ba1.5k sqft561 Double Creek Dr, Lawrenceville, GA 30045Active
 MLS ID #10791646, Lorena Mellow, Keller Williams Realty First Atlanta. GAMLS
 - $325,0003 bd3 ba1.5k sqft1285 Strasbourg Ct, Norcross, GA 30093For SaleMLS ID #7803383, Summer Guan, Atlanta Realty Global, LLC.. FMLS GA
- $329,0003 bd3 ba1.7k sqft316 Cashes Ct, Lilburn, GA 30047For SaleMLS ID #7792844, Peng Du, Elite Talents Group Inc. FMLS GA
- $335,0003 bd3 ba1.5k sqft373 Lobdale Falls Dr, Lawrenceville, GA 30045For SaleMLS ID #7787559, Chandler Alverson, Emerald Homes. FMLS GA
- $450,0005 bd3 ba2.6k sqft1336 Nathan Mauldin Dr, Lawrenceville, GA 30043For SaleMLS ID #7829214, Chrystal Hughes, Earth to Atlanta, LLC. FMLS GA
- $379,0003 bd3 ba2.1k sqft3710 Lakeside Walk Dr NW #0, Lilburn, GA 30047For SaleMLS ID #7805419, Charles Li, Realty Resources ATL, Inc.. FMLS GA
- $399,9004 bd4 ba2.6k sqft3811 Jackson Shoals Dr, Lawrenceville, GA 30044For SaleMLS ID #7799438, ABRAHAM THOMAS, Georgia Turnkey Realty, LLC.. FMLS GA
- $249,9002 bd3 ba1.5k sqft820 Tulip Poplar Way, Lawrenceville, GA 30044For SaleMLS ID #7746172, Jonathan Gillespie, OneSource Real Estate, LLC. FMLS GA
