Located in Daphne’s established Victoria Square neighborhood, this well-maintained home offers flexible living space and a layout designed to support everyday life with ease. Inside, vaulted ceilings and natural light create an open, connected flow between the living, dining, and kitchen areas. The kitchen features granite countertops, ample cabinetry, and a breakfast bar for gathering. Multiple flex spaces provide options for how you live, work, or relax, including a bonus room with its own mini-split—ideal for a second living area, game room, or workout space—as well as a front room that can serve as an office, sitting area, or hobby space. A central transition area off the main living space leads to the secondary bedrooms, full bath, and utility room, creating a practical separation of spaces. The split floor plan includes a private primary suite with double vanities, a soaking tub, and a separate recently replaced shower. The secondary bath features a new tub/shower combo. Step outside to a spacious backyard with room to enjoy, along with a side-entry carport that adds both functionality and curb appeal. Situated on a corner lot this home offers convenient access to Hwy 98, Old Towne Daphne, Mobile Bay, and the I-10 corridor while maintaining the feel of an established, tree-lined neighborhood. Additional features include no carpet (except closets), a fortified roof (2026), HVAC systems replaced in 2024, exterior paint (2025), UV lights and air scrubbers, a whole-home water purification system, extra attic insulation, Choice Home Warranty through Nov 2028, transferable lifetime window warranty (Window World), security system and cameras, and a new microwave. Schedule your showing and explore how this home can work for you. Buyer to verify all information during due diligence.
Pending
Price cut: $25.1K (6/7)
$499,900
2102 Westchester Dr, Daphne, AL 36526
4beds
2,970sqft
:
Get pre-qualified$2,878/mo
Single Family Residence, Residential
Built in 1994
0.37 Acres Lot
$-- Zestimate®
$168/sqft
$17/mo HOA
What's special
Soaking tubBreakfast bar for gatheringCorner lotEstablished tree-lined neighborhoodMultiple flex spacesAmple cabinetryNew microwave
- 98 days |
- 449 |
- 18 |
Zillow last checked:
Listing updated:
Listed by:
Kathryn Irvine 251-455-3677,
Bellator Real Estate, LLC
Source: GCMLS,MLS#: 7757795
Facts & features
Interior
Bedrooms & bathrooms
- Bedrooms: 4
- Bathrooms: 3
- Full bathrooms: 2
- 1/2 bathrooms: 1
Heating
- Central, Electric
Cooling
- Central Air, Ceiling Fan(s)
Appliances
- Included: Disposal, Dishwasher, Electric Oven, Electric Range, Gas Water Heater, Microwave, Refrigerator
- Laundry: Laundry Room, Main Level
Features
- Double Vanity, High Ceilings 10 ft Main, High Ceilings 9 ft Main, His and Hers Closets, Walk-In Closet(s)
- Flooring: Concrete, Ceramic Tile, Laminate
- Windows: Insulated Windows
- Basement: None
- Has fireplace: No
- Fireplace features: None
Interior area
- Total structure area: 2,970
- Total interior livable area: 2,970 sqft
Video & virtual tour
Property
Parking
- Total spaces: 3
- Parking features: Attached, Carport, Covered, Kitchen Level, Level Driveway, Parking Pad
- Carport spaces: 2
- Has uncovered spaces: Yes
Accessibility
- Accessibility features: None
Features
- Levels: One
- Patio & porch: Front Porch
- Exterior features: Private Yard, Storage
- Pool features: None
- Spa features: None
- Fencing: Back Yard,Full,Fenced,Wood
- Has view: Yes
- View description: Other
- Waterfront features: None
Lot
- Size: 0.37 Acres
- Dimensions: 111 x 119
- Features: Back Yard, Corner Lot, Front Yard, Landscaped
Details
- Additional structures: None
- Parcel number: 4304173000003031
Construction
Type & style
- Home type: SingleFamily
- Architectural style: Traditional
- Property subtype: Single Family Residence, Residential
Materials
- HardiPlank Type, Stucco
- Foundation: Slab
- Roof: Composition
Condition
- Year built: 1994
Utilities & green energy
- Electric: None
- Sewer: Public Sewer
- Water: Public
- Utilities for property: Sewer Available, Electricity Available, Underground Utilities, Other, Water Available
Green energy
- Energy efficient items: None
Community & HOA
Community
- Features: None
- Subdivision: Victoria Square
HOA
- Has HOA: Yes
- HOA fee: $200 annually
Location
- Region: Daphne
Financial & listing details
- Price per square foot: $168/sqft
- Tax assessed value: $376,700
- Annual tax amount: $1,692
- Date on market: 4/22/2026
- Electric utility on property: Yes
- Road surface type: Asphalt
Estimated market value
Not available
Estimated sales range
Not available
Not available
Price history
| Date | Event | Price |
|---|---|---|
| 7/15/2026 | Pending sale | $499,900$168/sqft |
Source:  GCMLS #7757795 Report a problem GCMLS #7757795 Report a problem | ||
| 6/7/2026 | Price change | $499,900-4.8%$168/sqft |
Source:  Baldwin Realtors #395529 Report a problem Baldwin Realtors #395529 Report a problem | ||
| 5/12/2026 | Price change | $525,000-2.8%$177/sqft |
Source: Baldwin Realtors #395529 Report a problem | ||
| 5/1/2026 | Price change | $540,000-1.8%$182/sqft |
Source: Baldwin Realtors #395529 Report a problem | ||
| 4/22/2026 | Listed for sale | $550,000+254.8%$185/sqft |
Source: Baldwin Realtors #395529 Report a problem | ||
| 3/24/2021 | Listing removed | -- |
Source: Owner Report a problem | ||
| 6/27/2017 | Listing removed | $2,150$1/sqft |
Source: Owner Report a problem | ||
| 5/28/2017 | Price change | $2,150-2.3%$1/sqft |
Source: Owner Report a problem | ||
| 5/24/2017 | Listed for rent | $2,200$1/sqft |
Source: Owner Report a problem | ||
| 10/1/2010 | Sold | $155,000-8.8%$52/sqft |
Source: Baldwin Realtors #164443 Report a problem | ||
| 9/4/2010 | Pending sale | $169,900$57/sqft |
Source: Fannie Mae Report a problem | ||
| 8/12/2010 | Price change | $169,900-5.6%$57/sqft |
Source: Systems Engineering, Inc. #164443 Report a problem | ||
| 7/22/2010 | Pending sale | $179,900$61/sqft |
Source: Fannie Mae Report a problem | ||
| 6/24/2010 | Price change | $179,900-10%$61/sqft |
Source: Fannie Mae Report a problem | ||
| 5/21/2010 | Listed for sale | $199,900+20.9%$67/sqft |
Source: Systems Engineering, Inc. #164443 Report a problem | ||
| 4/7/2010 | Sold | $165,288-31%$56/sqft |
Source: Public Record Report a problem | ||
| 8/29/2009 | Listed for sale | $239,500$81/sqft |
Source: Systems Engineering, Inc. #154099 Report a problem | ||
Public tax history
| Year | Property taxes | Tax assessment |
|---|---|---|
| 2025 | $1,580 +7.2% | $35,320 +7% |
| 2024 | $1,474 +8.2% | $33,020 +8% |
| 2023 | $1,362 | $30,580 +17.7% |
| 2022 | -- | $25,980 +8% |
| 2021 | $990 +1.9% | $24,060 +1.9% |
| 2020 | $971 -5.4% | $23,620 -5.2% |
| 2019 | $1,027 +4.7% | $24,920 +4.5% |
| 2018 | $980 +4.2% | $23,840 +4% |
| 2017 | $941 | $22,920 +1.4% |
| 2016 | $941 +1.5% | $22,600 +2.8% |
| 2015 | $927 -1.1% | $21,980 -3.8% |
| 2014 | $937 | $22,840 +18.6% |
| 2013 | $937 | $19,260 -52% |
| 2011 | -- | $40,160 +65.3% |
| 2010 | -- | $24,300 -3.2% |
| 2009 | $1,034 | $25,100 |
| 2008 | $1,034 +1.7% | $25,100 +1.6% |
| 2007 | $1,017 +12.9% | $24,700 +12.3% |
| 2006 | $901 +11.1% | $22,000 +10.6% |
| 2005 | $811 +3.2% | $19,900 +3% |
| 2004 | $786 +8.9% | $19,320 +18.4% |
| 2003 | $721 +4.6% | $16,320 +1.7% |
| 2002 | $690 +8.2% | $16,040 |
| 2001 | $638 | $16,040 |
| 2000 | $638 | $16,040 |
Find assessor info on the county website
Monthly payment
Est. payment
Payment breakdown
Explore the cost of this home by adjusting the details. Changes won't be saved.Climate risks
Neighborhood: 36526
Nearby schools
GreatSchools rating
- 8/10Daphne Elementary SchoolGrades: PK-3Distance: 0.6 mi
- 6/10Daphne Middle SchoolGrades: 7-8Distance: 1.7 mi
- 10/10Daphne High SchoolGrades: 9-12Distance: 2.9 mi
Schools provided by the listing agent
- Elementary: Daphne
- Middle: Daphne
- High: Daphne
Source: GCMLS. This data may not be complete. We recommend contacting the local school district to confirm school assignments for this home.
- $295,100-- bd1 ba2k sqft2104 Westchester Dr, Daphne, AL 36526Off Market
- $---- sqft2104 Westchester Dr, Daphne, AL 36526Off Market
- $214,0002 bd1 ba1.5k sqft1101 Randall Ave, Daphne, AL 36526Off Market
- $408,4003 bd1 ba1.8k sqft1101 Randall Ave, Daphne, AL 36526Off Market
- $285,800-- bd1 ba1.8k sqft2101 Westchester Dr, Daphne, AL 36526Off Market
- $295,9004 bd1 ba1.8k sqft2106 Westchester Dr, Daphne, AL 36526Off Market
- $322,700-- bd1 ba2k sqft2103 Westchester Dr, Daphne, AL 36526Off Market
- $303,1003 bd2 ba2k sqft2105 Westchester Dr, Daphne, AL 36526Off Market
A local agent can set up tours, give advice and negotiate with sellers.
Similar homes
- $515,0004 bd3 ba2.5k sqft23904 Tullamore Dr, Daphne, AL 36526For Sale
 MLS ID #7809246, Jessica Sturgis, Mobile Bay Realty. GCMLS
 - $499,5003 bd3 ba3.1k sqft10677 Harwell Ct, Daphne, AL 36526For Sale
 MLS ID #7751771, Rhonda Hice, Coldwell Banker Reehl Prop Fairhope. GCMLS
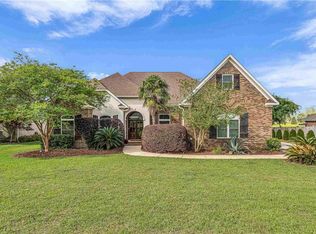
 - $525,0004 bd4 ba2.7k sqft25825 Ravenwood Cir, Daphne, AL 36526For Sale
 MLS ID #7754155, Rhonda Hice, Coldwell Banker Reehl Prop Fairhope. GCMLS
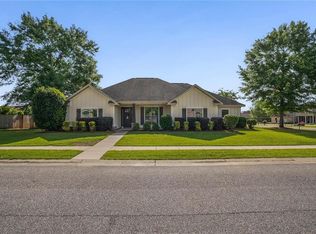
 - $519,9004 bd4 ba2.7k sqft9649 Widgeon Ct, Daphne, AL 36526For Sale
 MLS ID #7766781, Stephanie Fowler, Roberts Brothers, Inc Malbis. GCMLS
 - $535,0004 bd3 ba2.7k sqft24917 Yawley Dr, Daphne, AL 36526For SaleMLS ID #7751856, Jaime Cooper, EXIT Realty Lyon & Assoc.Fhope. GCMLS
- $450,0003 bd3 ba2.9k sqft802 Pinewood Ct, Daphne, AL 36526For SaleMLS ID #7736616, Lewis Bryant, Nichols Real Estate. GCMLS
- $497,4004 bd3 ba2.4k sqft24625 Seattle Slew Way, Daphne, AL 36526For SaleMLS ID #7743881, Lillian Travis, Ashurst & Niemeyer LLC. GCMLS
- $475,0004 bd4 ba2.4k sqft11006 Secretariat Blvd, Daphne, AL 36526For SaleMLS ID #7710003, Kristen Baker, Bellator Real Estate LLC Mobile. GCMLS
- $575,0004 bd3 ba2.7k sqft9430 Volterra Ave, Daphne, AL 36526For SaleMLS ID #7790728, Laura Reeves, Coastal Alabama Real Estate. GCMLS
- $509,0004 bd5 ba2.6k sqft10937 Secretariat Blvd, Daphne, AL 36526For SaleMLS ID #7755230, Lucinda Nunnally, RE/MAX By The Bay. GCMLS
- $445,0004 bd3 ba2.1k sqft28110 Annabelle Ln, Daphne, AL 36526For SaleMLS ID #7796882, Chaunette Mckinney, Real Estate Store. GCMLS
- $439,7004 bd3 ba2.4k sqft9222 Amethyst Dr, Daphne, AL 36526For SaleMLS ID #7755686, Nancy Weltlich, Ashurst & Niemeyer LLC. GCMLS
- $480,0005 bd3 ba2.7k sqft59 General Canby Dr, Spanish Fort, AL 36527For SaleMLS ID #7809299, Kristen Meador, Bellator Real Estate, LLC. GCMLS
- $549,0005 bd3 ba3.5k sqft23853 Limerick Ln, Daphne, AL 36526For SaleMLS ID #7713786, Brittany Carter, IXL Real Estate LLC. GCMLS
- $429,0005 bd3 ba2.4k sqft24815 Spectacular Bid Loop, Daphne, AL 36526For SaleMLS ID #7801798, Meagan England, Wellhouse Real Estate Eastern. GCMLS
- $424,0004 bd4 ba2.5k sqft10096 Dunmore Dr, Daphne, AL 36526For SaleMLS ID #7716057, David Turk, Bellator Real Estate, LLC Fair. GCMLS
- $335,0003 bd2 ba1.6k sqft8594 Rosedown Ln, Daphne, AL 36526ActiveMLS ID #393217, Lillian Thomas, Ashurst & Niemeyer, LLC. Baldwin Realtors
- $425,0004 bd3 ba2.3k sqft24582 Smarty Jones Cir, Daphne, AL 36526For SaleMLS ID #7756005, Sherry Roberts, Elite RE Solutions, LLC Gulf C. GCMLS
- $549,0004 bd3 ba2.5k sqft10921 Secretariat Blvd, Daphne, AL 36526For SaleMLS ID #7779402, Jaime Cooper, EXIT Realty Lyon & Assoc.Fhope. GCMLS
- $317,0004 bd3 ba2k sqft108 Glenwood Cir, Daphne, AL 36526For SaleMLS ID #7775727, Shundra Barnes, IXL Real Estate North Central. GCMLS
