Welcome to 2103 Woodston Dr., a beautifully maintained single-story home nestled in a quiet, established neighborhood in Round Rock. This bright and inviting open-concept floorplan offers 3 spacious bedrooms plus a dedicated office, making it ideal for working from home or flexible living. The thoughtfully designed kitchen features abundant cabinetry, generous counter space, and ample storage, seamlessly connecting to the living area and two dining spaces, perfect for everyday living and entertaining. Natural light fills the home, creating a warm and welcoming atmosphere throughout. Step outside to enjoy the meticulously maintained front and backyard with mature trees, attractive landscaping, and a full irrigation system to keep everything looking its best year-round. Recent updates provide added peace of mind, including a new roof (2023), HVAC system (2019) with a Nest thermostat, and a full gutter system. Additional features include Google Fiber availability and an ADT security system. Residents enjoy exceptional community amenities including a swimming pool, parks, playground, hike and bike trails, tennis, basketball, and volleyball courts. Ideally located within minutes of top-rated schools, shopping, dining, and major commuter routes including I-35, SH 45, and Loop 1, this move-in-ready home offers the perfect combination of comfort, convenience, and lifestyle.
Active under contract
$449,000
2103 Woodston Dr, Round Rock, TX 78681
3beds
1,889sqft
:
Get pre-qualified$3,220/mo
Single Family Residence
Built in 1999
6,621 Square Feet Lot
$-- Zestimate®
$238/sqft
$42/mo HOA
What's special
Beautifully maintained single-story homeDedicated officeWarm and welcoming atmosphereGenerous counter spaceMature treesAttractive landscapingAmple storage
- 33 days |
- 55 |
- 1 |
Likely to sell faster than
Zillow last checked:
Listing updated:
Listed by:
Toni Sepeda (512) 850-5717,
Bramlett Partners (512) 850-5717
Source: Unlock MLS,MLS#: 9769742
Facts & features
Interior
Bedrooms & bathrooms
- Bedrooms: 3
- Bathrooms: 2
- Full bathrooms: 2
- Main level bedrooms: 3
Heating
- Central, Natural Gas
Cooling
- Central Air
Appliances
- Included: Built-In Oven(s), Dishwasher, Disposal, Microwave, Oven, Self Cleaning Oven, Vented Exhaust Fan
Features
- Breakfast Bar, Entrance Foyer, Primary Bedroom on Main, Pantry, Walk-In Closet(s), Multiple Living Areas, Multiple Dining Areas, Study/Home Office
- Flooring: Carpet, Tile
- Windows: Plantation Shutters
- Number of fireplaces: 1
- Fireplace features: Family Room, Gas Log
Interior area
- Total interior livable area: 1,889 sqft
Property
Parking
- Total spaces: 2
- Parking features: Attached, Door-Single, Garage Door Opener, Garage Faces Front
- Attached garage spaces: 2
Accessibility
- Accessibility features: None
Features
- Levels: One
- Stories: 1
- Patio & porch: Patio
- Exterior features: None
- Pool features: None
- Spa features: None
- Fencing: Privacy, Wood
- Has view: Yes
- View description: None
- Waterfront features: None
Lot
- Size: 6,621 Square Feet
- Features: Trees-Medium (20 Ft - 40 Ft)
Details
- Additional structures: None
- Parcel number: 165996000A0063
- Special conditions: Standard
Construction
Type & style
- Home type: SingleFamily
- Property subtype: Single Family Residence
Materials
- Foundation: Slab
- Roof: Composition
Condition
- Resale
- New construction: No
- Year built: 1999
Details
- Builder name: Morrison
Utilities & green energy
- Sewer: Public Sewer
- Water: Public
- Utilities for property: Electricity Available, Natural Gas Available
Community & HOA
Community
- Features: Common Grounds, Curbs, Playground, Pool, Sidewalks, Tennis Court(s), See Remarks
- Subdivision: Wood Glen Sec 2 Ph 1
HOA
- Has HOA: Yes
- Services included: Common Area Maintenance, Landscaping, See Remarks
- HOA fee: $500 annually
- HOA name: Wood Glen HOA
Location
- Region: Round Rock
Financial & listing details
- Price per square foot: $238/sqft
- Tax assessed value: $449,990
- Annual tax amount: $7,347
- Date on market: 7/9/2026
- Listing terms: Cash,Conventional,FHA,VA Loan
- Electric utility on property: Yes
Estimated market value
Not available
Estimated sales range
Not available
Not available
Price history
| Date | Event | Price |
|---|---|---|
| 7/11/2026 | Contingent | $449,000$238/sqft |
Source:  Unlock MLS #9769742 Report a problem Unlock MLS #9769742 Report a problem | ||
| 7/9/2026 | Listed for sale | $449,000$238/sqft |
Source: Unlock MLS #9769742 Report a problem | ||
Public tax history
| Year | Property taxes | Tax assessment |
|---|---|---|
| 2025 | $6,740 +7.7% | $449,127 +10% |
| 2024 | $6,260 +13.3% | $408,297 +10% |
| 2023 | $5,523 -6.6% | $371,179 +10% |
| 2022 | $5,910 -3.3% | $337,435 +10% |
| 2021 | $6,112 +2.8% | $306,759 +10% |
| 2020 | $5,947 -1% | $278,872 -0.4% |
| 2019 | $6,005 +12.3% | $280,022 +4.1% |
| 2018 | $5,345 | $269,053 +10% |
| 2017 | $5,345 -2.3% | $244,594 -0.8% |
| 2016 | $5,469 +17.5% | $246,534 +8.5% |
| 2015 | $4,652 | $227,149 +10% |
| 2014 | $4,652 | $206,499 +10% |
| 2013 | -- | $187,726 +4% |
| 2012 | -- | $180,434 -3.7% |
| 2011 | -- | $187,293 -2.5% |
| 2010 | -- | $192,009 -2.5% |
| 2009 | -- | $197,009 +5.2% |
| 2007 | -- | $187,352 +8.9% |
| 2006 | -- | $172,008 +1.2% |
| 2005 | -- | $169,915 +8.4% |
| 2004 | -- | $156,713 -11.5% |
| 2003 | -- | $177,066 -0.5% |
| 2002 | -- | $178,013 +7.1% |
| 2001 | -- | $166,209 |
Find assessor info on the county website
Monthly payment
Est. payment
Payment breakdown
Explore the cost of this home by adjusting the details. Changes won't be saved.Climate risks
Neighborhood: Wood Glen
Nearby schools
GreatSchools rating
- 7/10Old Town Elementary SchoolGrades: PK-5Distance: 0.3 mi
- 9/10James Garland Walsh Middle SchoolGrades: 6-8Distance: 1.6 mi
- 8/10Round Rock High SchoolGrades: 9-12Distance: 2 mi
Schools provided by the listing agent
- Elementary: Old Town
- Middle: Walsh
- High: Round Rock
- District: Round Rock ISD
Source: Unlock MLS. This data may not be complete. We recommend contacting the local school district to confirm school assignments for this home.
- $444,4003 bd2 ba2.1k sqft2105 Woodston Dr, Round Rock, TX 78681Off Market
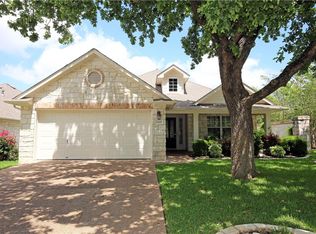
- $598,9004 bd3 ba2.3k sqft2101 Woodston Dr, Round Rock, TX 78681Off Market
- $547,7004 bd3 ba2.7k sqft1902 Wood Glen Dr, Round Rock, TX 78681Off Market

- $487,5003 bd2 ba2.3k sqft2049 Kimbrook Dr, Round Rock, TX 78681Off Market
- $430,0003 bd2 ba1.9k sqft2107 Woodston Dr, Round Rock, TX 78681Off Market
- $464,2003 bd2 ba2.1k sqft1904 Woodglen Dr, Round Rock, TX 78681Off Market
- $460,2004 bd3 ba2.2k sqft2052 Kimbrook Dr, Round Rock, TX 78681Off Market
- $563,6003 bd3 ba2.7k sqft2050 Kimbrook Dr, Round Rock, TX 78681Off Market
A local agent can set up tours, give advice and negotiate with sellers.
A local lender can help you make sure your offer is ready when you are.
Similar homes
- $525,0004 bd3 ba2.5k sqft510 Brookstone Ct, Round Rock, TX 78681Active

 MLS ID #4229153, Tyler Smith, All City Real Estate Ltd. Co. Unlock MLS
 - $355,0003 bd2 ba1.8k sqft803 Broken Trace Ct, Round Rock, TX 78665Active
 MLS ID #8609311, Chris Watters, Watters International Realty. Unlock MLS
 - $539,0004 bd3 ba2.6k sqft3635 Pine Needle Cir, Round Rock, TX 78681Active
 MLS ID #7085476, Camila Cavounis, eXp Realty, LLC. Unlock MLS
 - $549,9004 bd3 ba2.4k sqft9028 Mountain Mist Ln, Round Rock, TX 78681Active
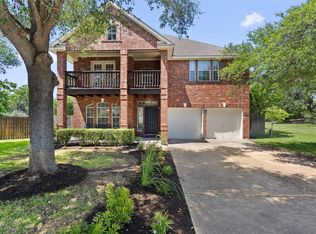 MLS ID #4863463, Tanya Kerr, KWLS - T. Kerr Property Group. Unlock MLS
 - $540,0003 bd2 ba2.3k sqft3869 Skyview Way, Round Rock, TX 78681ActiveMLS ID #7286072, Milena Roadhouse, Compass RE Texas, LLC. Unlock MLS
- $445,0003 bd2 ba1.4k sqft1717 Rendova Ln, Pflugerville, TX 78660ActiveMLS ID #4186417, Ellen Del Rio, Compass RE Texas, LLC. Unlock MLS
- $550,0004 bd2 ba2.5k sqft4022 Honey Bear Loop, Round Rock, TX 78681ActiveMLS ID #2953725, Reisha Lacey, Compass RE Texas, LLC. Unlock MLS
- $525,0004 bd2 ba2.2k sqft4134 Kingsley Ave, Round Rock, TX 78681ActiveMLS ID #1185328, Carol Polito Zwirn, Coldwell Banker Realty. Unlock MLS
- $474,9004 bd3 ba2.5k sqft2913 Clinton Pl, Round Rock, TX 78665ActiveMLS ID #2584992, Chris Watters, Watters International Realty. Unlock MLS
- $599,0004 bd3 ba2.7k sqft2683 Salorn Way, Round Rock, TX 78681ActiveMLS ID #3595098, Chris Tinnell, Compass RE Texas, LLC. Unlock MLS
- $625,0004 bd3 ba2.6k sqft4011 Honey Bear Loop, Round Rock, TX 78681ActiveMLS ID #6348149, Anne Cobern, Austin 512 Realty. Unlock MLS
- $395,0003 bd2 ba1.8k sqft308 Susana Dr, Georgetown, TX 78628ActiveMLS ID #7555294, John Boozer, BOOZER TEAM REALTY. Unlock MLS
- $450,0004 bd2 ba2.6k sqft1208 Brophy Dr, Pflugerville, TX 78660ActiveMLS ID #7482899, Amanda Alvarez, eXp Realty, LLC. Unlock MLS
- $500,0003 bd2 ba2.2k sqft10020 Majorca Dr, Austin, TX 78717ActiveMLS ID #2301963, Richard Moore, ERA Experts. Unlock MLS
- $435,0003 bd2 ba2k sqft15514 Cadoz Dr, Austin, TX 78728ActiveMLS ID #5246490, Carla Ramm, Carla Ramm, Broker. Unlock MLS
- $539,9004 bd3 ba2.5k sqft15918 Two Rivers Cv, Austin, TX 78717ActiveMLS ID #4610076, Shannon Wisner, Wisner Real Estate. Unlock MLS
- $559,0004 bd4 ba2.6k sqft4034 Geary St, Round Rock, TX 78681ActiveMLS ID #7672681, Carol Polito Zwirn, Coldwell Banker Realty. Unlock MLS
- $475,0004 bd2 ba2.3k sqft1108 Oliver Loving Cv, Cedar Park, TX 78613ActiveMLS ID #2561258, Carla Ramm, Carla Ramm, Broker. Unlock MLS
- $345,0003 bd2 ba1.8k sqft3763 Rod Carew Dr, Round Rock, TX 78665ActiveMLS ID #8571043, Jena Dubon, Real Broker, LLC. Unlock MLS
- $417,5004 bd2 ba2.3k sqft2400 White Stallion Way, Leander, TX 78641ActiveMLS ID #5267591, Francisco Esparza, eXp Realty, LLC. Unlock MLS
