Peaceful oasis at the end of a cul-de-sac with mature trees and wooded views from every window. Spacious deck overlooking wooded area with direct access to the primary suite. Light-filled sunroom/kitchenette which opens to the deck outside and flows into a living area with soaring ceilings. Large bonus room upstairs includes a roomy half bath, making it a great spot for rest and relaxation or getting caught up in your favorite hobby. Conditioned crawl space with concrete pad offers excellent storage for home grown canned goods and gardening equipment. Lots of storage throughout. Conveniently located with quick access to shopping, dining, and everyday essentials. Newer roof. Hidden fence system installed; buyer will need to activate service and purchase compatible collars.
Under contract - showing
$447,900
2104 Christina Ct, Hermitage, TN 37076
3beds
2,143sqft
:
Get pre-qualified$2,705/mo
Single Family Residence, Residential
Built in 2007
10,018 Square Feet Lot
$-- Zestimate®
$209/sqft
$-- HOA
What's special
Newer roofLots of storage throughout
- 64 days |
- 74 |
- 7 |
Likely to sell faster than
Zillow last checked:
Listing updated:
Listed by:
Robin T Williams 615-225-7667,
simpliHOM 855-856-9466
Source: RealTracs MLS as distributed by MLS GRID,MLS#: 3219692
Facts & features
Interior
Bedrooms & bathrooms
- Bedrooms: 3
- Bathrooms: 3
- Full bathrooms: 2
- 1/2 bathrooms: 1
- Main level bedrooms: 3
Bedroom 1
- Features: Walk-In Closet(s)
- Level: Walk-In Closet(s)
- Area: 210 Square Feet
- Dimensions: 14x15
Bedroom 2
- Area: 110 Square Feet
- Dimensions: 10x11
Bedroom 3
- Area: 100 Square Feet
- Dimensions: 10x10
Primary bathroom
- Features: Double Vanity
- Level: Double Vanity
Dining room
- Features: None
- Level: None
- Area: 80 Square Feet
- Dimensions: 8x10
Kitchen
- Features: Eat-in Kitchen
- Level: Eat-in Kitchen
- Area: 130 Square Feet
- Dimensions: 10x13
Living room
- Features: Great Room
- Level: Great Room
- Area: 266 Square Feet
- Dimensions: 14x19
Recreation room
- Features: Second Floor
- Level: Second Floor
- Area: 500 Square Feet
- Dimensions: 25x20
Heating
- Central, Natural Gas
Cooling
- Central Air, Electric
Appliances
- Included: Built-In Gas Oven, Gas Range, Dishwasher, Disposal, Dryer, Microwave, Refrigerator, Washer
Features
- Air Filter, Ceiling Fan(s), Central Vacuum, High Ceilings, Open Floorplan, Pantry, Walk-In Closet(s)
- Flooring: Carpet, Luxury Vinyl, Vinyl
- Basement: Crawl Space,Partial
- Number of fireplaces: 1
- Fireplace features: Gas
Interior area
- Total structure area: 2,143
- Total interior livable area: 2,143 sqft
- Finished area above ground: 2,143
Property
Parking
- Total spaces: 2
- Parking features: Garage Door Opener, Attached
- Attached garage spaces: 2
Features
- Levels: One
- Stories: 2
- Patio & porch: Deck
- Fencing: Partial
Lot
- Size: 10,018 Square Feet
- Dimensions: 56 x 150
- Features: Sloped
- Topography: Sloped
Details
- Parcel number: 087010B03900CO
- Special conditions: Standard
- Other equipment: Air Purifier
Construction
Type & style
- Home type: SingleFamily
- Architectural style: Split Level
- Property subtype: Single Family Residence, Residential
Materials
- Brick, Vinyl Siding
- Roof: Shingle
Condition
- New construction: No
- Year built: 2007
Utilities & green energy
- Sewer: Public Sewer
- Water: Public
- Utilities for property: Electricity Available, Natural Gas Available, Water Available
Community & HOA
Community
- Subdivision: Monticello
HOA
- Has HOA: No
Location
- Region: Hermitage
Financial & listing details
- Price per square foot: $209/sqft
- Tax assessed value: $438,800
- Annual tax amount: $3,052
- Date on market: 5/22/2026
- Electric utility on property: Yes
Estimated market value
Not available
Estimated sales range
Not available
Not available
Price history
| Date | Event | Price |
|---|---|---|
| 6/24/2026 | Contingent | $447,900$209/sqft |
Source:  RealTracs MLS as distributed by MLS GRID #3219692 Report a problem RealTracs MLS as distributed by MLS GRID #3219692 Report a problem | ||
| 6/4/2026 | Listed for sale | $447,900+86.7%$209/sqft |
Source: RealTracs MLS as distributed by MLS GRID #3219692 Report a problem | ||
| 9/12/2014 | Sold | $239,900+0.4%$112/sqft |
Source: RealTracs MLS as distributed by MLS GRID #1548917 Report a problem | ||
| 7/2/2014 | Price change | $239,000-2.4%$112/sqft |
Source: Zeitlin & Co., Realtors #1548917 Report a problem | ||
| 6/11/2014 | Listed for sale | $244,900+3%$114/sqft |
Source: Zeitlin & Co., Realtors #1548917 Report a problem | ||
| 7/18/2007 | Sold | $237,802+349.5%$111/sqft |
Source: Public Record Report a problem | ||
| 4/18/2007 | Sold | $52,900$25/sqft |
Source: Public Record Report a problem | ||
Public tax history
| Year | Property taxes | Tax assessment |
|---|---|---|
| 2025 | $3,052 +15.8% | $109,700 +21.6% |
| 2024 | $2,636 | $90,225 |
| 2023 | $2,636 | $90,225 |
| 2022 | $2,636 -1% | $90,225 |
| 2021 | $2,664 -3.3% | $90,225 +24.1% |
| 2020 | $2,754 +37.5% | $72,700 |
| 2019 | $2,003 | $72,700 |
| 2018 | $2,003 | $72,700 |
| 2017 | $2,003 | $72,700 +72.1% |
| 2016 | $2,003 +20.8% | $42,250 |
| 2015 | $1,658 | $42,250 |
| 2014 | $1,658 | $42,250 |
| 2013 | -- | $42,250 -25.7% |
| 2012 | -- | $56,875 |
| 2011 | -- | $56,875 |
| 2010 | -- | $56,875 |
| 2009 | -- | $56,875 +12.2% |
| 2008 | -- | $50,700 +407% |
| 2007 | -- | $10,000 |
Find assessor info on the county website
Monthly payment
Est. payment
Payment breakdown
Explore the cost of this home by adjusting the details. Changes won't be saved.Climate risks
Neighborhood: 37076
Nearby schools
GreatSchools rating
- 5/10Dodson Elementary SchoolGrades: PK-5Distance: 0.8 mi
- 5/10Dupont Tyler Middle SchoolGrades: 6-8Distance: 1.5 mi
- 3/10McGavock High SchoolGrades: 9-12Distance: 5 mi
Schools provided by the listing agent
- Elementary: Dodson Elementary
- Middle: DuPont Tyler Middle
- High: McGavock Comp High School
Source: RealTracs MLS as distributed by MLS GRID. This data may not be complete. We recommend contacting the local school district to confirm school assignments for this home.
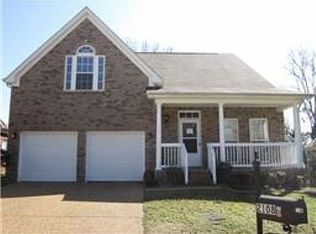
- $418,1003 bd3 ba2.2k sqft2108 Christina Ct, Hermitage, TN 37076Off Market
- $469,2003 bd2 ba2.4k sqft2112 Christina Ct, Hermitage, TN 37076Off Market
- $480,8003 bd2 ba2.3k sqft2116 Christina Ct, Hermitage, TN 37076Off Market
- $353,9003 bd1 ba1.4k sqft738 Old Lebanon Dirt Rd, Hermitage, TN 37076Off Market
- $433,0003 bd3 ba2.1k sqft2008 Rachels Spring Rd, Hermitage, TN 37076Off Market
- $437,5003 bd3 ba2.1k sqft2120 Christina Ct, Hermitage, TN 37076Off Market
- $452,5003 bd3 ba2.2k sqft2109 Christina Ct, Hermitage, TN 37076Off Market
- $442,1003 bd3 ba2.2k sqft2124 Christina Ct, Hermitage, TN 37076Off Market
A local agent can set up tours, give advice and negotiate with sellers.
Similar homes
- $439,0004 bd3 ba2.1k sqft4208 New Hope Meadow Rd, Hermitage, TN 37076For Sale

 MLS ID #3232885, Gary Ashton. RealTracs MLS as distributed by MLS GRID
 - $415,0004 bd4 ba2.2k sqft3712 Creston Ct, Hermitage, TN 37076For Sale
 MLS ID #3226566, Courtney Blalock. RealTracs MLS as distributed by MLS GRID
 - $494,9004 bd3 ba2.3k sqft409 Sunset Ct, Hermitage, TN 37076For Sale
 MLS ID #3243580, SHERRY MULLINS. RealTracs MLS as distributed by MLS GRID
 - $475,0003 bd3 ba1.7k sqft616 Belgium Dr, Hermitage, TN 37076For Sale
 MLS ID #3261469, Selist Gerges. RealTracs MLS as distributed by MLS GRID
 - $329,0003 bd3 ba1.5k sqft4021 Farmingham Woods Dr, Hermitage, TN 37076For SaleMLS ID #3230257, Brent Lewis Hastings. RealTracs MLS as distributed by MLS GRID
- $459,9004 bd3 ba2.1k sqft1808 N Bonham Ct, Old Hickory, TN 37138For SaleMLS ID #3243561, Jessica Huggett. RealTracs MLS as distributed by MLS GRID
- $364,9003 bd3 ba1.4k sqft2212 Crescent Valley Ln, Hermitage, TN 37076For SaleMLS ID #3214061, Jessica Gentry. RealTracs MLS as distributed by MLS GRID
- $365,0003 bd3 ba1.4k sqft807 Bexhill Ct N, Hermitage, TN 37076For SaleMLS ID #3239917, Samantha Hickey. RealTracs MLS as distributed by MLS GRID
- $455,0003 bd3 ba2k sqft4116 Longfellow Dr, Nashville, TN 37214For SaleMLS ID #3230966, Josh Anderson. RealTracs MLS as distributed by MLS GRID
- $479,9004 bd3 ba2.4k sqft7011 Buffalo Dr, La Vergne, TN 37086For SaleMLS ID #3302289, Cathy Smithson. RealTracs MLS as distributed by MLS GRID
- $439,8003 bd3 ba1.8k sqft1709 Timber Point, Nashville, TN 37214For SaleMLS ID #3182782, Vini Moolchandani. RealTracs MLS as distributed by MLS GRID
- $472,5003 bd3 ba1.9k sqft1011 Bradford Park Rd, Mount Juliet, TN 37122For SaleMLS ID #3261432, Keith Boykin. RealTracs MLS as distributed by MLS GRID
- $459,9003 bd3 ba2k sqft102 Bartlett Ln, Hendersonville, TN 37075For SaleMLS ID #3255009, Heather Cole Leavitt. RealTracs MLS as distributed by MLS GRID
- $499,9004 bd3 ba2.4k sqft1908 Hobart Way, Mount Juliet, TN 37122For SaleMLS ID #3256033, Wes Stone. RealTracs MLS as distributed by MLS GRID
- $460,0003 bd3 ba2.7k sqft2337 Edencrest Dr, Antioch, TN 37013For SaleMLS ID #3254658, Valery Parham, MBA. RealTracs MLS as distributed by MLS GRID
- $389,9003 bd3 ba1.9k sqft200 Barrington Ct, Old Hickory, TN 37138For SaleMLS ID #3220061, Jessica Gentry. RealTracs MLS as distributed by MLS GRID
- $449,9003 bd2 ba2.2k sqft108 Buena Vista Ct, Nashville, TN 37218For SaleMLS ID #3226611, Tifinia Capehart. RealTracs MLS as distributed by MLS GRID
- $500,0005 bd3 ba2.4k sqft2100 Billingsham Ct, Mount Juliet, TN 37122For SaleMLS ID #3228641, Dave Townsend. RealTracs MLS as distributed by MLS GRID
- $524,9004 bd3 ba3k sqft189 E Harbor, Hendersonville, TN 37075For SaleMLS ID #3306240, Stewart Halcomb. RealTracs MLS as distributed by MLS GRID
- $465,0003 bd4 ba2.4k sqft1921 28th Ave N, Nashville, TN 37208For SaleMLS ID #3270638, Orson Steward. RealTracs MLS as distributed by MLS GRID
