Located in the highly sought-after Cherry Creek School District, this spacious home is ready for its new owner to bring it back to life! Similar remodeled units are selling in the mid $500's. Get your creative juices flowing, put in some elbow grease and have a wonderful home at an attractive price in today's market.
Situated in a quiet neighborhood near shopping, dining, and everyday essentials, including Sprouts, this move-in-ready home delivers comfort, convenience, and an exceptional location.
Pending
$420,000
21041 E Ida Avenue, Aurora, CO 80015
3beds
2,220sqft
:
Get pre-qualified$2,622/mo
Single Family Residence
Built in 1982
7,187 Square Feet Lot
$423,700 Zestimate®
$189/sqft
$-- HOA
What's special
- 41 days |
- 62 |
- 2 |
Zillow last checked:
Listing updated:
Listed by:
Alex Johnson 303-521-0187 alex.johnson@realatlas.com,
Atlas Real Estate Group
Source: REcolorado as distributed by MLS GRID,MLS#: 8414316
Facts & features
Interior
Bedrooms & bathrooms
- Bedrooms: 3
- Bathrooms: 2
- Full bathrooms: 1
- 3/4 bathrooms: 1
Bedroom
- Level: Upper
Bedroom
- Level: Upper
Bedroom
- Level: Lower
Bathroom
- Level: Upper
Bathroom
- Level: Lower
Kitchen
- Level: Main
Laundry
- Level: Lower
Heating
- Forced Air, Natural Gas
Cooling
- Evaporative Cooling
Appliances
- Included: Dishwasher, Disposal, Oven, Refrigerator
Features
- Eat-in Kitchen, Jack & Jill Bathroom, Open Floorplan, Vaulted Ceiling(s)
- Basement: Finished
Interior area
- Total structure area: 2,220
- Total interior livable area: 2,220 sqft
- Finished area above ground: 1,736
- Finished area below ground: 0
Video & virtual tour
Property
Parking
- Total spaces: 2
- Parking features: Garage - Attached
- Attached garage spaces: 2
Features
- Levels: Tri-Level
Lot
- Size: 7,187 Square Feet
- Features: Level
Details
- Parcel number: 032315865
- Special conditions: Third Party Approval
Construction
Type & style
- Home type: SingleFamily
- Property subtype: Single Family Residence
Materials
- Frame
- Roof: Composition
Condition
- Year built: 1982
Utilities & green energy
- Sewer: Public Sewer
Community & HOA
Community
- Subdivision: Parkborough
HOA
- Has HOA: No
Location
- Region: Centennial
Financial & listing details
- Price per square foot: $189/sqft
- Tax assessed value: $491,900
- Annual tax amount: $3,777
- Date on market: 6/18/2026
- Listing terms: Cash,Conventional,FHA,VA Loan
- Exclusions: None
- Ownership: Corporation/Trust
Estimated market value
$423,700
$403,000 - $445,000
$2,944/mo
Price history
| Date | Event | Price |
|---|---|---|
| 6/24/2026 | Pending sale | $420,000$189/sqft |
Source:  REcolorado as distributed by MLS GRID #8414316 Report a problem REcolorado as distributed by MLS GRID #8414316 Report a problem | ||
| 6/18/2026 | Listed for sale | $420,000+30.4%$189/sqft |
Source: REcolorado as distributed by MLS GRID #8414316 Report a problem | ||
| 7/27/2019 | Listing removed | $2,450$1/sqft |
Source: Best Values Real Estate Report a problem | ||
| 7/23/2019 | Listed for rent | $2,450+3.2%$1/sqft |
Source: Best Values Real Estate Report a problem | ||
| 6/15/2017 | Listing removed | $2,375$1/sqft |
Source: Best VAlues Real Esate Report a problem | ||
| 6/7/2017 | Listed for rent | $2,375$1/sqft |
Source: Zillow Rental Manager Report a problem | ||
| 6/1/2017 | Sold | $322,000+44.1%$145/sqft |
Source: Public Record Report a problem | ||
| 10/12/2012 | Sold | $223,499$101/sqft |
Source: Public Record Report a problem | ||
| 8/28/2012 | Price change | $223,499-2.2%$101/sqft |
Source: Assist2Sell Buyers & Sellers Value Realty #1116273 Report a problem | ||
| 8/14/2012 | Price change | $228,499-2.7%$103/sqft |
Source: Assist2Sell Buyers & Sellers Value Realty #1116273 Report a problem | ||
| 8/1/2012 | Listed for sale | $234,950+2.4%$106/sqft |
Source: Assist2Sell Buyers & Sellers Value Realty #1116273 Report a problem | ||
| 12/3/2010 | Listing removed | $229,500$103/sqft |
Source: Keller Williams Realty DTC #883798 Report a problem | ||
| 5/11/2010 | Listed for sale | $229,500+2%$103/sqft |
Source: Keller Williams Realty DTC #883798 Report a problem | ||
| 4/26/2006 | Sold | $225,000+2.3%$101/sqft |
Source: Public Record Report a problem | ||
| 10/17/2003 | Sold | $220,000+52.2%$99/sqft |
Source: Public Record Report a problem | ||
| 4/14/1999 | Sold | $144,500+32.7%$65/sqft |
Source: Public Record Report a problem | ||
| 2/14/1994 | Sold | $108,900$49/sqft |
Source: Public Record Report a problem | ||
Public tax history
| Year | Property taxes | Tax assessment |
|---|---|---|
| 2025 | $3,584 +19.4% | $30,744 -3.2% |
| 2024 | $3,002 +16.6% | $31,765 -11.3% |
| 2023 | $2,575 -0.4% | $35,794 +39.2% |
| 2022 | $2,585 | $25,708 -2.8% |
| 2021 | -- | $26,448 +3.7% |
| 2020 | $2,514 +2.2% | $25,497 |
| 2019 | $2,460 | $25,497 +10.1% |
| 2018 | $2,460 +1.7% | $23,162 |
| 2017 | $2,419 | $23,162 +15.1% |
| 2016 | -- | $20,123 |
| 2015 | -- | $20,123 +29.8% |
| 2014 | $2,145 +17.5% | $15,506 +16% |
| 2013 | $1,824 | $13,370 |
| 2012 | -- | $13,370 |
| 2011 | $1,744 +2% | $13,370 -15.8% |
| 2010 | $1,710 -7.5% | $15,870 |
| 2009 | $1,848 | $15,870 -7.3% |
| 2008 | -- | $17,123 |
| 2007 | -- | $17,123 +1.1% |
| 2006 | -- | $16,939 |
| 2005 | -- | $16,939 +7.1% |
| 2002 | $1,505 +17.3% | $15,810 +24.3% |
| 2001 | $1,283 | $12,720 |
Find assessor info on the county website
Monthly payment
Est. payment
Payment breakdown
Explore the cost of this home by adjusting the details. Changes won't be saved.Climate risks
Neighborhood: 80015
Nearby schools
GreatSchools rating
- 6/10Canyon Creek Elementary SchoolGrades: PK-5Distance: 1.3 mi
- 4/10Thunder Ridge Middle SchoolGrades: 6-8Distance: 0.9 mi
- 8/10Cherokee Trail High SchoolGrades: 9-12Distance: 3.5 mi
Schools provided by the listing agent
- Elementary: Canyon Creek
- Middle: Thunder Ridge
- High: Cherokee Trail
- District: Cherry Creek 5
Source: REcolorado as distributed by MLS GRID. This data may not be complete. We recommend contacting the local school district to confirm school assignments for this home.
- $517,6003 bd3 ba1.3k sqft21021 E Ida Ave, Centennial, CO 80015Off Market
- $424,5002 bd1 ba981 sqft21051 E Ida Ave, Centennial, CO 80015Off Market
- $466,4002 bd2 ba981 sqft21042 E Ida Ave, Centennial, CO 80015Off Market
- $483,1004 bd2 ba1.8k sqft21052 E Ida Ave, Centennial, CO 80015Off Market
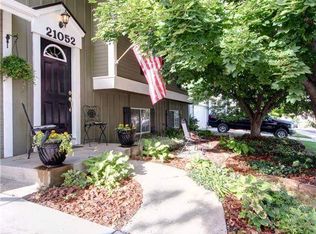
- $521,4003 bd3 ba1.3k sqft21171 E Ida Ave, Centennial, CO 80015Off Market
- $493,9003 bd2 ba1.4k sqft21011 E Ida Ave, Centennial, CO 80015Off Market
- $516,7003 bd2 ba1.3k sqft5892 S Malaya Ct, Centennial, CO 80015Off Market
- $502,5004 bd2 ba1.1k sqft21022 E Ida Ave, Centennial, CO 80015Off Market
A local agent can set up tours, give advice and negotiate with sellers.
Similar homes
- $499,0004 bd2 ba2.2k sqft5873 S Nepal Street, Aurora, CO 80015For Sale

 MLS ID #2466321, Tobias Trujillo, Ed Prather Real Estate. REcolorado as distributed by MLS GRID
 - $499,9004 bd2 ba2.1k sqft5800 S Quatar Circle, Centennial, CO 80015For Sale
 MLS ID #8847927, Sandra Lehmann, Muldoon Associates Inc. REcolorado as distributed by MLS GRID
 - $399,9003 bd2 ba1.8k sqft15769 E Princeton Place, Aurora, CO 80013For Sale
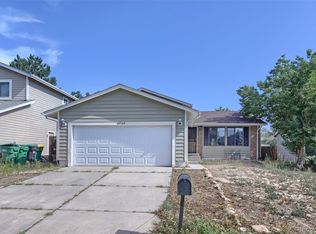 MLS ID #3770772, Claudia Diarte, Your Home Sold Guaranteed Realty - Premier Partners. REcolorado as distributed by MLS GRID
 - $497,0003 bd2 ba1.8k sqft4882 S Genoa Street, Aurora, CO 80015For Sale
 MLS ID #4314729, Russell Gellman, Guide Real Estate. REcolorado as distributed by MLS GRID
 - $465,0003 bd2 ba1.9k sqft4646 S Mobile Way, Aurora, CO 80015For SaleMLS ID #4782770, Cory Degen, RE/MAX Professionals. REcolorado as distributed by MLS GRID
- $465,0003 bd2 ba1.6k sqft16670 E Tufts Avenue, Aurora, CO 80015For SaleMLS ID #9206424, Haley Jessup, Broadmoor Bluffs Realty. REcolorado as distributed by MLS GRID
- $550,0003 bd3 ba2.5k sqft17574 E Progress Drive, Aurora, CO 80015For SaleMLS ID #4714992, Benjamin Bear, RE/MAX Professionals. REcolorado as distributed by MLS GRID
- $454,0003 bd2 ba1.6k sqft1811 S Fundy Way, Aurora, CO 80017For SaleMLS ID #4927001, Justin Sadler, Stars and Stripes Homes Inc. REcolorado as distributed by MLS GRID
- $585,0004 bd3 ba2.8k sqft5647 S Quatar Court, Centennial, CO 80015For SaleMLS ID #4165679, Gary Parkhurst, Parkhurst Realty. REcolorado as distributed by MLS GRID
- $505,0003 bd3 ba2.1k sqft14975 E Radcliff Drive, Aurora, CO 80015For SaleMLS ID #9707708, Cristina Schutz, Tailor & Co Realty Group. REcolorado as distributed by MLS GRID
- $435,0003 bd2 ba2.1k sqft17805 E Ada Drive, Aurora, CO 80017For SaleMLS ID #5916232, Matthew Gallegos, Blue Pebble Homes. REcolorado as distributed by MLS GRID
- $429,9003 bd3 ba2.2k sqft11750 E Asbury Avenue, Aurora, CO 80014For SaleMLS ID #9454626, Julie Maeda, Guardian Real Estate Group. REcolorado as distributed by MLS GRID
- $425,0003 bd4 ba2.3k sqftHeather Ridge South, Aurora, CO 80014For SaleMLS ID #4643600, Brenda Moore, Century 21 Moore Real Estate. REcolorado as distributed by MLS GRID
- $470,0004 bd2 ba1.7k sqft1361 S Andes Street, Aurora, CO 80017For SaleMLS ID #5218850, Brandilynn Noonan, Real Broker, LLC DBA Real. REcolorado as distributed by MLS GRID
- $555,0003 bd3 ba2.7k sqft19355 E Greenwood Place, Aurora, CO 80013For SaleMLS ID #6451303, Loan Hau, HomeSmart. REcolorado as distributed by MLS GRID
- $585,0005 bd4 ba2.4k sqft22893 E Progress Avenue, Aurora, CO 80015For SaleMLS ID #6417439, Loba Ergeno, The Impact Realty. REcolorado as distributed by MLS GRID
- $460,0003 bd3 ba1.8k sqft1526 S Fraser Way, Aurora, CO 80012For SaleMLS ID #6175831, Katina Farrell, MB Homes By Katina. REcolorado as distributed by MLS GRID
- $469,0003 bd3 ba2.2k sqft1681 S Evanston Street, Aurora, CO 80012For SaleMLS ID #3024779, Courtney Olson, Real Broker, LLC DBA Real. REcolorado as distributed by MLS GRID
- $454,9003 bd2 ba1.3k sqft17774 E Arizona Pl, Aurora, CO 80017For Sale
 MLS ID #1059800, Katherine Bryant-Beach, C3 Real Estate Solutions, LLC. IRES as distributed by MLS GRID
 - $425,0005 bd3 ba2.3k sqft432 S Potomac Circle, Aurora, CO 80012For SaleMLS ID #2190897, Alex Johnson, Atlas Real Estate Group. REcolorado as distributed by MLS GRID
