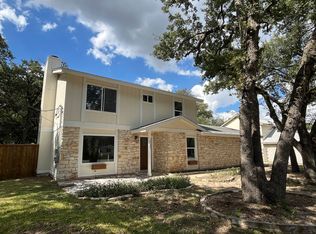
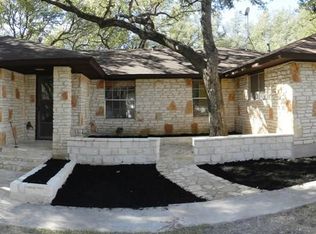
$282,6003 bd2 ba1.2k sqft2106 Emerald Isle Dr, Leander, TX 78641Off MarketSaveNo image available for this property
$295,2003 bd2 ba1.3k sqft2200 Newcastle Ln, Leander, TX 78641Off MarketSaveNo image available for this property
$361,6003 bd3 ba1.7k sqft603 County Cork Ln, Leander, TX 78641Off MarketSaveNo image available for this property
$264,3003 bd2 ba1.6k sqft2104 Emerald Isle Dr, Leander, TX 78641Off MarketSaveNo image available for this property
$350,0003 bd2 ba1.9k sqft405 Fairfield Loop, Leander, TX 78641ActiveSaveMLS ID #9085757, Shelly Kelly, Pure Realty. Unlock MLS
$368,0003 bd3 ba2.1k sqft303 Greener Dr, Leander, TX 78641ActiveSaveMLS ID #4172947, Tiffany Barber, Sky Realty. Unlock MLS
$359,9903 bd3 ba1.8k sqft703 Sparkling Brook Ln, Leander, TX 78641ActiveSaveMLS ID #2503406, Patrick Roppolo, Pure Realty. Unlock MLS
$415,0003 bd3 ba2.2k sqft1305 Horseshoe Ranch Dr, Leander, TX 78641ActiveSaveMLS ID #3804928, Stacy Morales, Team Price Real Estate. Unlock MLS
$419,9954 bd2 ba2.3k sqft1801 Vintage Dr, Leander, TX 78641ActiveSaveNo image available for this propertyMLS ID #9661079, Grant Watts, DeKeratry Real Estate. Unlock MLS
$449,5004 bd2 ba2.5k sqft1909 Holly Hill Dr, Leander, TX 78641ActiveSaveNo image available for this propertyMLS ID #7997936, Melanie Fenelon, Kuper Sotheby's Int'l Realty. Unlock MLS
$435,0004 bd3 ba2.6k sqft1201 Drake Cv, Leander, TX 78641ActiveSaveNo image available for this propertyMLS ID #5684559, Michael Eckert, Keller Williams Realty. Unlock MLS
$475,0004 bd2 ba1.9k sqft1428 Macfarland St, Leander, TX 78641ActiveSaveNo image available for this propertyMLS ID #6493687, Tarek Boulbol, NZT Realty LLC. Unlock MLS
$439,9003 bd2 ba1.9k sqft1705 Wild Horse Ln, Round Rock, TX 78681ActiveSaveNo image available for this propertyMLS ID #8058266, Krissy Collins, eXp Realty, LLC. Unlock MLS
$299,9003 bd2 ba1.3k sqft2002 Brook Holw, Cedar Park, TX 78613ActiveSaveNo image available for this propertyMLS ID #6525142, Lisa Harrell, eXp Realty, LLC. Unlock MLS
$355,0003 bd2 ba1.5k sqft112 Andele Way, Liberty Hill, TX 78642ActiveSaveNo image available for this propertyMLS ID #1393951, Dawn White, Blue Line Realty, LLC. Unlock MLS
$315,0003 bd2 ba1.6k sqft281 La Dera Dr, Liberty Hill, TX 78642ActiveSaveNo image available for this propertyMLS ID #5803995, Rachel Christian, Realty of America, LLC. Unlock MLS
$350,0003 bd3 ba2.1k sqft500 Hawthorne Ln, Round Rock, TX 78664ActiveSaveNo image available for this propertyMLS ID #5645074, Agustina Rios Yacoub, Realty of America, LLC. Unlock MLS
$370,0003 bd2 ba1.4k sqft13135 Mill Stone Dr, Austin, TX 78729ActiveSaveNo image available for this propertyMLS ID #6332337, Vanessa Brown, Spyglass Realty. Unlock MLS
$459,9904 bd4 ba2.2k sqft2100 Magnolia Hill Dr, Leander, TX 78641ActiveSaveNo image available for this propertyMLS ID #9461384, Ana Brown, Central Metro Realty. Unlock MLS
$319,9004 bd2 ba1.5k sqft608 Saunders Dr, Round Rock, TX 78664ActiveSaveNo image available for this propertyMLS ID #8661846, Jacqui Gilmore, Engel & Volkers Austin. Unlock MLS
$375,0002 bd2 ba1.2k sqft12103 Mill Holw, Austin, TX 78750ActiveSaveNo image available for this propertyMLS ID #4794739, Anne Cobern, Austin 512 Realty. Unlock MLS
$345,0003 bd2 ba1.5k sqft21804 Crystal Way, Lago Vista, TX 78645ActiveSaveNo image available for this propertyMLS ID #6713519, Emily Dieckmann, eXp Realty, LLC. Unlock MLS
$344,9003 bd3 ba1.7k sqft1101 April Meadows Loop, Georgetown, TX 78626ActiveSaveNo image available for this propertyMLS ID #8638475, Tiffany Moore, Rise and Shine Realty, LLC. Unlock MLS
$375,0003 bd2 ba1.5k sqft20602 Oak Rdg, Lago Vista, TX 78645ActiveSaveNo image available for this propertyMLS ID #3827399, Ira Martin, LPT Realty, LLC. Unlock MLS