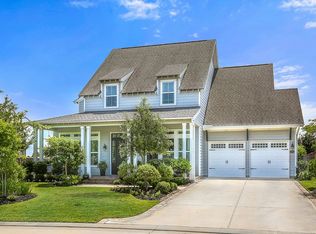

Southern Luxury Meets Relaxed Front Porch Living! Welcome to prestigious Stillwater, a community where small-town charm, nature & easy lifestyle come together. Bordered by the WG Jones State Forest, enjoy an array of recreational fun from hiking to picnics & biking. This gorgeous property is zoned to top-rated Woodlands schools & minutes from The Woodland's premier shopping, dining, entertainment, & I-45 for seamless commuting. A charming brick front porch welcomes all into an open-concept plan w/wood flooring & beautifully appointed spaces w/tons of natural lighting. 1st fl. offers a dedicated home office w/fireplace, formal dining, family rm, elegant primary retreat w/dual vanities, stand-alone soaking tub, large shower, his & her closets. Gourmet kitchen w/oversized island, Quartz countertops & abundance of cabinetry. Upstairs 4 spacious bedrooms/baths, huge game rm. Utility rm w/custom cabinetry, generous folding & workspace. Yard w/plenty of room for pool, pets & play!
Pending
$999,995
2107 Sweet Drift Cir, Conroe, TX 77384
5beds
4,912sqft
Single Family Residence
Built in 2017
0.28 Acres Lot
$967,500 Zestimate®
$204/sqft
$90/mo HOA
What's special
Wood flooringQuartz countertopsFormal diningHis and her closetsStand-alone soaking tubCharming brick front porchAbundance of cabinetry
- 64 days
- 316
- 21
Zillow last checked:
Listing updated:
Listed by:
Kim Grimes TREC #0505370 281-703-7234,
Ferris Realty
Source: HAR,MLS#: 7760900
Facts & features
Interior
Bedrooms & bathrooms
- Bedrooms: 5
- Bathrooms: 6
- Full bathrooms: 5
- 1/2 bathrooms: 1
Primary bedroom
- Level: First
- Area: 378
- Dimensions: 21x18
Bedroom
- Level: Second
- Area: 154
- Dimensions: 14x11
Bedroom
- Level: Second
- Area: 168
- Dimensions: 14x12
Bedroom
- Level: Second
- Area: 168
- Dimensions: 14x12
Bedroom
- Level: Second
- Area: 224
- Dimensions: 16x14
Other
- Level: First
- Area: 196
- Dimensions: 14x14
Other
- Level: First
- Area: 32
- Dimensions: 8x4
Breakfast
- Level: First
- Area: 272
- Dimensions: 17x16
Dining room
- Level: First
- Area: 272
- Dimensions: 17x16
Family room
- Level: First
- Area: 420
- Dimensions: 21x20
Game room
- Level: Second
- Area: 552
- Dimensions: 24x23
Kitchen
- Level: First
- Area: 357
- Dimensions: 21x17
Primary bath
- Level: First
- Area: 247
- Dimensions: 19x13
Utility room
- Level: First
- Area: 130
- Dimensions: 13x10
Heating
- Natural Gas, Zoned
Cooling
- Ceiling Fan(s), Electric, Zoned
Appliances
- Included: Disposal, Dryer, Refrigerator, Washer, Double Oven, Microwave, Gas Cooktop, Dishwasher
- Laundry: Electric Dryer Hookup, Gas Dryer Hookup, Washer Hookup
Features
- Crown Molding, Dry Bar, Formal Entry/Foyer, High Ceilings, En-Suite Bath, Primary Bed - 1st Floor, Sitting Area, Walk-In Closet(s)
- Flooring: Carpet, Tile, Wood
- Windows: Window Coverings
- Number of fireplaces: 1
- Fireplace features: Gas Log
Interior area
- Total structure area: 4,912
- Total interior livable area: 4,912 sqft
Video & virtual tour
Property
Parking
- Total spaces: 3
- Parking features: Attached, Tandem, Garage Door Opener
- Attached garage spaces: 3
Features
- Stories: 2
- Patio & porch: Covered, Patio/Deck, Porch
- Exterior features: Balcony, Sprinkler System
- Fencing: Back Yard
Lot
- Size: 0.28 Acres
- Features: Back Yard, Cul-De-Sac, Subdivided, 0 Up To 1/4 Acre
Details
- Parcel number: 456736
Construction
Type & style
- Home type: SingleFamily
- Architectural style: Traditional
- Property subtype: Single Family Residence
Materials
- Brick, Cement Siding
- Foundation: Slab
- Roof: Composition
Condition
- New construction: No
- Year built: 2017
Details
- Builder name: Gracepoint Homes
Utilities & green energy
- Sewer: Public Sewer
- Water: Water District
Green energy
- Energy efficient items: Attic Vents, Thermostat
Community & HOA
Community
- Subdivision: Stillwater 01
HOA
- Has HOA: Yes
- Amenities included: Park, Picnic Area, Pond
- HOA fee: $1,075 annually
Location
- Region: Conroe
Financial & listing details
- Price per square foot: $204/sqft
- Tax assessed value: $892,067
- Annual tax amount: $24,863
- Date on market: 8/10/2026
- Listing terms: Cash,Conventional,FHA,VA Loan
- Exclusions: Primary Bedroom Chandelier
- Ownership: Full Ownership
- Road surface type: Concrete, Curbs, Gutters
Estimated market value
$967,500
$919,000 - $1.02M
$7,237/mo
Price history
| Date | Event | Price |
|---|---|---|
| 9/28/2026 | Pending sale | $999,995$204/sqft |
Source:  HAR #7760900 Report a problem HAR #7760900 Report a problem | ||
| 8/10/2026 | Listed for sale | $999,995$204/sqft |
Source: HAR #7760900 Report a problem | ||
| 8/10/2026 | Listing removed | $999,995$204/sqft |
Source: HAR #65121277 Report a problem | ||
| 7/6/2026 | Price change | $999,995-2.4%$204/sqft |
Source: HAR #65121277 Report a problem | ||
| 6/30/2026 | Price change | $1,025,000-6.8%$209/sqft |
Source: HAR #65121277 Report a problem | ||
| 5/29/2026 | Listed for sale | $1,100,000+49.7%$224/sqft |
Source: HAR #65121277 Report a problem | ||
| 4/19/2019 | Listing removed | $734,858$150/sqft |
Source: Gracepoint Homes Report a problem | ||
| 11/20/2018 | Price change | $734,858-8.1%$150/sqft |
Source: Gracepoint Homes Report a problem | ||
| 6/13/2018 | Price change | $799,213-2.3%$163/sqft |
Source: Realty ONE Group, Experience #96785334 Report a problem | ||
| 4/21/2018 | Listed for sale | $817,858$167/sqft |
Source: Keller Williams Realty #96785334 Report a problem | ||
Public tax history
| Year | Property taxes | Tax assessment |
|---|---|---|
| 2025 | $14,088 -0.3% | $892,067 +2.5% |
| 2024 | $14,132 +10.5% | $870,089 +10% |
| 2023 | $12,788 | $790,990 +10% |
| 2022 | -- | $719,080 +6.5% |
| 2021 | $13,765 -5.2% | $675,500 +4.6% |
| 2020 | $14,523 +30.9% | $646,100 +32.9% |
| 2019 | $11,092 | $486,120 |
Find assessor info on the county website
Monthly payment
Est. payment
Payment breakdown
Explore the cost of this home by adjusting the details. Changes won't be saved.Climate risks
Neighborhood: Stillwater
Nearby schools
Schools provided by the listing agent
- Elementary: Powell Elementary School (Conroe)
- Middle: Mccullough Junior High School
- High: The Woodlands High School
Source: HAR. This data may not be complete. We recommend contacting the local school district to confirm school assignments for this home.
Similar homes
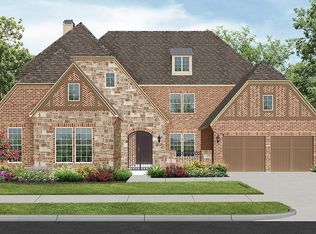
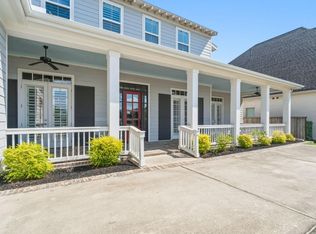
- $1,250,0005 bd6 ba4.6k sqft2303 Bottlebrush Ln, Conroe, TX 77384For Sale
 MLS ID #89075805, Antonio Orozco, LPT Realty, LLC. HAR
 - $975,0005 bd6 ba4.9k sqft10090 S Goshawk Trl, Conroe, TX 77385For Sale
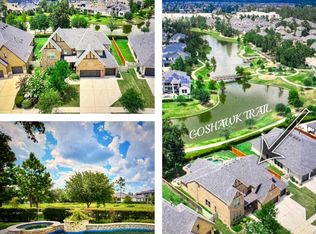 MLS ID #74534004, Nancy Seale, Better Homes and Gardens Real Estate Gary Greene - The Woodlands. HAR
 - $1,030,0005 bd6 ba4.4k sqft147 Pacific Grove Dr, Montgomery, TX 77316For Sale
 MLS ID #3182360, Haley Garcia, Real Broker, LLC. HAR
 - $699,0004 bd4 ba3.7k sqft14011 S Evergreen Ridge Ct, Conroe, TX 77384For Sale
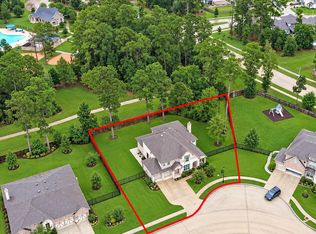 MLS ID #75230188, Roseann Hildenbrandt, Better Homes and Gardens Real Estate Gary Greene - Lake Conroe North. HAR
