Gorgeous one-story home with mature trees is walking distance to Campbell Elementary and has quick access to major freeways and shopping/dining destinations. Features include a brick and stone exterior with a new roof in 2023, Versailles patterned tile, high ceilings and crown moulding. Entry opens to decorative archways, dining room and study with double door entry. Spacious family room has a floor to ceiling stone hearth w/gas log fireplace, backyard views and opens to breakfast room and kitchen w/breakfast bar, Avanza counters, tile back splash, 4-burner gas cooktop and French door refrigerator stays. The 20x16 game room is great for entertaining and the primary suite includes a sitting area and a spa-like bath w/dual vanities, jetted tub, separate shower & walk-in closet. Secondary bedrooms have access to full baths and nearby laundry room includes W/D and second fridge. Backyard has a 24x9 covered flagstone patio w/outdoor kitchen, Big Green Egg and a TV perfect for relaxing!
Pending
$545,000
2107 Upland Shadows Dr, Sugar Land, TX 77479
3beds
2,887sqft
:
Get pre-qualified$3,991/mo
Single Family Residence
Built in 2003
8,398 Square Feet Lot
$525,900 Zestimate®
$189/sqft
$105/mo HOA
What's special
Brick and stone exteriorOutdoor kitchenHigh ceilingsCrown mouldingDining roomSpacious family roomFrench door refrigerator stays
- 49 days |
- 130 |
- 4 |
Zillow last checked:
Listing updated:
Listed by:
Lizz Sansone TREC #0560588 281-753-0333,
The Agency Houston Sugar Land,
Chris Sansone TREC #0490354 281-635-2346,
The Agency Houston Sugar Land
Source: HAR,MLS#: 26035456
Facts & features
Interior
Bedrooms & bathrooms
- Bedrooms: 3
- Bathrooms: 3
- Full bathrooms: 3
Rooms
- Room types: Family Room, Game Room, Utility Room
Primary bathroom
- Features: Primary Bath: Double Sinks, Primary Bath: Jetted Tub, Primary Bath: Separate Shower, Secondary Bath(s): Tub/Shower Combo, Vanity Area
Kitchen
- Features: Breakfast Bar, Kitchen open to Family Room, Pantry, Pots/Pans Drawers
Heating
- Natural Gas
Cooling
- Ceiling Fan(s), Electric
Appliances
- Included: Disposal, Dryer, Refrigerator, Washer, Electric Oven, Microwave, Gas Cooktop, Dishwasher
- Laundry: Electric Dryer Hookup, Gas Dryer Hookup, Washer Hookup
Features
- Crown Molding, Formal Entry/Foyer, High Ceilings, Wired for Sound, All Bedrooms Down, En-Suite Bath, Sitting Area, Walk-In Closet(s)
- Flooring: Carpet, Tile
- Windows: Insulated/Low-E windows, Window Coverings
- Number of fireplaces: 1
- Fireplace features: Gas Log
Interior area
- Total structure area: 2,887
- Total interior livable area: 2,887 sqft
Property
Parking
- Total spaces: 2
- Parking features: Attached, Oversized, Garage Door Opener, Double-Wide Driveway
- Attached garage spaces: 2
Features
- Stories: 1
- Patio & porch: Covered, Patio/Deck, Porch
- Exterior features: Outdoor Kitchen, Side Yard, Sprinkler System
- Has spa: Yes
- Fencing: Back Yard
Lot
- Size: 8,398 Square Feet
- Features: Back Yard, Near Golf Course, Subdivided, Wooded, 0 Up To 1/4 Acre
Details
- Parcel number: 3033020040110901
Construction
Type & style
- Home type: SingleFamily
- Architectural style: Traditional
- Property subtype: Single Family Residence
Materials
- Brick, Stone, Wood Siding
- Foundation: Slab
- Roof: Composition
Condition
- New construction: No
- Year built: 2003
Details
- Builder name: Newmark Homes
Utilities & green energy
- Sewer: Public Sewer
- Water: Public
Green energy
- Energy efficient items: Attic Vents, Thermostat
Community & HOA
Community
- Features: Subdivision Tennis Court
- Subdivision: Greatwood Highland Park
HOA
- Has HOA: Yes
- Amenities included: Jogging Path, Party Room, Picnic Area, Playground, Pond, Pool, Stocked Pond, Tennis Court(s), Trail(s)
- HOA fee: $1,265 annually
Location
- Region: Sugar Land
Financial & listing details
- Price per square foot: $189/sqft
- Tax assessed value: $511,810
- Annual tax amount: $10,596
- Date on market: 6/11/2026
- Listing terms: Cash,Conventional,FHA,VA Loan
- Exclusions: None
- Road surface type: Concrete, Curbs, Gutters
Estimated market value
$525,900
$500,000 - $552,000
$2,914/mo
Price history
| Date | Event | Price |
|---|---|---|
| 7/13/2026 | Pending sale | $545,000$189/sqft |
Source:  HAR #26035456 Report a problem HAR #26035456 Report a problem | ||
| 6/11/2026 | Listed for sale | $545,000$189/sqft |
Source: HAR #26035456 Report a problem | ||
Public tax history
| Year | Property taxes | Tax assessment |
|---|---|---|
| 2025 | $7,285 +5.4% | $496,823 +10% |
| 2024 | $6,914 +10.9% | $451,657 +10% |
| 2023 | $6,233 -5.7% | $410,597 +10% |
| 2022 | $6,612 +7.2% | $373,270 +10% |
| 2021 | $6,168 +1.3% | $339,340 +2.1% |
| 2020 | $6,090 -2.6% | $332,360 0% |
| 2019 | $6,254 -10.3% | $332,510 -7% |
| 2018 | $6,970 -12% | $357,460 +1.5% |
| 2017 | $7,918 | $352,150 +2.2% |
| 2016 | $7,918 +33.6% | $344,500 -2.3% |
| 2015 | $5,925 +6.8% | $352,610 +9.4% |
| 2014 | $5,546 | $322,210 +3.4% |
| 2013 | -- | $311,630 +7.1% |
| 2012 | -- | $290,910 -1.3% |
| 2011 | -- | $294,670 +9% |
| 2010 | -- | $270,330 -3.8% |
| 2009 | -- | $281,010 +1.6% |
| 2008 | -- | $276,480 +6.8% |
| 2007 | -- | $258,920 +4.1% |
| 2006 | -- | $248,670 +2.2% |
| 2005 | -- | $243,300 -2.3% |
| 2004 | -- | $249,150 |
| 2003 | -- | -- |
Find assessor info on the county website
Monthly payment
Est. payment
Payment breakdown
Explore the cost of this home by adjusting the details. Changes won't be saved.Climate risks
Neighborhood: Greatwood
Nearby schools
GreatSchools rating
- 10/10Bess Campbell Elementary SchoolGrades: PK-5Distance: 0.2 mi
- 9/10Reading Junior High SchoolGrades: 6-8Distance: 3.1 mi
- 8/10George Ranch High SchoolGrades: 9-12Distance: 3.1 mi
Schools provided by the listing agent
- Elementary: Campbell Elementary School (Lamar)
- Middle: Reading Junior High School
- High: George Ranch High School
Source: HAR. This data may not be complete. We recommend contacting the local school district to confirm school assignments for this home.
- $605,2004 bd3 ba3.3k sqft2103 Upland Shadows Dr, Sugar Land, TX 77479Off Market
- $545,2004 bd4 ba3.1k sqft2111 Upland Shadows Dr, Sugar Land, TX 77479Off Market
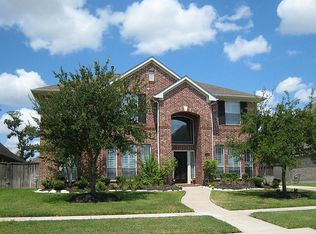
- $757,0005 bd4 ba4.2k sqft2110 Starlite Field Dr, Sugar Land, TX 77479Off Market
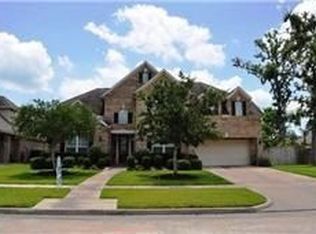
- $571,7004 bd3 ba2.9k sqft2027 Upland Shadows Dr, Sugar Land, TX 77479Off Market
- $516,0004 bd3 ba3.2k sqft2115 Upland Shadows Dr, Sugar Land, TX 77479Off Market
- $739,1004 bd4 ba4.6k sqft8103 Highland Ridge Ct, Sugar Land, TX 77479Off Market
- $651,9004 bd3 ba4.1k sqft2114 Starlite Field Dr, Sugar Land, TX 77479Off Market
- $761,5006 bd4 ba4.5k sqft8107 Highland Ridge Ct, Sugar Land, TX 77479Off Market
A local agent can set up tours, give advice and negotiate with sellers.
A local lender can help you make sure your offer is ready when you are.
Similar homes
- $584,5004 bd4 ba3.6k sqft2202 Summer Wind Dr, Sugar Land, TX 77479For Sale
 MLS ID #74121240, Audra O'Neal, ONTX Realty Partners. HAR
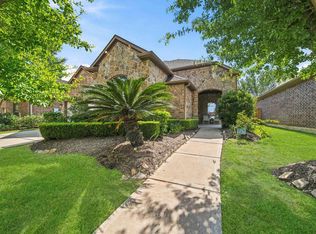
 - $574,9993 bd3 ba2.6k sqft2206 Ascot Ln, Sugar Land, TX 77479For Sale
 MLS ID #60228331, JoAnna Grenader, Pinnacle Realty Advisors. HAR
 - $735,0004 bd4 ba4.1k sqft2307 Haven Manor Ct, Sugar Land, TX 77479For Sale
 MLS ID #87125408, Brandon Snyder, eXp Realty LLC. HAR
 - $460,0004 bd4 ba2.8k sqft1207 Ellcreek Ct, Sugar Land, TX 77479For Sale
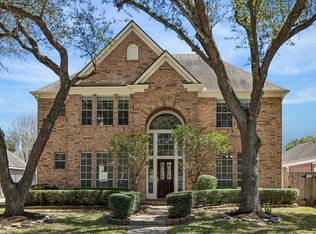 MLS ID #94841551, Cindy Burns, eXp Realty LLC. HAR
 - $715,0005 bd4 ba3.5k sqft6938 Spindlepine Way, Sugar Land, TX 77479For SaleMLS ID #32192910, Mona Parikh, Keller Williams Realty Southwest. HAR
- $750,0005 bd4 ba3.9k sqft2010 Shepherds Pl, Sugar Land, TX 77479For SaleMLS ID #35680877, Audra O'Neal, ONTX Realty Partners. HAR
- $469,0003 bd3 ba2.9k sqft3310 Lake Canyon Ct, Sugar Land, TX 77498For SaleMLS ID #27008291, Tuyen Dang, 5th Stream Realty. HAR
- $815,5005 bd5 ba3.5k sqft5515 Mangrove Creek Ln, Sugar Land, TX 77479For SaleMLS ID #25546100, Kunal Seth, eXp Realty, LLC. HAR
- $565,0004 bd4 ba3.4k sqft3314 Ravens Roost, Missouri City, TX 77459For SaleMLS ID #61753138, Sara Nguyen, Better Homes and Gardens Real Estate Gary Greene - Sugar Land. HAR
- $324,9003 bd2 ba1.8k sqft223 W New Meadows Dr, Sugar Land, TX 77479For SaleMLS ID #58769302, Tara Flores, Keller Williams Realty Southwest. HAR
- $529,9004 bd4 ba3.2k sqft21327 Pennshore Ln, Katy, TX 77450For SaleMLS ID #96857873, Vanessa Burban, Hill Top Realty, LLC. HAR
- $560,0004 bd3 ba3.1k sqft26251 Caper Meadow Ln, Katy, TX 77494For SaleMLS ID #22054510, Savanna Stanford, Better Homes and Gardens Real Estate Gary Greene - Katy. HAR
- $410,0004 bd2 ba2k sqft15427 Truslow Point Ln, Sugar Land, TX 77478For SaleMLS ID #27984905, Kathe Broussard, Walzel Properties - Corporate Office. HAR
- $539,0004 bd4 ba3.2k sqft6426 Middlelake Ct, Katy, TX 77450For SaleMLS ID #44266163, Jay Thieme, RE/MAX Cinco Ranch. HAR
- $444,9904 bd3 ba2.4k sqft17014 Wellinghoff Ct, Richmond, TX 77407For SaleMLS ID #60306031, Gabriel Suarez, SERHANT.. HAR
- $629,9005 bd4 ba4.1k sqft13643 Schumann Trl, Sugar Land, TX 77498For SaleMLS ID #63601373, Jerry Reeves, CB&A, Realtors-Katy. HAR
- $509,0004 bd4 ba3.3k sqft24506 Bella Florence Dr, Richmond, TX 77406For SaleMLS ID #56077740, Melonee Piperi, Keller Williams Memorial. HAR
- $780,0004 bd4 ba4.3k sqft5703 Flagstone Pass Ct, Sugar Land, TX 77479For SaleMLS ID #87546879, Sandra Tsui, Keller Williams Realty Southwest. HAR
- $735,0004 bd3 ba3.3k sqft6042 Blackberry Cove Ln, Richmond, TX 77469For SaleMLS ID #54011873, Audra O'Neal, ONTX Realty Partners. HAR
- $574,9904 bd4 ba3.2k sqft8810 Purdy Crescent Trl, Richmond, TX 77406For SaleMLS ID #85616131, Norka Jenkins, Aneste Properties. HAR
