Welcome to this beautifully maintained Craftsman-style home in the heart of Oakhurst, one of Charlotte's most sought-after neighborhoods. From the rocking chair front porch with metal roof and ceiling fans to the private wooded backyard, this home offers the perfect blend of charm, character, and modern updates. Inside, you'll find an open floor plan filled with natural light, wood flooring throughout, crown molding, 2" blinds, and a gas fireplace that anchors the main living space. The kitchen is designed for both everyday living and entertaining, featuring a huge center island, quartz countertops, tile backsplash, under-cabinet lighting, stainless steel appliances, gas cooktop with hood, wall oven, and refrigerator. The main level includes a bedroom with direct access to a full bath, providing a great option for guests, a home office, or flexible living space. Upstairs, the spacious primary suite feels like a private retreat with its own screened porch overlooking the backyard, a large walk-in closet, and a beautifully appointed bath with dual vanities, soaking tub, separate shower, and rain shower head. Outdoor living is just as impressive with a large rear deck overlooking a private wooded setting. The basement level features large unheated flex space great for storage, 2 car oversized garage and 277 square foot exercise room that is not included in heated square footage but has its own mini-split unit. The oversized two-car garage provides plenty of room for vehicles and equipment. All of this in a prime Oakhurst location just minutes from Plaza Midwood, Cotswold, Uptown, parks, restaurants, breweries, shopping, and everything that makes this area one of Charlotte's most desirable places to live.
Under contract-no show
$750,000
2109 Lanier Ave, Charlotte, NC 28205
4beds
2,503sqft
:
Get pre-qualified$4,413/mo
Single Family Residence
Built in 2017
0.28 Acres Lot
$741,000 Zestimate®
$300/sqft
$-- HOA
What's special
Crown moldingPrivate wooded backyardHuge center islandWood flooring throughoutWall ovenTile backsplashGas cooktop with hood
- 50 days |
- 170 |
- 3 |
Likely to sell faster than
Zillow last checked:
Listing updated:
Listed by:
Matt Claxton matt@mytownhome.com,
My Townhome LLC
Source: Canopy MLS as distributed by MLS GRID,MLS#: 4389130
Facts & features
Interior
Bedrooms & bathrooms
- Bedrooms: 4
- Bathrooms: 3
- Full bathrooms: 3
- Main level bedrooms: 1
Primary bedroom
- Features: Ceiling Fan(s), En Suite Bathroom, Split BR Plan, Walk-In Closet(s)
- Level: Upper
- Area: 234.71 Square Feet
- Dimensions: 13' 8" X 17' 2"
Bedroom s
- Features: Ceiling Fan(s), Walk-In Closet(s)
- Level: Main
- Area: 186.62 Square Feet
- Dimensions: 13' 4" X 14' 0"
Bedroom s
- Level: Upper
- Area: 128.37 Square Feet
- Dimensions: 11' 0" X 11' 8"
Bedroom s
- Level: Upper
- Area: 159.96 Square Feet
- Dimensions: 13' 4" X 12' 0"
Bathroom full
- Level: Main
Bathroom full
- Level: Upper
Bathroom full
- Level: Upper
Basement
- Level: Basement
- Area: 237.67 Square Feet
- Dimensions: 13' 4" X 17' 10"
Dining room
- Features: Kitchen Island, Open Floorplan
- Level: Main
- Area: 259.73 Square Feet
- Dimensions: 13' 8" X 19' 0"
Exercise room
- Level: Basement
- Area: 236.95 Square Feet
- Dimensions: 27' 4" X 8' 8"
Kitchen
- Features: Breakfast Bar, Kitchen Island, Open Floorplan
- Level: Main
- Area: 223.23 Square Feet
- Dimensions: 13' 8" X 16' 4"
Laundry
- Level: Upper
Living room
- Features: Open Floorplan
- Level: Main
- Area: 327.96 Square Feet
- Dimensions: 27' 4" X 12' 0"
Heating
- Central, Forced Air, Natural Gas
Cooling
- Ceiling Fan(s), Central Air
Appliances
- Included: Microwave, Dishwasher, Disposal, Dryer, Electric Oven, Gas Range, Plumbed For Ice Maker, Refrigerator with Ice Maker, Self Cleaning Oven, Tankless Water Heater, Wall Oven, Washer, Washer/Dryer
- Laundry: Electric Dryer Hookup, Inside, Laundry Room, Upper Level, Washer Hookup
Features
- Breakfast Bar, Soaking Tub, Kitchen Island, Open Floorplan, Pantry, Storage, Walk-In Closet(s)
- Flooring: Concrete, Tile, Wood
- Doors: Insulated Door(s), Pocket Doors
- Windows: Insulated Windows
- Basement: Basement Garage Door,Basement Shop,Exterior Entry,Partially Finished,Storage Space,Unfinished,Walk-Out Access,Walk-Up Access
- Attic: Pull Down Stairs
- Fireplace features: Gas, Gas Log, Gas Vented, Living Room
Interior area
- Total structure area: 2,503
- Total interior livable area: 2,503 sqft
- Finished area above ground: 2,503
- Finished area below ground: 0
Video & virtual tour
Property
Parking
- Total spaces: 2
- Parking features: Driveway, Attached Garage, Garage Door Opener, Garage Faces Side, Garage Shop
- Attached garage spaces: 2
- Has uncovered spaces: Yes
Accessibility
- Accessibility features: Lever Door Handles, Swing In Door(s)
Features
- Levels: Two
- Stories: 2
- Patio & porch: Covered, Deck, Front Porch, Rear Porch, Screened
Lot
- Size: 0.28 Acres
- Dimensions: 64 x 209 x 60 x 189
- Features: Infill Lot, Wooded
Details
- Parcel number: 16106244
- Zoning: N1-B
- Special conditions: Standard
- Other equipment: Network Ready, Surround Sound
Construction
Type & style
- Home type: SingleFamily
- Architectural style: Arts and Crafts,Bungalow,Traditional
- Property subtype: Single Family Residence
Materials
- Fiber Cement
- Roof: Metal
Condition
- New construction: No
- Year built: 2017
Utilities & green energy
- Sewer: Public Sewer
- Water: City
- Utilities for property: Cable Connected, Electricity Connected
Community & HOA
Community
- Security: Carbon Monoxide Detector(s), Smoke Detector(s)
- Subdivision: Oakhurst
Location
- Region: Charlotte
Financial & listing details
- Price per square foot: $300/sqft
- Tax assessed value: $693,400
- Annual tax amount: $5,492
- Date on market: 6/4/2026
- Cumulative days on market: 32 days
- Listing terms: Cash,Conventional,FHA,VA Loan
- Electric utility on property: Yes
- Road surface type: Concrete, Paved
Estimated market value
$741,000
$704,000 - $778,000
$3,673/mo
Price history
| Date | Event | Price |
|---|---|---|
| 6/24/2026 | Pending sale | $750,000$300/sqft |
Source:  Canopy MLS as distributed by MLS GRID #4389130 Report a problem Canopy MLS as distributed by MLS GRID #4389130 Report a problem | ||
| 6/4/2026 | Listed for sale | $750,000+29.1%$300/sqft |
Source: Canopy MLS as distributed by MLS GRID #4389130 Report a problem | ||
| 10/7/2020 | Sold | $580,750-3.2%$232/sqft |
Source: Canopy MLS as distributed by MLS GRID #3628946 Report a problem | ||
| 8/25/2020 | Pending sale | $599,900$240/sqft |
Source: Allen Tate SouthPark #3628946 Report a problem | ||
| 8/23/2020 | Price change | $599,900-1.7%$240/sqft |
Source: Allen Tate SouthPark #3628946 Report a problem | ||
| 7/31/2020 | Price change | $610,000-1.6%$244/sqft |
Source: Allen Tate SouthPark #3628946 Report a problem | ||
| 6/11/2020 | Listed for sale | $620,000+24%$248/sqft |
Source: Allen Tate SouthPark #3628946 Report a problem | ||
| 6/23/2017 | Sold | $499,900$200/sqft |
Source: Canopy MLS as distributed by MLS GRID #3266055 Report a problem | ||
| 5/15/2017 | Pending sale | $499,900$200/sqft |
Source: EG Real Estate Consultants #3266055 Report a problem | ||
| 5/15/2017 | Listed for sale | $499,900+754.5%$200/sqft |
Source: EG Real Estate Consultants #3266055 Report a problem | ||
| 1/30/2015 | Listing removed | $58,500$23/sqft |
Source: Keller Williams Huntersville #2206467 Report a problem | ||
| 11/25/2014 | Listed for sale | $58,500-26.8%$23/sqft |
Source: Keller Williams Huntersville #2206467 Report a problem | ||
| 8/1/2014 | Listing removed | $79,900$32/sqft |
Source: Keller Williams Huntersville #2206467 Report a problem | ||
| 2/8/2014 | Listed for sale | $79,900+157.7%$32/sqft |
Source: Keller Williams Lake Norman #2206467 Report a problem | ||
| 2/17/2012 | Listing removed | $31,000$12/sqft |
Source: RE/MAX EXECUTIVE REALTY #2063414 Report a problem | ||
| 2/1/2012 | Listed for sale | $31,000-43.6%$12/sqft |
Source: RE/MAX Executive Realty #2063414 Report a problem | ||
| 7/10/2011 | Listing removed | $55,000$22/sqft |
Source: Allen Tate Company #2012375 Report a problem | ||
| 4/14/2011 | Listed for sale | $55,000$22/sqft |
Source: Allen Tate Company #2012375 Report a problem | ||
Public tax history
| Year | Property taxes | Tax assessment |
|---|---|---|
| 2025 | $5,492 +1.6% | $693,400 |
| 2024 | $5,404 | $693,400 |
| 2023 | -- | $693,400 +27.2% |
| 2022 | $5,387 +0.2% | $545,200 |
| 2021 | $5,376 +8.9% | $545,200 +8.9% |
| 2020 | $4,938 +0.3% | $500,600 |
| 2019 | $4,922 +43% | $500,600 +901.2% |
| 2018 | $3,443 +431.9% | $50,000 |
| 2017 | $647 | $50,000 |
| 2016 | $647 | $50,000 |
| 2015 | $647 +0.8% | $50,000 |
| 2014 | $642 | $50,000 |
| 2013 | -- | $50,000 |
| 2012 | -- | $50,000 |
| 2011 | -- | $50,000 +38.9% |
| 2010 | -- | $36,000 |
Find assessor info on the county website
Monthly payment
Est. payment
Payment breakdown
Explore the cost of this home by adjusting the details. Changes won't be saved.Climate risks
Neighborhood: Oakhurst
Nearby schools
GreatSchools rating
- 4/10Oakhurst STEAM AcademyGrades: K-5Distance: 0.6 mi
- 7/10Eastway MiddleGrades: 6-8Distance: 1.2 mi
- 1/10Garinger High SchoolGrades: 9-12Distance: 3.3 mi
Schools provided by the listing agent
- Elementary: Oakhurst Steam Academy
- Middle: Eastway
- High: Garinger
Source: Canopy MLS as distributed by MLS GRID. This data may not be complete. We recommend contacting the local school district to confirm school assignments for this home.
- $874,8004 bd3 ba3.7k sqft2113 Lanier Ave, Charlotte, NC 28205Off Market
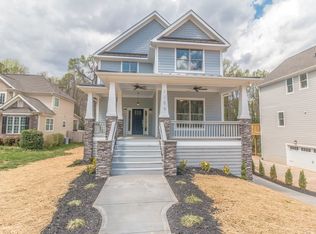
- $695,0003 bd3 ba2.3k sqft2105 Lanier Ave, Charlotte, NC 28205Sold

- $851,6004 bd4 ba3.1k sqft2117 Lanier Ave, Charlotte, NC 28205Off Market
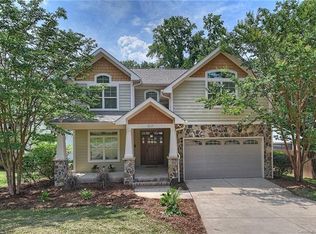
- $406,6003 bd1 ba1.1k sqft2057 Lanier Ave, Charlotte, NC 28205Off Market
- $941,4004 bd3 ba2.6k sqft2121 Lanier Ave, Charlotte, NC 28205Off Market
- $808,100-- bd-- ba4k sqft2100 Lanier Ave, Charlotte, NC 28205Off Market
- $278,2002 bd3 ba1k sqft2100 Lanier Ave APT A, Charlotte, NC 28205Off Market
- $278,2002 bd3 ba1k sqft2100 Lanier Ave APT C, Charlotte, NC 28205Off Market
A local agent can set up tours, give advice and negotiate with sellers.
Similar homes
- $769,9004 bd3 ba1.9k sqft1416 Parkwood Ave, Charlotte, NC 28205For Sale

 MLS ID #4388760, Perry Wiese, Realty One Group Revolution. Canopy MLS as distributed by MLS GRID
 - $735,0003 bd3 ba1.7k sqft2800 Georgia Ave, Charlotte, NC 28205For Sale
 MLS ID #4360228, Jon Debuchananne, Southern Homes of the Carolinas, Inc. Canopy MLS as distributed by MLS GRID
 - $950,0003 bd3 ba2.3k sqft3430 Cosby Pl, Charlotte, NC 28205For Sale
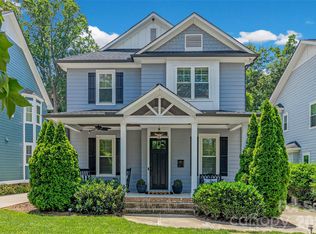 MLS ID #4389964, Michelle Budd, Helen Adams Realty. Canopy MLS as distributed by MLS GRID
 - $550,0004 bd3 ba2k sqft5300 Cheval Pl, Charlotte, NC 28205For Sale
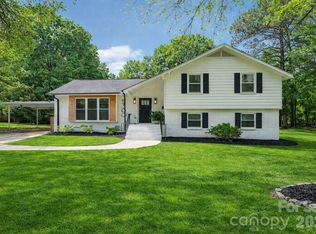 MLS ID #4369140, Christopher Carter, CARTER GROUP REALTORS®. Canopy MLS as distributed by MLS GRID
 - $934,0005 bd4 ba2.4k sqft1617 Brook Rd, Charlotte, NC 28205For SaleMLS ID #4381506, Jenny Greenspon, ERA Live Moore. Canopy MLS as distributed by MLS GRID
- $924,9994 bd4 ba2.8k sqft1642 Longfellow St, Charlotte, NC 28205For SaleMLS ID #4394987, Josh Dearing, SERHANT. Canopy MLS as distributed by MLS GRID
- $945,0003 bd4 ba2.6k sqft611 E 37th St, Charlotte, NC 28205For SaleMLS ID #4379542, Michael Sposato, Carolina Realty Advisors. Canopy MLS as distributed by MLS GRID
- $699,0004 bd3 ba2.4k sqft2120 Highland St, Charlotte, NC 28208For SaleMLS ID #4373959, Drew Bartek, Realty One Group Revolution. Canopy MLS as distributed by MLS GRID
- $735,0003 bd4 ba2.1k sqft1500 Hawthorne Ln #A, Charlotte, NC 28205For SaleMLS ID #4364740, Tom Fisher, Corcoran HM Properties. Canopy MLS as distributed by MLS GRID
- $835,0004 bd4 ba2.6k sqft740 Seldon Dr, Charlotte, NC 28216For SaleMLS ID #4389074, Melissa Small, Coldwell Banker Realty. Canopy MLS as distributed by MLS GRID
- $750,0004 bd4 ba3.3k sqft1809 Trading Path Ln, Waxhaw, NC 28173For SaleMLS ID #4396687, Cheri Ritter, Howard Hanna Allen Tate Fort Mill. Canopy MLS as distributed by MLS GRID
- $725,0003 bd3 ba2.4k sqft1104 Sawtooth Oak Ln, Belmont, NC 28012For SaleMLS ID #4393976, Nikki Calden, Howard Hanna Allen Tate Davidson. Canopy MLS as distributed by MLS GRID
- $910,0004 bd4 ba3.3k sqft6219 Fair Valley Dr, Charlotte, NC 28226For SaleMLS ID #4400591, Sumer Woods, 5 Points Realty. Canopy MLS as distributed by MLS GRID
- $780,0004 bd4 ba3.6k sqft5401 Casper Dr, Charlotte, NC 28214For SaleMLS ID #4380133, Michelle Wilkinson, Click Your Heels LLC. Canopy MLS as distributed by MLS GRID
- $745,0004 bd4 ba2.6k sqft4135 Merkland Ln, Charlotte, NC 28226For SaleMLS ID #4401079, Mitch Boraski, EXP Realty LLC Ballantyne. Canopy MLS as distributed by MLS GRID
- $735,0005 bd5 ba3.3k sqft13033 Cinnamon Fern Ln, Mint Hill, NC 28227For SaleMLS ID #4393530, Lora Riddle, Howard Hanna Allen Tate Concord. Canopy MLS as distributed by MLS GRID
- $739,0003 bd3 ba2.6k sqft1296 Ben Black Rd, Midland, NC 28107For SaleMLS ID #4349291, Randy Oliver, McCoy Real Estate Inc. Canopy MLS as distributed by MLS GRID
- $750,0005 bd4 ba3.1k sqft3009 Thayer Dr, Waxhaw, NC 28173For SaleMLS ID #4385990, Aaron Bieler, Our State Realty LLC. Canopy MLS as distributed by MLS GRID
- $825,0004 bd4 ba2.8k sqft526 Seldon Dr, Charlotte, NC 28216For SaleMLS ID #4347363, Dana Burleson, Savvy + Co Real Estate. Canopy MLS as distributed by MLS GRID
- $980,0003 bd3 ba1.9k sqft1506 Wandering Way Dr, Charlotte, NC 28226For SaleMLS ID #4391135, Susan Greelish, Keller Williams Ballantyne Area. Canopy MLS as distributed by MLS GRID
