Presale Opportunity in Steve Burnstead Construction's newest community Tibbetts Crossing. Set across 21 acres of lush PNW landscape with Tibbetts Creek running through, this quintessentially NW offering is made up of 20 custom residences with greenbelt backing lots, community gathering spaces, and a serene trail system. Accessed by a Private Drive over Tibbetts Creek, The Thornton Plan on lot 20 is the First Offering in the back 4 Estate Sized Lots. This never before built residence has been designed specifically for the 13,645 SF Forest backing lot that it will sit on. Great Open Spaces, Soaring Walls of Windows, Designer Selected Fixtures and Finishes around every Meticulously Designed Corner. Minutes from Downtown Issaquah and the I90 Corridor you will feel tucked away while close to everything and within the Award Winning Issaquah School District. A truly unique and sure to be timeless offering by a Local Name that has been trusted for more than 4 Decades of Quality Home Building.
Pending
Listed by: John L. Scott HWP • Ryan Tuttle
$3,700,000
21093 SE 80th Street, Issaquah, WA 98027
4beds
4,667sqft
Single Family Residence
Built in 2026
0.31 Acres Lot
$3,695,900 Zestimate®
$793/sqft
$333/mo HOA
What's special
Tibbetts creek running throughGreat open spacesLush pnw landscapeSoaring walls of windowsGreenbelt backing lots
- --
- on Zillow
- 34
- views
- 0
- saves
Zillow last checked:
Listing updated:
Listed by:
Ryan Tuttle,
John L. Scott HWP
Source: NWMLS as distributed by MLS GRID,MLS#: 2512442
Facts & features
Interior
Bedrooms & bathrooms
- Bedrooms: 4
- Bathrooms: 4
- Full bathrooms: 2
- 3/4 bathrooms: 2
- Main level bathrooms: 1
Primary bedroom
- Level: Second
Bedroom
- Level: Second
Bedroom
- Level: Second
Bedroom
- Level: Second
Bathroom full
- Level: Second
Bathroom three quarter
- Level: Second
Bathroom full
- Level: Second
Bathroom three quarter
- Level: Main
Den office
- Level: Main
Dining room
- Level: Main
Great room
- Level: Main
Kitchen with eating space
- Level: Main
Rec room
- Level: Second
Utility room
- Level: Second
Heating
- Fireplace, 90%+ High Efficiency, Forced Air, Recirculation Pump, Electric, Natural Gas
Cooling
- 90%+ High Efficiency, Heat Pump
Appliances
- Included: Dishwasher, Disposal, Double Oven, Microwave, Refrigerator, Dishwasher(s), Garbage Disposal, Microwave(s), Refrigerator(s)
Features
- Bath Off Primary, Dining Room, High Tech Cabling, Pantry
- Flooring: Ceramic Tile, Engineered Hardwood, Stone, Carpet
- Windows: Dbl Pane/Storm Window
- Basement: None
- Number of fireplaces: 2
- Fireplace features: Gas, Main Level: 1, Upper Level: 1, Fireplace
Interior area
- Total structure area: 4,667
- Total interior livable area: 4,667 sqft
Property
Parking
- Total spaces: 3
- Parking features: Attached Garage
- Has attached garage: Yes
- Covered spaces: 3
Features
- Levels: Two
- Stories: 2
- Patio & porch: Bath Off Primary, Dbl Pane/Storm Window, Dining Room, Fireplace, Fireplace (Primary Bedroom), High Tech Cabling, Pantry, SMART Wired, Sprinkler System, Vaulted Ceiling(s), Walk-In Closet(s)
- Has view: Yes
- View description: Territorial
Lot
- Size: 0.31 Acres
- Features: Dead End Street, Paved, Sidewalk, Cable TV, Fenced-Fully, Gas Available, High Speed Internet, Irrigation, Patio, Sprinkler System
- Topography: Level
- Residential vegetation: Garden Space
Details
- Parcel number: 8644180200
- Zoning description: Jurisdiction: City
- Special conditions: Standard
Construction
Type & style
- Home type: SingleFamily
- Architectural style: 2 Story
- Property subtype: Single Family Residence
Materials
- Cement Planked, Stone, Wood Siding, Cement Plank
- Foundation: Poured Concrete
- Roof: Composition,Metal
Condition
- Very Good
- New construction: Yes
- Year built: 2026
Details
- Builder name: Steve Burnstead Construction
Utilities & green energy
- Electric: Company: PSE
- Sewer: Sewer Connected, Company: City of Issaquah
- Water: Public, Company: City of Issaquah
- Utilities for property: Comcast
Community & HOA
Community
- Subdivision: Issaquah
HOA
- Services included: Common Area Maintenance, Maintenance Grounds
- HOA fee: $4,000 annually
Location
- Region: Issaquah
Financial & listing details
- Price per square foot: $793/sqft
- Annual tax amount: $4,204
- Date on market: 4/23/2026
- Listing terms: Conventional,FHA
- Inclusions: Dishwasher(s), Double Oven, Garbage Disposal, Microwave(s), Refrigerator(s)
Estimated market value
$3,695,900
$3.51M - $3.88M
Not available
Price history
| Date | Event | Price |
|---|---|---|
| 4/25/2026 | Pending sale | $3,700,000$793/sqft |
Source:  NWMLS as distributed by MLS GRID #2512442 Report a problem NWMLS as distributed by MLS GRID #2512442 Report a problem | ||
| 4/23/2026 | Listed for sale | $3,700,000$793/sqft |
Source: NWMLS as distributed by MLS GRID #2512442 Report a problem | ||
Public tax history
Tax history is unavailable.
Monthly payment
Est. payment
Payment breakdown
Explore the cost of this home by adjusting the details. Changes won't be saved.Climate risks
Neighborhood: Squak Mountain
Nearby schools
Schools provided by the listing agent
- Elementary: Issaquah Vly Elem
- Middle: Cougar Mountain Middle
- High: Issaquah High
Source: NWMLS as distributed by MLS GRID. This data may not be complete. We recommend contacting the local school district to confirm school assignments for this home.
Similar homes
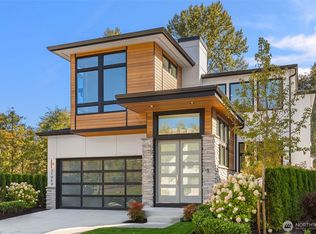
- $3,700,0004 bd4 ba4.6k sqftTibbetts Crossing, Issaquah, WA 98027Active
 MLS ID #2541125, Ryan Tuttle. NWMLS as distributed by MLS GRID
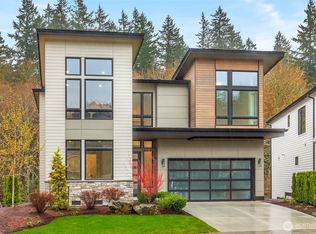
 - $1,998,0005 bd4 ba3.2k sqftTibbetts Crossing, Issaquah, WA 98027Active
 MLS ID #2581511, Ryan Tuttle. NWMLS as distributed by MLS GRID
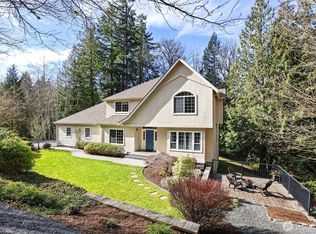
 - $3,498,0005 bd6 ba5.6k sqft1626 172nd Avenue NE, Bellevue, WA 98008Active
 MLS ID #2585732, Slavic Borishkevich. NWMLS as distributed by MLS GRID
 - $2,350,0004 bd5 ba4.7k sqftSapphire On 271st, Issaquah, WA 98027Active
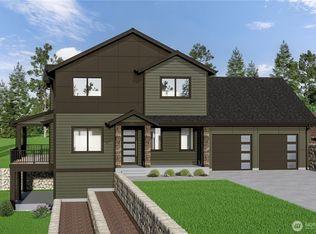 MLS ID #2447186, Stephen Macdonald. NWMLS as distributed by MLS GRID
