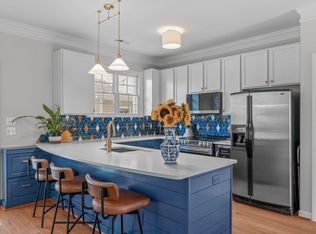
Move-in ready end-unit townhome located in the highly sought after Carpenter Village subdivision! This home offers the perfect blend of style, comfort, and low-maintenance living. Step inside to a bright, open floor plan featuring a spacious living room with a gas fireplace, rich hardwood floors throughout the main level, and a stylish half bath for guests. The beautifully renovated kitchen is sure to impress with quartz countertops, a new sink and faucet, a decorative tile backsplash, stainless steel appliances, and upgraded light fixtures. Upstairs, you'll find two generously sized bedrooms, each with its own private en suite bathroom for ultimate comfort and privacy. A conveniently located laundry room sits right between the two bedrooms. Outside, unwind in your own private, fenced courtyard, while the detached one-car garage offers added convenience and storage. This home has been lovingly cared for, with major updates already taken care of for you: freshly painted interior, a brand-new water heater, and a 2020 HVAC system and roof, offering true peace of mind for years to come. Enjoy resort-style amenities including a community pool, clubhouse, lake, tennis courts, and more! Ideally located just minutes from shopping, grocery stores, restaurants, and greenways, with easy access to HWY 55, I-40, and HWY 540. Don't miss your chance to own this beautifully upgraded, low-maintenance home in an unbeatable Cary location!
Pending
$335,000
211 Madison Grove Pl, Morrisville, NC 27560
2beds
1,394sqft
:
Get pre-qualified$2,216/mo
Townhouse, Residential
Built in 1999
1,742 Square Feet Lot
$-- Zestimate®
$240/sqft
$221/mo HOA
What's special
Gas fireplaceBeautifully renovated kitchenDetached one-car garagePrivate fenced courtyardUpgraded light fixturesFreshly painted interiorBright open floor plan
- 17 days |
- 703 |
- 52 |
Likely to sell faster than
Zillow last checked:
Listing updated:
Listed by:
Tina Caul 919-665-8210,
EXP Realty LLC,
Danielle Harvey 919-527-5012,
EXP Realty LLC
Source: Doorify MLS,MLS#: 10182231
Facts & features
Interior
Bedrooms & bathrooms
- Bedrooms: 2
- Bathrooms: 3
- Full bathrooms: 2
- 1/2 bathrooms: 1
Heating
- Forced Air, Natural Gas
Cooling
- Central Air, Electric
Appliances
- Included: Dishwasher, Dryer, Electric Range, Electric Water Heater, Microwave, Plumbed For Ice Maker, Refrigerator, Stainless Steel Appliance(s), Washer
- Laundry: Electric Dryer Hookup, Laundry Closet, Upper Level
Features
- Bathtub/Shower Combination, Bookcases, Cathedral Ceiling(s), Ceiling Fan(s), Crown Molding, Open Floorplan, Pantry, Quartz Counters
- Flooring: Carpet, Hardwood, Tile
- Number of fireplaces: 1
- Fireplace features: Family Room, Gas Log
- Common walls with other units/homes: 1 Common Wall, End Unit
Interior area
- Total structure area: 1,394
- Total interior livable area: 1,394 sqft
- Finished area above ground: 1,394
- Finished area below ground: 0
Video & virtual tour
Property
Parking
- Total spaces: 2
- Parking features: Concrete, Detached, Driveway, Garage, Garage Door Opener, Garage Faces Rear
- Garage spaces: 1
- Uncovered spaces: 1
Features
- Levels: Two
- Stories: 2
- Patio & porch: Covered, Front Porch, Patio
- Exterior features: Fenced Yard, Rain Gutters
- Pool features: Community
- Fencing: Back Yard, Vinyl
- Has view: Yes
Lot
- Size: 1,742 Square Feet
- Features: Landscaped
Details
- Parcel number: 0745239673
- Zoning: RMFP
- Special conditions: Standard
Construction
Type & style
- Home type: Townhouse
- Architectural style: Traditional, Transitional
- Property subtype: Townhouse, Residential
- Attached to another structure: Yes
Materials
- Fiber Cement
- Roof: Shingle
Condition
- New construction: No
- Year built: 1999
Utilities & green energy
- Sewer: Public Sewer
- Water: Public
Community & HOA
Community
- Features: Clubhouse, Lake, Playground, Pool, Tennis Court(s)
- Subdivision: Carpenter Village
HOA
- Has HOA: Yes
- Amenities included: Clubhouse, Maintenance Grounds, Maintenance Structure, Playground, Pool, Tennis Court(s), Trail(s)
- Services included: Maintenance Grounds, Maintenance Structure
- HOA fee: $221 monthly
- Additional fee info: Second HOA Fee $248.25 Quarterly
Location
- Region: Morrisville
Financial & listing details
- Price per square foot: $240/sqft
- Annual tax amount: $2,985
- Date on market: 7/24/2026
Estimated market value
Not available
Estimated sales range
Not available
Not available
Price history
| Date | Event | Price |
|---|---|---|
| 7/27/2026 | Pending sale | $335,000$240/sqft |
Source:  Doorify MLS #10182231 Report a problem Doorify MLS #10182231 Report a problem | ||
| 7/24/2026 | Listed for sale | $335,000$240/sqft |
Source: Doorify MLS #10182231 Report a problem | ||
Public tax history
Tax history is unavailable.
Monthly payment
Est. payment
Payment breakdown
Explore the cost of this home by adjusting the details. Changes won't be saved.Climate risks
Neighborhood: Carpenter Village
Nearby schools
GreatSchools rating
- 7/10Carpenter ElementaryGrades: PK-5Distance: 0.8 mi
- 10/10Alston Ridge MiddleGrades: 6-8Distance: 3.7 mi
- 10/10Green Hope HighGrades: 9-12Distance: 1.3 mi
Schools provided by the listing agent
- Elementary: Wake - Carpenter Elementary
- Middle: Wake - Alston Ridge Middle
- High: Wake - Green Hope High
Source: Doorify MLS. This data may not be complete. We recommend contacting the local school district to confirm school assignments for this home.
- $335,0002 bd3 ba1.3k sqft211 Madison Grove Pl, Cary, NC 27519Pending
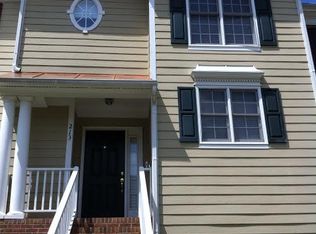
- $473,0002 bd3 ba1.3k sqft213 Madison Grove Pl, Cary, NC 27519Sold
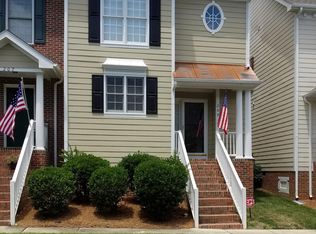
- $382,0002 bd3 ba1.7k sqft209 Madison Grove Pl, Cary, NC 27519Off Market
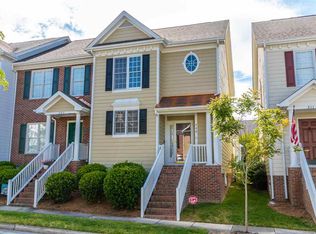
- $378,1002 bd3 ba1.7k sqft209 Madison Grove Pl, Morrisville, NC 27560Off Market
- $400-- bd-- ba-- sqft209 Madison Grove Pl, Morrisville, NC 27519Off Market
- $340,0002 bd3 ba1.3k sqft215 Madison Grove Pl, Cary, NC 27519Sold
- $165,1762 bd2 ba1.3k sqft215 Madison Grove Pl, Cary, NC 27519Off Market
- $357,8002 bd3 ba1.3k sqft207 Madison Grove Pl, Cary, NC 27519Off Market
A local agent can set up tours, give advice and negotiate with sellers.
Similar homes
- $399,9002 bd3 ba1.7k sqft318 Madison Grove Pl, Cary, NC 27519For Sale
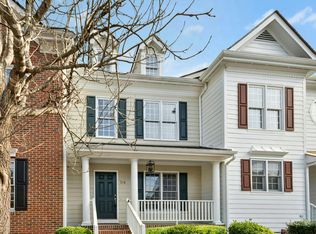
 MLS ID #10178394, Ashley Wilson DeWeese. Doorify MLS
 - $425,0003 bd3 ba1.6k sqft411 Perrault Dr, Morrisville, NC 27560For Sale
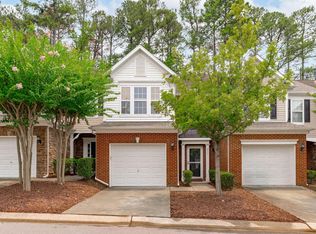 MLS ID #10183078, Chad Jemison. Doorify MLS
 - $320,0002 bd3 ba1.3k sqft254 Beechtree Dr, Cary, NC 27513For Sale
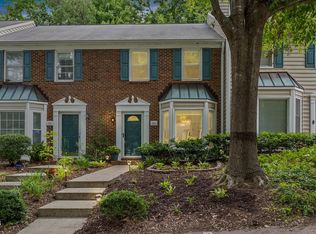 MLS ID #10177476, Tina Caul. Doorify MLS
 - $397,0003 bd3 ba1.6k sqft407 Stockton Gorge Rd, Morrisville, NC 27560For Sale
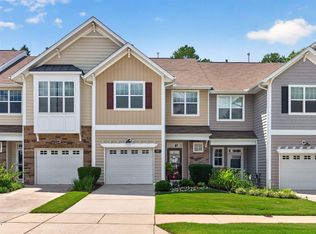 MLS ID #10177411, Todd Hofer. Doorify MLS
 - $310,0003 bd3 ba1.3k sqft111 S McLean Ct, Cary, NC 27513For SaleMLS ID #10165845, Kathleen Carlton. Doorify MLS
- $320,0002 bd3 ba1.4k sqft2112 Kedvale Ave, Raleigh, NC 27617For SaleMLS ID #10183266, Neil Tashman. Doorify MLS
- $339,5002 bd4 ba1.5k sqft8785 Cypress Grove Run, Raleigh, NC 27612For SaleMLS ID #10178701, Eddie Cash. Doorify MLS
- $310,0002 bd3 ba1.4k sqft5316 Crescentview Pkwy, Raleigh, NC 27606For SaleMLS ID #10183272, Kathy Salz. Doorify MLS
- $329,0002 bd3 ba1.4k sqft62 Lake Village Dr, Durham, NC 27713For SaleMLS ID #10174754, Thomas Kortus. Doorify MLS
- $334,5002 bd3 ba1.4k sqft9815 Grettle Ct, Raleigh, NC 27617For SaleMLS ID #10152447, Rebecca Church. Doorify MLS
- $315,0003 bd3 ba1.3k sqft3593 Sugar Tree Pl, Durham, NC 27713For SaleMLS ID #10179074, Ariel Reed. Doorify MLS
- $330,0003 bd3 ba1.4k sqft1117 Metropolitan Dr, Durham, NC 27713For SaleMLS ID #10167886, Paulina Bohorquez. Doorify MLS
- $279,0002 bd3 ba1.3k sqft225 Grey Elm Trl, Durham, NC 27713For SaleMLS ID #10184634, Will Goss. Doorify MLS
- $285,0002 bd3 ba1.2k sqft3703 Ramblewood Ave, Durham, NC 27713For SaleMLS ID #10184574, Amanda R Baker. Doorify MLS
- $259,0002 bd3 ba1.1k sqft104 Charter Ct, Cary, NC 27511For SaleMLS ID #10178872, Tina Caul. Doorify MLS
- $349,0003 bd4 ba1.8k sqft230 Cedar Elm Rd, Durham, NC 27713For SaleMLS ID #10183710, Tyler Singleton. Doorify MLS
- $400,0002 bd2 ba1.4k sqft243 Chimney Rise Dr, Cary, NC 27511For SaleMLS ID #10179226, John Ramsperger. Doorify MLS
- $362,5003 bd3 ba1.6k sqft815 Straywhite Ave, Apex, NC 27539For SaleMLS ID #10179006, Darren Dontay Brothers. Doorify MLS
- $370,0003 bd3 ba1.9k sqft2505 Asher View Ct, Raleigh, NC 27606For SaleMLS ID #10183356, Anna Powell. Doorify MLS
- $349,9003 bd3 ba1.5k sqft5121 Powell Townes Way, Raleigh, NC 27606For SaleMLS ID #10172040, Angie Cole. Doorify MLS
