Welcome to this beautifully maintained townhome in the highly desirable Village Commons community, located in the heart of downtown Mount Prospect. Offering approximately 2,400 square feet of living space, this spacious residence features 3 bedrooms, 2 full bathrooms, and an attached 2-car garage. The open-concept layout includes an expansive living room with a cozy fireplace, a dining area perfect for entertaining, and a thoughtfully designed kitchen with ample cabinetry, quartz countertops, stainless steel appliances, and hardwood flooring. The generous primary suite offers a private bath with a whirlpool tub, creating a relaxing retreat. Additional highlights include a private balcony, convenient second-floor laundry, and elegant finishes throughout. Built in 1991, this home combines comfort, style, and an unbeatable location just steps from restaurants, shopping, parks, Metra access, and all that downtown Mount Prospect has to offer. Situated within award-winning school districts, including Fairview Elementary, Lincoln Junior High, and Prospect High School, this exceptional property offers the perfect blend of convenience and community living.
Pending
$560,000
211 Village Dr, Mount Prospect, IL 60056
3beds
2,438sqft
Townhouse, Single Family Residence
Built in 1991
-- sqft lot
$565,600 Zestimate®
$230/sqft
$395/mo HOA
What's special
Cozy fireplacePrivate balconyElegant finishes throughoutGenerous primary suiteThoughtfully designed kitchenOpen-concept layoutQuartz countertops
- 36 days
- 28
- 0
Zillow last checked:
Listing updated:
Listed by:
Peter Burger 630-575-8484,
Lawton Realty Group
Source: MRED as distributed by MLS GRID,MLS#: 12730897
Facts & features
Interior
Bedrooms & bathrooms
- Bedrooms: 3
- Bathrooms: 2
- Full bathrooms: 2
Rooms
- Room types: Eating Area, Foyer, Utility Room-Lower Level
Primary bedroom
- Features: Flooring (Carpet), Bathroom (Full, Tub & Separate Shwr)
- Level: Second
- Area: 240 Square Feet
- Dimensions: 20X12
Bedroom 2
- Features: Flooring (Hardwood)
- Level: Second
- Area: 192 Square Feet
- Dimensions: 16X12
Bedroom 3
- Features: Flooring (Hardwood)
- Level: Second
- Area: 195 Square Feet
- Dimensions: 13X15
Dining room
- Features: Flooring (Carpet)
- Level: Second
- Area: 121 Square Feet
- Dimensions: 11X11
Eating area
- Features: Flooring (Hardwood)
- Level: Second
- Area: 91 Square Feet
- Dimensions: 13X7
Foyer
- Features: Flooring (Ceramic Tile)
- Level: Main
- Area: 48 Square Feet
- Dimensions: 6X8
Kitchen
- Features: Kitchen (Eating Area-Table Space, Pantry-Closet), Flooring (Hardwood)
- Level: Second
- Area: 182 Square Feet
- Dimensions: 13X14
Laundry
- Features: Flooring (Vinyl)
- Level: Second
- Area: 60 Square Feet
- Dimensions: 6X10
Living room
- Features: Flooring (Carpet)
- Level: Second
- Area: 580 Square Feet
- Dimensions: 29X20
Other
- Features: Flooring (Vinyl)
- Level: Main
- Area: 45 Square Feet
- Dimensions: 5X9
Heating
- Natural Gas, Forced Air
Cooling
- Central Air
Appliances
- Included: Double Oven, Microwave, Dishwasher, Refrigerator, Washer, Dryer, Disposal, Stainless Steel Appliance(s)
- Laundry: Upper Level, Washer Hookup, In Unit
Features
- Vaulted Ceiling(s)
- Flooring: Hardwood
- Basement: None
- Number of fireplaces: 1
- Fireplace features: Gas Log, Gas Starter, Living Room
Interior area
- Total structure area: 0
- Total interior livable area: 2,438 sqft
Property
Parking
- Total spaces: 2
- Parking features: Asphalt, Garage Door Opener, Yes, Garage Owned, Attached, Garage
- Attached garage spaces: 2
- Has uncovered spaces: Yes
Accessibility
- Accessibility features: No Disability Access
Features
- Exterior features: Balcony
Details
- Parcel number: 08121150191024
- Special conditions: None
- Other equipment: Ceiling Fan(s)
Construction
Type & style
- Home type: Townhouse
- Property subtype: Townhouse, Single Family Residence
Materials
- Vinyl Siding, Brick
Condition
- New construction: No
- Year built: 1991
Details
- Builder model: BARCLAY
Utilities & green energy
- Electric: Circuit Breakers
- Sewer: Public Sewer
- Water: Lake Michigan
Community & HOA
Community
- Security: Carbon Monoxide Detector(s)
- Subdivision: Village Commons
HOA
- Has HOA: Yes
- Services included: Insurance, Exterior Maintenance, Lawn Care, Scavenger, Snow Removal
- HOA fee: $395 monthly
Location
- Region: Mount Prospect
Financial & listing details
- Price per square foot: $230/sqft
- Tax assessed value: $406,500
- Annual tax amount: $9,660
- Date on market: 8/13/2026
- Ownership: Condo
Estimated market value
$565,600
$537,000 - $594,000
$2,750/mo
Price history
| Date | Event | Price |
|---|---|---|
| 9/14/2026 | Pending sale | $560,000$230/sqft |
Source:  MRED as distributed by MLS GRID #12730897 Report a problem MRED as distributed by MLS GRID #12730897 Report a problem | ||
| 8/15/2026 | Contingent | $560,000$230/sqft |
Source: MRED as distributed by MLS GRID #12730897 Report a problem | ||
| 8/13/2026 | Listed for sale | $560,000+75%$230/sqft |
Source: MRED as distributed by MLS GRID #12730897 Report a problem | ||
| 8/23/2013 | Sold | $320,000-5.9%$131/sqft |
Source: Public Record Report a problem | ||
| 7/13/2013 | Pending sale | $339,900$139/sqft |
Source: CENTURY 21 Langos & Christian #08344436 Report a problem | ||
| 7/3/2013 | Price change | $339,900-2.9%$139/sqft |
Source: CENTURY 21 Langos & Christian #08344436 Report a problem | ||
| 6/28/2013 | Listed for sale | $349,900$144/sqft |
Source: CENTURY 21 Langos & Christian #08344436 Report a problem | ||
| 6/21/2013 | Pending sale | $349,900$144/sqft |
Source: CENTURY 21 Langos & Christian #08344436 Report a problem | ||
| 6/7/2013 | Price change | $349,900-5.2%$144/sqft |
Source: CENTURY 21 Langos & Christian #08344436 Report a problem | ||
| 5/17/2013 | Listed for sale | $368,900$151/sqft |
Source: CENTURY 21 Langos & Christian #08344436 Report a problem | ||
Public tax history
| Year | Property taxes | Tax assessment |
|---|---|---|
| 2024 | $10,674 +10.5% | $40,650 +0% |
| 2023 | $9,660 +4.6% | $40,648 |
| 2022 | $9,238 +92.2% | $40,648 +89.7% |
| 2021 | $4,808 -0.5% | $21,424 |
| 2020 | $4,833 -0.4% | $21,424 -10.2% |
| 2019 | $4,851 -36.8% | $23,860 -23.7% |
| 2018 | $7,680 -0.7% | $31,287 |
| 2017 | $7,734 +7.8% | $31,287 |
| 2016 | $7,174 +9.4% | $31,287 +15.6% |
| 2015 | $6,559 +1.3% | $27,063 |
| 2014 | $6,475 -22.9% | $27,063 -8% |
| 2013 | $8,399 +16.1% | $29,421 -9.1% |
| 2012 | $7,235 +1.9% | $32,364 |
| 2011 | $7,097 +14.2% | $32,364 |
| 2010 | $6,216 +20.3% | $32,364 -12.6% |
| 2009 | $5,169 +8.1% | $37,044 -10.7% |
| 2008 | $4,780 -13.2% | $41,493 |
| 2007 | $5,505 +7.2% | $41,493 +37.5% |
| 2006 | $5,138 +8.3% | $30,166 |
| 2005 | $4,744 +4% | $30,166 |
| 2004 | $4,560 -2% | $30,166 +25% |
| 2003 | $4,652 +3.9% | $24,140 |
| 2002 | $4,477 -6.5% | $24,140 |
| 2001 | $4,791 +11.7% | $24,140 +8.3% |
| 2000 | $4,289 +1.7% | $22,300 |
| 1999 | $4,216 | $22,300 |
Find assessor info on the county website
Monthly payment
Est. payment
Payment breakdown
Explore the cost of this home by adjusting the details. Changes won't be saved.Climate risks
Neighborhood: 60056
Nearby schools
Schools provided by the listing agent
- Elementary: Fairview Elementary School
- Middle: Lincoln Junior High School
- High: Prospect High School
- District: 57
Source: MRED as distributed by MLS GRID. This data may not be complete. We recommend contacting the local school district to confirm school assignments for this home.
- $550,0003 bd2 ba2.3k sqft301 E Evergreen Ave, Mount Prospect, IL 60056Sold
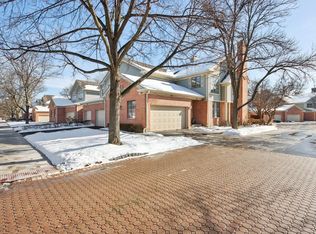
- $438,7002 bd-- ba39k sqft303 E Evergreen Ave, Mount Prospect, IL 60056Off Market
- $505,2003 bd3 ba2.2k sqft305 E Evergreen Ave, Mount Prospect, IL 60056Off Market
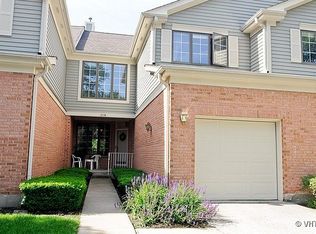
- $458,1003 bd-- ba39k sqft307 E Evergreen Ave, Mount Prospect, IL 60056Off Market
Similar homes
- $499,0003 bd3 ba1.2k sqft1205 E Ironwood Dr, Mount Prospect, IL 60056Active
 MLS ID #12748456, William Farrell, RE/MAX Suburban. MRED as distributed by MLS GRID
 - $549,0004 bd3 ba2.6k sqft2022 E Woodview Dr, Mount Prospect, IL 60056Active
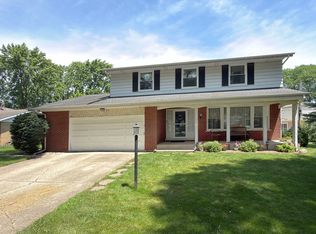 MLS ID #12753867, Jim Regan, RE/MAX Suburban. MRED as distributed by MLS GRID
 - $629,0004 bd3 ba2.3k sqft2103 E Seminole Ln, Mount Prospect, IL 60056Active
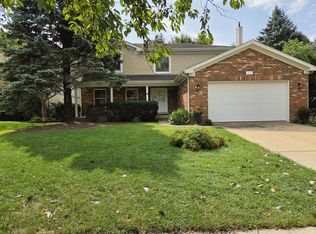 MLS ID #12751455, Margaret Wojtecka, Hometown Real Estate Group. MRED as distributed by MLS GRID
 - $574,9003 bd2 ba2k sqft647 N Wilke Rd, Arlington Heights, IL 60005Active
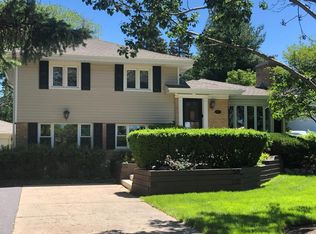 MLS ID #12741870, Jeffrey Sklar, Beycome Brokerage Realty LLC. MRED as distributed by MLS GRID
