Discover an exquisite 4-bedroom with a pool located on a corner lot in a gated community. Entering through the front door, you are greeted by an elegant staircase and natural light throughout. To the left, the expanded formal living features a super high ceiling with a natural light-filled dining room, opens to a charming breakfast nook and the chef-inspired kitchen. Updated kitchen and fireplace and wall of windows. Master Bedroom downstairs and 3 bedrooms and Game room up! Covered Patio, Sprinkler System, Sparkling pool.
SELLER IS OFFERING $10,000 TOWARDS RENOVATIONS.
Under contract
$510,000
2110 Oak Forest Dr, Garland, TX 75042
4beds
3,378sqft
:
Get pre-qualified$4,463/mo
Single Family Residence
Built in 1997
9,757 Square Feet Lot
$488,100 Zestimate®
$151/sqft
$23/mo HOA
What's special
Sparkling poolSuper high ceilingNatural light throughoutWall of windowsCharming breakfast nookExpanded formal livingNatural light-filled dining room
- 168 days |
- 158 |
- 6 |
Zillow last checked:
Listing updated:
Listed by:
Veton Hani 0734068 972-562-8883,
Keller Williams NO. Collin Cty 972-562-8883
Source: NTREIS,MLS#: 21188470
Facts & features
Interior
Bedrooms & bathrooms
- Bedrooms: 4
- Bathrooms: 4
- Full bathrooms: 3
- 1/2 bathrooms: 1
Primary bedroom
- Level: First
- Dimensions: 18 x 16
Bedroom
- Level: Second
- Dimensions: 17 x 11
Bedroom
- Level: Second
- Dimensions: 17 x 11
Breakfast room nook
- Level: First
- Dimensions: 13 x 11
Dining room
- Level: First
- Dimensions: 15 x 11
Kitchen
- Level: First
- Dimensions: 15 x 13
Living room
- Level: First
- Dimensions: 18 x 11
Living room
- Level: First
- Dimensions: 23 x 15
Living room
- Level: Second
- Dimensions: 19 x 19
Utility room
- Features: Utility Room
- Level: First
- Dimensions: 11 x 6
Appliances
- Included: Dishwasher, Gas Oven, Gas Range
Features
- Eat-in Kitchen, Open Floorplan, Other, Pantry, Cable TV
- Flooring: Laminate, Tile
- Has basement: No
- Number of fireplaces: 1
- Fireplace features: Other
Interior area
- Total interior livable area: 3,378 sqft
Video & virtual tour
Property
Parking
- Total spaces: 2
- Parking features: Additional Parking, Alley Access, Garage, Garage Door Opener
- Attached garage spaces: 2
Accessibility
- Accessibility features: Accessible Full Bath, Accessible Bedroom, Accessible Doors
Features
- Levels: Two
- Stories: 2
- Has private pool: Yes
- Pool features: In Ground, Outdoor Pool, Pool, Private, Community
Lot
- Size: 9,757 Square Feet
Details
- Parcel number: 26112070060070000
Construction
Type & style
- Home type: SingleFamily
- Architectural style: Detached
- Property subtype: Single Family Residence
Materials
- Brick
- Foundation: Slab
- Roof: Composition
Condition
- Year built: 1997
Utilities & green energy
- Sewer: Public Sewer
- Water: Public
- Utilities for property: Natural Gas Available, Sewer Available, Water Available, Cable Available
Community & HOA
Community
- Features: Pool
- Security: Smoke Detector(s)
- Subdivision: Creekside Village 01
HOA
- Has HOA: Yes
- Services included: Association Management
- HOA fee: $275 annually
- HOA name: /
- HOA phone: 123-456-7890
Location
- Region: Garland
Financial & listing details
- Price per square foot: $151/sqft
- Tax assessed value: $507,700
- Annual tax amount: $2,068
- Date on market: 2/24/2026
- Cumulative days on market: 169 days
- Listing terms: Cash,Conventional,FHA,Other,VA Loan
Estimated market value
$488,100
$464,000 - $513,000
$3,945/mo
Price history
| Date | Event | Price |
|---|---|---|
| 7/19/2026 | Contingent | $510,000$151/sqft |
Source: NTREIS #21188470 Report a problem | ||
| 2/24/2026 | Listed for sale | $510,000+85.5%$151/sqft |
Source: NTREIS #21188470 Report a problem | ||
| 4/3/2014 | Listing removed | $274,900$81/sqft |
Source: Keller Williams Central-Murphy #12111235 Report a problem | ||
| 3/25/2014 | Listed for sale | $274,900$81/sqft |
Source: Hexagon Group, LLC #12111235 Report a problem | ||
Public tax history
| Year | Property taxes | Tax assessment |
|---|---|---|
| 2025 | $2,068 +10.2% | $507,700 |
| 2024 | $1,877 +7.5% | $507,700 +13.7% |
| 2023 | $1,745 +3.5% | $446,340 |
| 2022 | $1,686 +3.4% | $446,340 +35% |
| 2021 | $1,630 -3.7% | $330,580 |
| 2020 | $1,692 +8.1% | $330,580 +9.3% |
| 2019 | $1,565 -1.5% | $302,530 |
| 2018 | $1,589 -78.8% | $302,530 |
| 2017 | $7,485 +10.6% | $302,530 +11.6% |
| 2016 | $6,767 +50.5% | $270,980 +2.7% |
| 2015 | $4,496 | $263,880 +6.9% |
| 2014 | $4,496 | $246,750 |
| 2013 | -- | -- |
| 2012 | -- | -- |
| 2011 | -- | -- |
| 2010 | -- | -- |
| 2009 | -- | -- |
| 2008 | -- | -- |
| 2007 | -- | -- |
| 2005 | -- | -- |
| 2004 | -- | -- |
| 2003 | -- | -- |
| 2002 | -- | -- |
| 2001 | -- | -- |
Find assessor info on the county website
Monthly payment
Est. payment
Payment breakdown
Explore the cost of this home by adjusting the details. Changes won't be saved.Climate risks
Neighborhood: Creekside Village
Nearby schools
GreatSchools rating
- 8/10Golden Meadows Elementary SchoolGrades: PK-5Distance: 0.4 mi
- 3/10Bussey Middle SchoolGrades: 6-8Distance: 0.9 mi
- 7/10North Garland High SchoolGrades: 9-12Distance: 0.4 mi
Schools provided by the listing agent
- District: Garland ISD
Source: NTREIS. This data may not be complete. We recommend contacting the local school district to confirm school assignments for this home.
- $344,1004 bd2 ba1.7k sqft2114 Oak Forest Dr, Garland, TX 75042Off Market
- $320,4003 bd1 ba1.7k sqft1405 Jennifer Dr, Garland, TX 75042Off Market
- $433,0004 bd2 ba3k sqft1401 Jennifer Dr, Garland, TX 75042Off Market
- $526,1005 bd3 ba3.8k sqft1402 Blakes Way, Garland, TX 75042Off Market
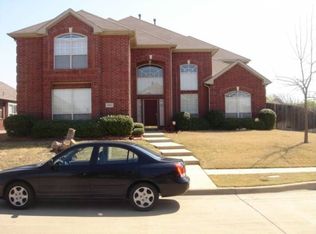
- $379,0003 bd2 ba1.7k sqft2202 Oak Forest Dr, Garland, TX 75042Off Market
- $538,1004 bd3 ba3.2k sqft1302 Fawn Ridge Trl, Garland, TX 75042Off Market
- $377,8004 bd2 ba2.1k sqft1325 Jennifer Dr, Garland, TX 75042Off Market
- $377,0004 bd2 ba2k sqft1413 Jennifer Dr, Garland, TX 75042Off Market
A local agent can set up tours, give advice and negotiate with sellers.
A local lender can help you make sure your offer is ready when you are.
Similar homes
- $499,9994 bd3 ba2.7k sqft162 Shelby Trce, Murphy, TX 75094For Sale
 MLS ID #21344520, Skylar Spangler. NTREIS
 - $540,0004 bd4 ba3k sqft112 Crystal Ct, Richardson, TX 75081For Sale
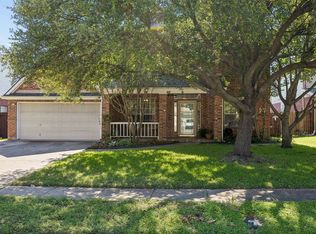 MLS ID #21272528, Ethan McKean. NTREIS
 - $520,0004 bd4 ba3k sqft6610 Falcon Crest Ln, Sachse, TX 75048For Sale
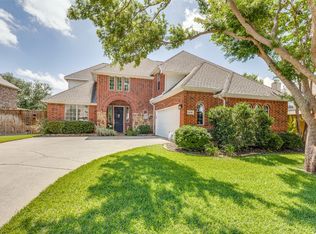 MLS ID #21303022, Mckinzye Riley. NTREIS
 - $525,0004 bd3 ba2.5k sqft2307 Honeysuckle Dr, Richardson, TX 75082For Sale
 MLS ID #21318588, Janet Rabbia. NTREIS
 - $529,0005 bd4 ba3.7k sqft10005 Fairway Vista Dr, Rowlett, TX 75089For SaleMLS ID #21185928, Nick Good. NTREIS
- $545,9904 bd4 ba3.9k sqft10306 Waterview Pkwy, Rowlett, TX 75089For SaleMLS ID #21335751, Darlene Harrison. NTREIS
- $550,0004 bd4 ba3.6k sqft695 Shores Blvd, Rockwall, TX 75087For SaleMLS ID #21335163, Amy Smith. NTREIS
- $575,0004 bd3 ba2.7k sqft312 Silvery Pine Ave, Wylie, TX 75098For SaleMLS ID #21334895, Christie Cannon. NTREIS
- $550,0004 bd3 ba2.7k sqft5705 Abingdon Dr, Richardson, TX 75082For SaleMLS ID #21317893, Madalyn Begley. NTREIS
- $624,9004 bd4 ba3.4k sqft5736 New Castle Dr, Richardson, TX 75082For SaleMLS ID #21347632, Faisal Rehman. NTREIS
- $499,0005 bd4 ba2.9k sqft801 Fall Dr, Allen, TX 75002For SaleMLS ID #21265902, Ling Jordan. NTREIS
- $575,0005 bd4 ba4.1k sqft105 Parkside Dr, Wylie, TX 75098For SaleMLS ID #21346494, Ghazala Shaheen. NTREIS
- $450,0004 bd2 ba2.3k sqft133 Bob White Ct, Rockwall, TX 75087For SaleMLS ID #21352032, Stacy Massar. NTREIS
- $499,0004 bd3 ba2.5k sqft1181 Skylar Dr, Rockwall, TX 75032For SaleMLS ID #21242578, Jamie Timpa. NTREIS
- $570,0004 bd4 ba3.5k sqft206 Sweetgum Dr, Murphy, TX 75094For SaleMLS ID #21261945, Jennifer Dunn. NTREIS
- $579,9995 bd4 ba3.5k sqft5804 Logan Dr, Plano, TX 75094For SaleMLS ID #21340454, Robert Agee. NTREIS
- $455,0005 bd3 ba2.8k sqft7013 Bickers Dr, Rowlett, TX 75089For SaleMLS ID #21215310, Edith Velasquez. NTREIS
- $549,9004 bd3 ba2.4k sqft5729 New Castle Dr, Richardson, TX 75082For SaleMLS ID #21325806, Virginia Simms. NTREIS
- $377,0004 bd2 ba2.3k sqft2201 Trickling Creek Dr, Garland, TX 75041For SaleMLS ID #21319355, Hernan Romero. NTREIS
- $550,0004 bd3 ba3.3k sqft1288 Salinas Dr, Rockwall, TX 75087For SaleMLS ID #21263556, Tammi Montgomery. NTREIS
