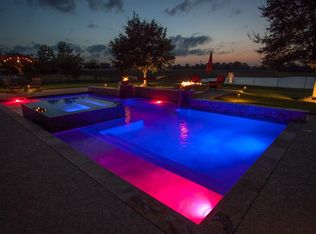
Gorgeous David Weekley home loaded with custom features! Brick accent walls, custom crown molding, and plantation shutters throughout create timeless elegance. This spacious home offers 4 bedrooms plus a downstairs flex room that can serve as a 5th bedroom, along with 6 baths. The gourmet kitchen features granite countertops, stainless steel appliances, and overlooks the inviting sunroom/family room. Relax in the luxurious primary suite with a spa-like bath and an oversized walk-in closet. Situated on a beautifully landscaped half-acre lot, the property boasts a circular driveway, gated entry to a detached 5-car garage, a stunning custom pool, pool bath house, covered patios, and peaceful lake views. Zoned to desirable CFISD schools. Close to shopping and dining!
Pending
$1,050,000
21102 W Farwood Ter, Cypress, TX 77433
4beds
4,897sqft
Single Family Residence
Built in 2006
0.67 Acres Lot
$997,500 Zestimate®
$214/sqft
$126/mo HOA
What's special
Pool bath houseStainless steel appliancesGranite countertopsBeautifully landscaped half-acre lotCovered patiosPeaceful lake viewsGated entry
- 29 days |
- 500 |
- 28 |
Zillow last checked:
Listing updated:
Listed by:
Diane Earle TREC #0646418 281-705-2297,
CB&A, Realtors
Source: HAR,MLS#: 50008228
Facts & features
Interior
Bedrooms & bathrooms
- Bedrooms: 4
- Bathrooms: 6
- Full bathrooms: 6
Rooms
- Room types: Family Room, Utility Room
Primary bedroom
- Level: First
- Area: 345
- Dimensions: 23 x 15
Bedroom
- Level: Second
- Area: 204
- Dimensions: 17 x 12
Bedroom
- Level: Second
- Area: 156
- Dimensions: 13 x 12
Bedroom
- Level: Second
- Area: 192
- Dimensions: 16 x 12
Other
- Level: First
- Area: 168
- Dimensions: 14 x 12
Breakfast
- Level: First
- Area: 156
- Dimensions: 13 x 12
Dining room
- Level: First
- Area: 256
- Dimensions: 16 x 16
Other
- Level: First
- Area: 210
- Dimensions: 15 x14
Family room
- Level: First
- Area: 330
- Dimensions: 22 x 15
Game room
- Level: Second
- Area: 345
- Dimensions: 23 x 15
Kitchen
- Level: First
- Area: 276
- Dimensions: 23 x 12
Living room
- Level: First
- Area: 468
- Dimensions: 26 x 18
Primary bath
- Level: First
Heating
- Natural Gas
Cooling
- Electric
Appliances
- Included: Disposal, Double Oven, Microwave, Electric Range, Dishwasher
Features
- 2 Staircases, Crown Molding, Formal Entry/Foyer, High Ceilings, Primary Bed - 1st Floor, Walk-In Closet(s)
- Number of fireplaces: 1
- Fireplace features: Gas Log
Interior area
- Total structure area: 4,897
- Total interior livable area: 4,897 sqft
Property
Parking
- Total spaces: 5
- Parking features: Detached, Oversized, Circular Driveway, Driveway Gate
- Garage spaces: 5
Features
- Stories: 2
- Patio & porch: Patio/Deck, Porch
- Has private pool: Yes
- Pool features: Gunite, Pool/Spa Combo
- Has view: Yes
- View description: Lake, Water
- Has water view: Yes
- Water view: Lake,Water
Lot
- Size: 0.67 Acres
- Features: 1/2 Up to 1 Acre
Details
- Parcel number: 1251130030015
Construction
Type & style
- Home type: SingleFamily
- Architectural style: Traditional
- Property subtype: Single Family Residence
Materials
- Brick, Stone, Wood Siding
- Foundation: Slab
- Roof: Composition
Condition
- New construction: No
- Year built: 2006
Details
- Builder name: David Weekly
Utilities & green energy
- Sewer: Other
- Water: Other
Community & HOA
Community
- Subdivision: Lakes Of Fairhaven
HOA
- Has HOA: Yes
- HOA fee: $1,512 annually
Location
- Region: Cypress
Financial & listing details
- Price per square foot: $214/sqft
- Tax assessed value: $940,499
- Annual tax amount: $18,827
- Date on market: 7/16/2026
- Listing terms: Cash,Conventional
Estimated market value
$997,500
$948,000 - $1.05M
$6,899/mo
Price history
| Date | Event | Price |
|---|---|---|
| 8/6/2026 | Pending sale | $1,050,000$214/sqft |
Source:  HAR #50008228 Report a problem HAR #50008228 Report a problem | ||
| 7/16/2026 | Listed for sale | $1,050,000+75%$214/sqft |
Source: HAR #50008228 Report a problem | ||
| 8/10/2010 | Listing removed | $600,000$123/sqft |
Source: Weichert, Realtors #94032014 Report a problem | ||
| 6/28/2010 | Price change | $600,000-7.7%$123/sqft |
Source: Weichert Realtors #94032014 Report a problem | ||
| 6/15/2010 | Listed for sale | $650,000$133/sqft |
Source: Weichert, Realtors #94032014 Report a problem | ||
| 4/8/2009 | Listing removed | $650,000$133/sqft |
Source: HAR #93188453 Report a problem | ||
| 3/24/2009 | Listed for sale | $650,000$133/sqft |
Source: HAR #93188453 Report a problem | ||
Public tax history
| Year | Property taxes | Tax assessment |
|---|---|---|
| 2025 | $7,530 +7% | $940,499 0% |
| 2024 | $7,037 +19% | $940,611 +3.7% |
| 2023 | $5,911 +8.7% | $906,920 +15.5% |
| 2022 | $5,438 | $785,442 +16.8% |
| 2021 | -- | $672,669 +7.8% |
| 2020 | $4,932 +2.6% | $624,285 +3.9% |
| 2019 | $4,808 -61% | $600,912 -6.8% |
| 2018 | $12,323 | $644,847 |
| 2017 | $12,323 +7.9% | $644,847 +5.4% |
| 2016 | $11,424 +16% | $611,546 |
| 2015 | $9,848 | $611,546 +7.5% |
| 2014 | $9,848 | $569,069 +16.7% |
| 2013 | -- | $487,783 |
| 2012 | -- | $487,783 |
| 2011 | -- | $487,783 +15.5% |
| 2010 | -- | $422,256 -1.9% |
| 2009 | -- | $430,586 -7.8% |
| 2008 | -- | $467,198 +55.7% |
| 2007 | -- | $299,988 |
Find assessor info on the county website
Monthly payment
Est. payment
Payment breakdown
Explore the cost of this home by adjusting the details. Changes won't be saved.Climate risks
Neighborhood: Fairhaven
Nearby schools
GreatSchools rating
- 10/10Swenke Elementary SchoolGrades: PK-5Distance: 0.5 mi
- 10/10Salyards MiddleGrades: 6-8Distance: 1.4 mi
- 9/10Bridgeland High SchoolGrades: 9-12Distance: 6.5 mi
Schools provided by the listing agent
- Elementary: Swenke Elementary School
- Middle: Salyards Middle School
- High: Bridgeland High School
Source: HAR. This data may not be complete. We recommend contacting the local school district to confirm school assignments for this home.
- $880,5003 bd4 ba3.6k sqft21106 W Farwood Ter, Cypress, TX 77433Off Market
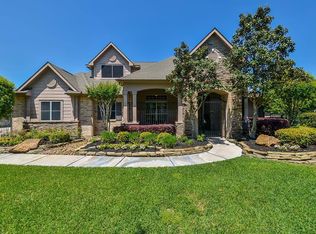
- $925,2004 bd5 ba3.7k sqft21022 W Farwood Ter, Cypress, TX 77433Off Market
- $2214,399 sqftW Farwood Ter, Cypress, TX 77433Off Market
- $888,3004 bd4 ba4k sqft17210 Ivy Manor Ct, Cypress, TX 77433Off Market

- $844,0004 bd5 ba3.6k sqft21110 W Farwood Ter, Cypress, TX 77433Off Market
- $985,3004 bd5 ba4.2k sqft21018 W Farwood Ter, Cypress, TX 77433Off Market
- $970,4004 bd3 ba5.1k sqft21023 W Farwood Ter, Cypress, TX 77433Off Market
- $822,3003 bd4 ba3.6k sqft17206 Ivy Manor Ct, Cypress, TX 77433Off Market
A local agent can set up tours, give advice and negotiate with sellers.
A local lender can help you make sure your offer is ready when you are.
Similar homes
- $1,190,0004 bd6 ba4.8k sqft17403 Ledgefield, Cypress, TX 77433For Sale
 MLS ID #59853653, Collette King, RE/MAX Universal. HAR
 - $1,045,0005 bd6 ba4.5k sqft17202 Ledgefield, Cypress, TX 77433For Sale
 MLS ID #33288520, Greg Nino, RE/MAX Compass. HAR
 - $1,091,5504 bd5 ba4.7k sqft17707 Country Cv, Cypress, TX 77433For Sale
 MLS ID #86819427, Jenny Correa, Nan & Company Properties- Cypress Office. HAR
 - $995,0004 bd4 ba4.2k sqft17810 Fairhaven Gateway Dr, Cypress, TX 77433For Sale
 MLS ID #58317471, Dawn Joy, CB&A, Realtors. HAR
 - $824,0004 bd5 ba3.7k sqft17003 Bowdin Crest Dr, Cypress, TX 77433For SaleMLS ID #56224472, Todd Russo, Better Homes and Gardens Real Estate Gary Greene - Cypress. HAR
- $1,175,0005 bd6 ba4.4k sqft21406 Harbor Water Dr, Cypress, TX 77433For SaleMLS ID #4976379, Andrea Curran, Compass RE Texas, LLC - Memorial. HAR
- $975,0005 bd5 ba4.6k sqft21322 Refuge Creek Dr, Cypress, TX 77433For SaleMLS ID #5513671, Zuri Perez-Majul, Zuri Properties. HAR
- $875,0004 bd4 ba3.7k sqft20810 E Cameron Ridge Dr, Cypress, TX 77433For SaleMLS ID #21636477, Zuri Perez-Majul, Zuri Properties. HAR
- $875,0004 bd6 ba4k sqft17819 Country Cv, Cypress, TX 77433For SaleMLS ID #51079923, Darin Young, Dalton Wade Inc. HAR
- $750,0004 bd4 ba5.5k sqft21115 Park Oak Ct, Cypress, TX 77433For SaleMLS ID #86916783, Andrea Curran, Compass RE Texas, LLC - Memorial. HAR
- $840,0004 bd5 ba3.8k sqft16810 Harbor Falls Dr, Cypress, TX 77433For SaleMLS ID #75849978, Gretchen Pattillo, NextHome Realty Center. HAR
- $845,0005 bd5 ba4.5k sqft20330 Everwood Green Ln, Cypress, TX 77433For SaleMLS ID #61671799, Collette King, RE/MAX Universal. HAR
- $549,9004 bd4 ba2.7k sqft16603 Radiant Lilac Trl, Cypress, TX 77433For SaleMLS ID #52462255, Holly Brown, eXp Realty LLC. HAR
- $695,0004 bd4 ba3.4k sqft20338 Sienna Bluff Dr, Cypress, TX 77433For SaleMLS ID #9248832, Terri Lyons, Lyons Key Realty. HAR
- $599,0004 bd4 ba3.4k sqft16810 White Sage Ct, Cypress, TX 77433For SaleMLS ID #98980616, Nicole Bale, NextHome Realty Center. HAR
- $599,9004 bd4 ba4.1k sqft21006 Twisted Leaf Dr, Cypress, TX 77433For SaleMLS ID #22047768, Wanda Abel, Blair Realty Group. HAR
- $739,9005 bd4 ba4.4k sqft15903 Lake Loop Dr, Cypress, TX 77433For SaleMLS ID #55607454, Clint Nabors, Blair Realty Group. HAR
- $675,0004 bd4 ba3.6k sqft20103 Three Chutes Ln, Cypress, TX 77433For SaleMLS ID #41708876, Collette King, RE/MAX Universal. HAR
- $599,0005 bd4 ba3.7k sqft21007 Twisted Leaf Dr, Cypress, TX 77433For SaleMLS ID #34475730, Alane Avila, eXp Realty LLC. HAR
- $545,0004 bd4 ba3.5k sqft14802 S Gray Heron Ct, Cypress, TX 77433For SaleMLS ID #67468212, Michele Harmon, RE/MAX Universal. HAR
