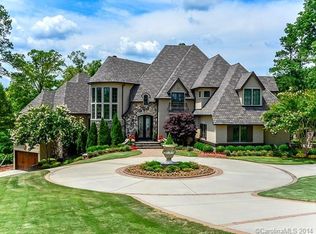
The craftsmanship of this extraordinary custom-built estate is nothing short of remarkable. So remarkable, in fact, that the builder, Waddell Custom Homes, was honored with a 2024 HBASC Pinnacle Award for this exceptional residence.
From the moment you step inside, it becomes unmistakably clear that no detail was overlooked. Every element has been thoughtfully curated to create a home that is as sophisticated as it is inviting. A gourmet kitchen with a premium scullery, soaring vaulted ceilings, striking architectural details, four fireplaces, multiple expansive porches, a private dog run, and a truly indulgent owner’s suite are just the beginning. Even the home’s technology has been elevated, with comprehensive automation designed to make everyday living effortless.
Yet this home is more than an award-winning architectural masterpiece—it is an invitation to a lifestyle defined by beauty, comfort, and connection to the water.
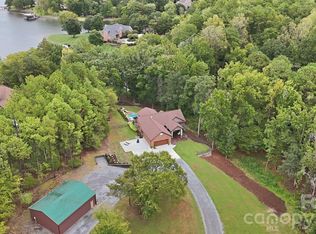
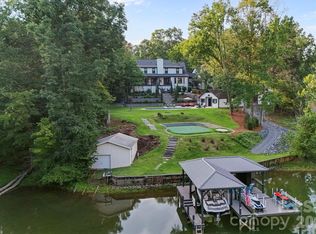
Follow the private pathway and discover your own piece of paradise, where sweeping views of Lake Wylie create an unforgettable backdrop for everyday life. Sip your morning coffee as the lake comes to life, unwind with a glass of wine as the sun sets across the water, or simply enjoy the rare feeling of having a retreat of this caliber right outside your door.
Beautifully designed. Meticulously crafted. And perfectly positioned to experience Lake Wylie at its finest.
Active
$2,350,000
2111 Brandt Rd, York, SC 29745
5beds
6,374sqft
Single Family Residence
Built in 2022
0.99 Acres Lot
$2,233,400 Zestimate®
$369/sqft
$19/mo HOA
What's special
Private pathwayMultiple expansive porchesStriking architectural detailsSoaring vaulted ceilingsFour fireplacesPrivate dog runComprehensive automation
- 5 days
- 448
- 55
Likely to sell faster than
Zillow last checked:
Listing updated:
Listed by:
Katherine Seger kseger@signaturehg.com,
EXP Realty LLC Rock Hill
Source: Canopy MLS as distributed by MLS GRID,MLS#: 4428935
Facts & features
Interior
Bedrooms & bathrooms
- Bedrooms: 5
- Bathrooms: 6
- Full bathrooms: 5
- 1/2 bathrooms: 1
- Main level bedrooms: 2
Primary bedroom
- Level: Main
Bedroom s
- Level: Main
Bedroom s
- Level: Upper
Bedroom s
- Level: Upper
Bedroom s
- Level: Basement
Bathroom full
- Level: Main
Bathroom full
- Level: Main
Bathroom full
- Level: Upper
Bathroom full
- Level: Upper
Bathroom full
- Level: Basement
Bathroom half
- Level: Basement
Bonus room
- Level: Upper
Dining room
- Level: Main
Exercise room
- Level: Basement
Flex space
- Level: Basement
Kitchen
- Level: Main
Laundry
- Level: Main
Living room
- Level: Main
Living room
- Level: Basement
Office
- Level: Upper
Heating
- Heat Pump
Cooling
- Central Air, Heat Pump
Appliances
- Included: Bar Fridge, Microwave, Convection Oven, Dishwasher, Disposal, Double Oven, Gas Cooktop, Refrigerator, Tankless Water Heater, Warming Drawer
- Laundry: In Basement, Main Level
Features
- Kitchen Island, Open Floorplan, Pantry, Storage, Walk-In Closet(s), Walk-In Pantry
- Flooring: Carpet, Tile, Wood, Other
- Basement: Finished,Walk-Out Access
- Fireplace features: Family Room, Gas, Outside, Porch, Recreation Room
Interior area
- Total structure area: 4,285
- Total interior livable area: 6,374 sqft
- Finished area above ground: 4,285
- Finished area below ground: 2,089
Property
Parking
- Total spaces: 3
- Parking features: Driveway, Attached Garage, Garage on Main Level
- Attached garage spaces: 3
- Has uncovered spaces: Yes
Features
- Levels: Two
- Stories: 2
- Patio & porch: Covered, Deck, Rear Porch, Screened, Side Porch
- Exterior features: In-Ground Irrigation, Outdoor Shower
- Has view: Yes
- View description: Water
- Has water view: Yes
- Water view: Water
- Waterfront features: Beach - Private, Beach Front, Waterfront
- Body of water: Lake Wylie
Lot
- Size: 0.99 Acres
- Features: Private, Views
Details
- Parcel number: 5510000157
- Zoning: RD-II
- Special conditions: Standard
- Other equipment: Generator
Construction
Type & style
- Home type: SingleFamily
- Property subtype: Single Family Residence
Materials
- Brick Partial, Hardboard Siding, Stone Veneer
Condition
- New construction: No
- Year built: 2022
Details
- Builder name: Waddell Custom Homes
Utilities & green energy
- Sewer: Public Sewer
- Water: City
Community & HOA
Community
- Features: Walking Trails
- Subdivision: Mariners Watch Cove
HOA
- Has HOA: Yes
- HOA fee: $230 annually
- HOA name: Mariners Watch Cove
- HOA phone: 630-452-8182
Location
- Region: York
Financial & listing details
- Price per square foot: $369/sqft
- Tax assessed value: $1,407,600
- Annual tax amount: $7,708
- Date on market: 10/3/2026
- Cumulative days on market: 5 days
- Listing terms: Cash,Conventional,VA Loan
- Exclusions: bed swings on lowest porch
- Road surface type: Concrete, Paved
Estimated market value
$2,233,400
$2.12M - $2.35M
Not available
Price history
| Date | Event | Price |
|---|---|---|
| 10/3/2026 | Listed for sale | $2,350,000+2250%$369/sqft |
Source:  Canopy MLS as distributed by MLS GRID #4428935 Report a problem Canopy MLS as distributed by MLS GRID #4428935 Report a problem | ||
| 1/26/2021 | Sold | $100,000-16.7%$16/sqft |
Source: Canopy MLS as distributed by MLS GRID #3574775 Report a problem | ||
| 1/6/2021 | Contingent | $120,000$19/sqft |
Source: Canopy MLS as distributed by MLS GRID #3574775 Report a problem | ||
| 12/16/2020 | Pending sale | $120,000$19/sqft |
Source: Greg Adams Realty LLC #3574775 Report a problem | ||
| 12/16/2020 | Contingent | $120,000$19/sqft |
Source: Canopy MLS as distributed by MLS GRID #3574775 Report a problem | ||
| 12/13/2019 | Listed for sale | $120,000+33.3%$19/sqft |
Source: Greg Adams Realty LLC #3574775 Report a problem | ||
| 7/13/2004 | Sold | $90,000$14/sqft |
Source: Public Record Report a problem | ||
Public tax history
| Year | Property taxes | Tax assessment |
|---|---|---|
| 2025 | $7,708 +7.6% | $56,304 +11.5% |
| 2024 | $7,166 -2.5% | $50,503 |
| 2023 | $7,348 +179.1% | $50,503 +573.4% |
| 2022 | $2,633 +69.1% | $7,500 +8.7% |
| 2021 | $1,557 | $6,900 |
| 2020 | -- | $6,900 +15% |
| 2019 | -- | $6,000 |
| 2018 | -- | $6,000 |
| 2017 | $1,773 | $6,000 |
| 2016 | $1,773 | $6,000 |
| 2014 | $1,773 | $6,000 +2.4% |
| 2013 | $1,773 | $5,862 |
| 2012 | -- | $5,862 +14.9% |
| 2010 | -- | $5,100 |
| 2009 | -- | $5,100 |
| 2008 | -- | $5,100 |
| 2007 | -- | $5,100 |
| 2006 | -- | $5,100 +45.3% |
| 2005 | -- | $3,510 +134% |
| 2004 | -- | $1,500 -57.3% |
| 2003 | -- | $3,510 |
Find assessor info on the county website
Monthly payment
Est. payment
Payment breakdown
Explore the cost of this home by adjusting the details. Changes won't be saved.Climate risks
Neighborhood: 29745
Nearby schools
Schools provided by the listing agent
- Elementary: Bethel
- Middle: Oakridge
- High: Clover
Source: Canopy MLS as distributed by MLS GRID. This data may not be complete. We recommend contacting the local school district to confirm school assignments for this home.
Similar homes
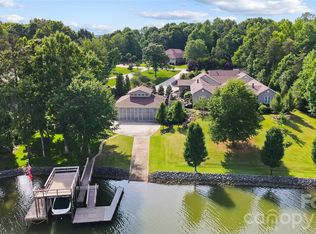
- $2,500,0005 bd10 ba9k sqft2354 Valelake Rd, York, SC 29745For Sale
 MLS ID #4376112, Andy Reynolds, Keller Williams Connected. Canopy MLS as distributed by MLS GRID
 - $2,500,0004 bd5 ba7k sqft2159 Mingus Ln, York, SC 29745For Sale
 MLS ID #4426084, Jenna Davis, Ivester Jackson Christie's. Canopy MLS as distributed by MLS GRID
 - $1,375,0004 bd3 ba3.2k sqft2055 Tiger Paw Ln, York, SC 29745For Sale
 MLS ID #4425270, Sierra Garren, EXP Realty LLC Ballantyne. Canopy MLS as distributed by MLS GRID
 - $2,250,0005 bd5 ba5k sqft5019 Titanic Rd, Rock Hill, SC 29732For Sale
 MLS ID #4404503, Meghan Reynolds, COMPASS. Canopy MLS as distributed by MLS GRID
 - $1,249,0004 bd4 ba4k sqft4588 Rinaldo Rd, York, SC 29745For SaleMLS ID #4399337, Matthew Johnson, EXP Realty LLC Ballantyne. Canopy MLS as distributed by MLS GRID
- $1,699,0004 bd5 ba5.2k sqft4872 Liberty Hill Rd E, York, SC 29745For SaleMLS ID #4397290, Drew Choate, Keller Williams Connected. Canopy MLS as distributed by MLS GRID
- $2,400,0005 bd6 ba5k sqft9215 Island Point Rd, Charlotte, NC 28278New ConstructionMLS ID #4428451, Michael Klyn, COMPASS. Canopy MLS as distributed by MLS GRID
- $1,200,0005 bd5 ba4.5k sqft12039 Spinnaker Dr, Tega Cay, SC 29708For SaleMLS ID #4429400, Lauren Dayton, Helen Adams Realty. Canopy MLS as distributed by MLS GRID
- $1,300,0004 bd4 ba3.2k sqft1850 Poinciana Dr, York, SC 29745For SaleMLS ID #4391633, Kent Van Slambrook, First Properties. Canopy MLS as distributed by MLS GRID
- $2,400,0005 bd5 ba3.4k sqft2143 Peninsula Dr, Lake Wylie, SC 29710For SaleMLS ID #4416751, Melanie Wilson, Keller Williams Connected. Canopy MLS as distributed by MLS GRID
- $1,349,9003 bd4 ba3.6k sqft3911 Acacia Rd N, York, SC 29745For SaleMLS ID #4415462, Micah Winn, Keller Williams Connected. Canopy MLS as distributed by MLS GRID
- $1,225,0004 bd5 ba4.2k sqft3531 Aqua Point Dr, York, SC 29745For SaleMLS ID #4391405, Amy Barrow, Premier South. Canopy MLS as distributed by MLS GRID
- $2,650,0004 bd5 ba4.6k sqft15650 Youngblood Rd, Charlotte, NC 28278For SaleMLS ID #4429465, Amir Hunter, EXP Realty LLC Mooresville. Canopy MLS as distributed by MLS GRID
- $2,989,0005 bd7 ba8k sqft249 Blue Heron Dr, Rock Hill, SC 29732For SaleMLS ID #4380979, Bill Hargrove, Carolina Dream Realty. Canopy MLS as distributed by MLS GRID
- $1,275,0005 bd6 ba5.4k sqft470 Swift Creek Cv, Lake Wylie, SC 29710For SaleMLS ID #4405807, Annette Haffling, Keller Williams South Park. Canopy MLS as distributed by MLS GRID
- $1,190,0004 bd4 ba3.6k sqft141 Clearview Rd, Rock Hill, SC 29732For SaleMLS ID #4423669, Heather Loflin, Howard Hanna Allen Tate Rock Hill. Canopy MLS as distributed by MLS GRID
- $2,750,0006 bd7 ba6.2k sqft16312 Cozy Cove Rd, Charlotte, NC 28278For SaleMLS ID #4321861, Robyn Riordan, COMPASS. Canopy MLS as distributed by MLS GRID
- $1,875,0004 bd5 ba4.9k sqft5301 Masons Ferry Rd, Lake Wylie, SC 29710For SaleMLS ID #4407219, Marcus Nance, Helen Adams Realty. Canopy MLS as distributed by MLS GRID
- $2,500,0004 bd6 ba3.9k sqft1920 Marlin Dr, Clover, SC 29710For SaleMLS ID #4414993, Laura Werb, Berkshire Hathaway HomeServices Carolinas Realty. Canopy MLS as distributed by MLS GRID
