Bold architecture, designer finishes, and exceptional attention to detail define this striking modern residence in the heart of East Nashville. Thoughtfully designed for elevated living and entertaining, the home features elevator access to every floor, soaring ceilings, expansive walls of glass, skylights with automated shades, and multiple commercial-grade accordion doors that create a seamless indoor-outdoor experience. Custom-designed closets provide both style and functionality throughout, while the spa-inspired primary suite offers a private wellness retreat complete with a professional-grade steam shower and smart glass technology. Two separate laundry stations add everyday convenience, and the rooftop terrace is an entertainer’s dream, featuring a built-in grill station, pizza oven, firepit, and panoramic views of the Nashville skyline. Located within the highly anticipated Porter & Cahal mixed-use development, residents will enjoy convenient access to future restaurants, retail, and neighborhood amenities, creating a true live-work-play lifestyle.
Active
Price cut: $29K (7/18)
$1,269,999
2111 Cahal Ave, Nashville, TN 37206
4beds
3,529sqft
Horizontal Property Regime - Detached, Residential
Built in 2025
1,306 Square Feet Lot
$-- Zestimate®
$360/sqft
$-- HOA
What's special
Professional-grade steam showerExceptional attention to detailBold architectureDesigner finishesSkylights with automated shadesExpansive walls of glassBuilt-in grill station
- 67 days |
- 425 |
- 21 |
Zillow last checked:
Listing updated:
Listed by:
Chase Cosner 615-977-7769,
Coldwell Banker Southern Realty 615-298-9800,
Barrett Brown,
Coldwell Banker Southern Realty
Source: RealTracs MLS as distributed by MLS GRID,MLS#: 3232832
Facts & features
Interior
Bedrooms & bathrooms
- Bedrooms: 4
- Bathrooms: 4
- Full bathrooms: 3
- 1/2 bathrooms: 1
- Main level bedrooms: 1
Bedroom 1
- Features: Suite
- Level: Suite
Bedroom 2
- Features: Bath
- Level: Bath
Bedroom 3
- Features: Bath
- Level: Bath
Bedroom 4
- Features: Bath
- Level: Bath
Primary bathroom
- Features: Double Vanity
- Level: Double Vanity
Heating
- Central
Cooling
- Central Air
Appliances
- Included: Gas Oven
- Laundry: Electric Dryer Hookup, Washer Hookup
Features
- Ceiling Fan(s), Elevator, Entrance Foyer, High Ceilings
- Flooring: Wood, Tile
- Basement: None
- Number of fireplaces: 1
- Fireplace features: Electric, Great Room
Interior area
- Total structure area: 3,529
- Total interior livable area: 3,529 sqft
- Finished area above ground: 3,529
Property
Parking
- Total spaces: 6
- Parking features: Garage Door Opener, Garage Faces Front, Concrete, Driveway
- Attached garage spaces: 2
- Uncovered spaces: 4
Features
- Levels: One
- Stories: 4
- Patio & porch: Porch, Covered, Patio
- Exterior features: Balcony, Gas Grill, Smart Light(s), Smart Lock(s)
Lot
- Size: 1,306 Square Feet
Details
- Parcel number: 072152T00200CO
- Special conditions: Standard
Construction
Type & style
- Home type: SingleFamily
- Property subtype: Horizontal Property Regime - Detached, Residential
Materials
- Hardboard Siding, Stone
Condition
- New construction: No
- Year built: 2025
Utilities & green energy
- Sewer: Public Sewer
- Water: Public
- Utilities for property: Water Available
Green energy
- Water conservation: Dual Flush Toilets
Community & HOA
Community
- Security: Smart Camera(s)/Recording
- Subdivision: 2109 Cahal Homes
HOA
- Has HOA: No
Location
- Region: Nashville
Financial & listing details
- Price per square foot: $360/sqft
- Tax assessed value: $1,103,500
- Annual tax amount: $7,763
- Date on market: 6/9/2026
Estimated market value
Not available
Estimated sales range
Not available
Not available
Price history
| Date | Event | Price |
|---|---|---|
| 7/18/2026 | Price change | $1,269,999-2.2%$360/sqft |
Source:  RealTracs MLS as distributed by MLS GRID #3232832 Report a problem RealTracs MLS as distributed by MLS GRID #3232832 Report a problem | ||
| 7/2/2026 | Listing removed | $7,500$2/sqft |
Source: RealTracs MLS as distributed by MLS GRID #3217988 Report a problem | ||
| 6/25/2026 | Price change | $1,299,000-2.3%$368/sqft |
Source: RealTracs MLS as distributed by MLS GRID #3232832 Report a problem | ||
| 6/9/2026 | Listed for sale | $1,330,000+2.4%$377/sqft |
Source: RealTracs MLS as distributed by MLS GRID #3232832 Report a problem | ||
| 5/28/2026 | Listed for rent | $7,500$2/sqft |
Source: RealTracs MLS as distributed by MLS GRID #3217988 Report a problem | ||
| 11/1/2025 | Listing removed | $1,299,000$368/sqft |
Source: RealTracs MLS as distributed by MLS GRID #2985421 Report a problem | ||
| 10/3/2025 | Price change | $1,299,000-5.1%$368/sqft |
Source: RealTracs MLS as distributed by MLS GRID #2985421 Report a problem | ||
| 8/29/2025 | Listed for sale | $1,369,000$388/sqft |
Source: RealTracs MLS as distributed by MLS GRID #2985421 Report a problem | ||
Public tax history
| Year | Property taxes | Tax assessment |
|---|---|---|
| 2025 | $7,763 +390.6% | $275,875 +467.4% |
| 2024 | $1,582 +21.6% | $48,625 +21.6% |
| 2023 | $1,302 | $40,000 |
Find assessor info on the county website
Monthly payment
Est. payment
Payment breakdown
Explore the cost of this home by adjusting the details. Changes won't be saved.Climate risks
Neighborhood: South Inglewood
Nearby schools
GreatSchools rating
- 5/10Inglewood Elementary SchoolGrades: PK-5Distance: 0.2 mi
- 3/10Stratford Comp High SchoolGrades: 6-12Distance: 0.4 mi
- 6/10Isaac Litton Middle SchoolGrades: 6-8Distance: 2.3 mi
Schools provided by the listing agent
- Elementary: Inglewood Elementary
- Middle: Isaac Litton Middle
- High: Stratford STEM Magnet School Upper Campus
Source: RealTracs MLS as distributed by MLS GRID. This data may not be complete. We recommend contacting the local school district to confirm school assignments for this home.
- $--135 sqft1902 Cahal Ave, Nashville, TN 37206Off Market

- $1,356,3004 bd5 ba4k sqft1591 Branch St, Nashville, TN 37216Off Market

- $474,4003 bd3 ba1.7k sqft1601 Branch St, Nashville, TN 37216Off Market
- $396,1002 bd3 ba1.3k sqft2113 Cahal Ave, Nashville, TN 37206Off Market

- $374,6002 bd2 ba1.2k sqft1512 Cahal Ave #B, Nashville, TN 37206Off Market
- $200,000-- bd-- ba-- sqft2109 Cahal Ave, Nashville, TN 37206Off Market
- $392,9002 bd3 ba1.2k sqft2117 Cahal Ave, Nashville, TN 37206Off Market
- $373,1002 bd1 ba1.1k sqft1603 Branch St, Nashville, TN 37216Off Market
A local agent can set up tours, give advice and negotiate with sellers.
A local lender can help you make sure your offer is ready when you are.
Similar homes
- $1,399,0004 bd4 ba3k sqft518 S 10th St, Nashville, TN 37206For Sale
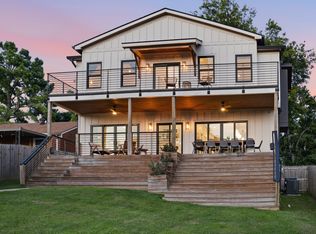
 MLS ID #3507983, Emilee Warner. RealTracs MLS as distributed by MLS GRID
 - $1,175,0004 bd4 ba3.2k sqft603A S 20th St, Nashville, TN 37206For Sale
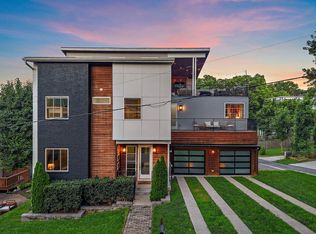 MLS ID #3210931, Jordyn Hollingsworth. RealTracs MLS as distributed by MLS GRID
 - $1,185,0004 bd5 ba3.6k sqft996 Douglas Ave, Nashville, TN 37206New Construction
 MLS ID #3225714, Joséphine Saffert. RealTracs MLS as distributed by MLS GRID
 - $1,100,0005 bd4 ba3.5k sqft303A Riverside Dr, Nashville, TN 37206For Sale
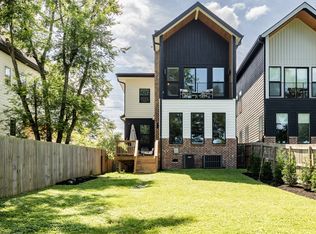 MLS ID #3234886, Maggie Bond. RealTracs MLS as distributed by MLS GRID
 - $1,349,9005 bd4 ba4.2k sqft1606 10th Ave N, Nashville, TN 37208For SaleMLS ID #3336347, Jacob Kupin. RealTracs MLS as distributed by MLS GRID
- $974,9994 bd3 ba2.7k sqft263 Riverside Dr #A, Nashville, TN 37206For SaleMLS ID #3186009, Terra L. Bell. RealTracs MLS as distributed by MLS GRID
- $995,0004 bd4 ba2.7k sqft903A Potter Ln, Nashville, TN 37206For SaleMLS ID #3132339, Lisa Peebles. RealTracs MLS as distributed by MLS GRID
- $849,0004 bd4 ba2.5k sqft1915A Scott Ave, Nashville, TN 37206For SaleMLS ID #3252068, Michelle Maldonado. RealTracs MLS as distributed by MLS GRID
- $1,190,9005 bd4 ba3.4k sqft1217 N 8th St, Nashville, TN 37207For SaleMLS ID #3181714, Courtney E.Yates. RealTracs MLS as distributed by MLS GRID
- $1,090,0004 bd4 ba3.7k sqft1213 Montgomery Ave, Nashville, TN 37207New ConstructionMLS ID #3277728, Carlos Ray. RealTracs MLS as distributed by MLS GRID
- $1,035,0004 bd5 ba3.1k sqft560 Highcrest Dr, Nashville, TN 37211For SaleMLS ID #3512657, Haleigh Sport. RealTracs MLS as distributed by MLS GRID
- $1,200,0004 bd4 ba2k sqft1402 Napoleon St, Nashville, TN 37207For SaleMLS ID #3152574, Brooks Taylor. RealTracs MLS as distributed by MLS GRID
- $1,174,9004 bd5 ba2.6k sqft1000 W Trinity Ln #A, Nashville, TN 37218For SaleMLS ID #3239964, Tina Pierret. RealTracs MLS as distributed by MLS GRID
- $1,549,0005 bd4 ba4k sqft128 37th Ave N, Nashville, TN 37209For SaleMLS ID #3512437, Shane Tallant. RealTracs MLS as distributed by MLS GRID
- $1,114,0004 bd4 ba3.5k sqft1031 14th Ave S, Nashville, TN 37212For SaleMLS ID #3260138, Jennifer Bailey. RealTracs MLS as distributed by MLS GRID
- $1,349,0004 bd4 ba2.8k sqft607B Moore Ave, Nashville, TN 37203For SaleMLS ID #3264008, John Zupancic. RealTracs MLS as distributed by MLS GRID
- $814,9003 bd3 ba2.3k sqft1712 Straightway Ave, Nashville, TN 37206New ConstructionMLS ID #3244634, Shamille Shemi Wharton. RealTracs MLS as distributed by MLS GRID
- $1,499,9994 bd4 ba3.4k sqft1002 W Grove Ave, Nashville, TN 37203For SaleMLS ID #3316027, Max Norton. RealTracs MLS as distributed by MLS GRID
- $794,9004 bd4 ba2.5k sqft2702B Bronte Ave, Nashville, TN 37216For SaleMLS ID #3250224, Phillip Bachelder. RealTracs MLS as distributed by MLS GRID
- $1,350,0004 bd4 ba3k sqft1011C 12th Ave S, Nashville, TN 37203For SaleMLS ID #3239611, Shelbi Aimonetti. RealTracs MLS as distributed by MLS GRID
