Looking for an in home office or a residential home with mixed use. Look no further this property has it all. The property has the possibly of many options, it can be residential styled home, & the business possibilities are endless take a look and bring your ideas to the table. The property offers 3000 sq. ft. of living space with a covered back porch, two car garage with ample parking lot 14+ parking spaces, new bathroom, new flooring, basement with outside entrance and much more. Property sits on a little more than a half acre in addition is located in a commercial district which gives this home and property the ability to be a residential home or a mixed use building or both. Ready for a variety of business uses along with many other options. Live in the home and run the business you have always wanted. The location is exceptional a 5 minute drive to Rts. 76 - 476 - 276 and very close to Einstein Hospital, Ply. Meeting Mall, and King of Prussia Mall. The entrance and bathroom are ADA compliant This property can be turned into a home with in-law quarters, bring your ideas. The property adjacent 2107 DeKalb and is also available for purchase. Contact Listing Agent
For sale
$599,000
2111 Dekalb Pike, East Norriton, PA 19401
4beds
3,000sqft
:
Get pre-qualified$3,855/mo
Single Family Residence
Built in 1950
0.43 Acres Lot
$584,900 Zestimate®
$200/sqft
$-- HOA
What's special
Basement with outside entranceNew bathroomNew flooringCovered back porch
- 58 days |
- 734 |
- 15 |
Zillow last checked:
Listing updated:
Listed by:
Donna Ragusa 610-637-3404,
Coldwell Banker Realty 2156412727
Source: Bright MLS,MLS#: PAMC2182310
Facts & features
Interior
Bedrooms & bathrooms
- Bedrooms: 4
- Bathrooms: 3
- Full bathrooms: 2
- 1/2 bathrooms: 1
- Main level bathrooms: 3
- Main level bedrooms: 4
Rooms
- Room types: Living Room, Dining Room, Primary Bedroom, Bedroom 2, Bedroom 3, Kitchen, Family Room, Bedroom 1
Primary bedroom
- Level: Main
- Area: 0 Square Feet
- Dimensions: 0 X 0
Primary bedroom
- Level: Unspecified
Bedroom 1
- Level: Main
- Area: 0 Square Feet
- Dimensions: 0 X 0
Bedroom 2
- Level: Lower
- Area: 0 Square Feet
- Dimensions: 0 X 0
Bedroom 3
- Level: Lower
- Area: 0 Square Feet
- Dimensions: 0 X 0
Dining room
- Level: Main
- Area: 0 Square Feet
- Dimensions: 0 X 0
Family room
- Level: Unspecified
Kitchen
- Features: Kitchen - Gas Cooking
- Level: Lower
- Area: 0 Square Feet
- Dimensions: 0 X 0
Living room
- Level: Main
- Area: 0 Square Feet
- Dimensions: 0 X 0
Heating
- Forced Air, Natural Gas
Cooling
- Central Air, Electric
Appliances
- Included: Gas Water Heater
- Laundry: In Basement
Features
- Eat-in Kitchen
- Basement: Full
- Number of fireplaces: 1
Interior area
- Total structure area: 3,000
- Total interior livable area: 3,000 sqft
- Finished area above ground: 3,000
Property
Parking
- Parking features: Parking Lot
Accessibility
- Accessibility features: Mobility Improvements
Features
- Levels: One and One Half
- Stories: 1.5
- Patio & porch: Patio
- Pool features: None
Lot
- Size: 0.43 Acres
- Dimensions: 100
Details
- Additional structures: Above Grade
- Parcel number: 330002119008
- Zoning: RO
- Special conditions: Standard
Construction
Type & style
- Home type: SingleFamily
- Architectural style: Cape Cod
- Property subtype: Single Family Residence
Materials
- Stone
- Foundation: Block
Condition
- Good
- New construction: No
- Year built: 1950
Utilities & green energy
- Sewer: Public Sewer
- Water: Public
Community & HOA
Community
- Subdivision: Coleston
HOA
- Has HOA: No
Location
- Region: East Norriton
- Municipality: EAST NORRITON TWP
Financial & listing details
- Price per square foot: $200/sqft
- Tax assessed value: $194,840
- Annual tax amount: $8,475
- Date on market: 6/3/2026
- Listing agreement: Exclusive Agency
- Listing terms: Cash,Conventional,FHA,VA Loan
- Ownership: Fee Simple
Estimated market value
$584,900
$556,000 - $614,000
$4,028/mo
Price history
| Date | Event | Price |
|---|---|---|
| 6/3/2026 | Listed for sale | $599,000+49.8%$200/sqft |
Source:  Bright MLS #PAMC2182310 Report a problem Bright MLS #PAMC2182310 Report a problem | ||
| 10/28/2018 | Listing removed | $399,900$133/sqft |
Source: Coldwell Banker Preferred - Blue Bell Office #1000287778 Report a problem | ||
| 6/29/2018 | Price change | $399,900-5.9%$133/sqft |
Source: Coldwell Banker Preferred - Blue Bell Office #1000287778 Report a problem | ||
| 5/3/2018 | Price change | $424,900-5.6%$142/sqft |
Source: Coldwell Banker Preferred - Blue Bell Office #1000287778 Report a problem | ||
| 3/20/2018 | Listed for sale | $450,000+40.6%$150/sqft |
Source: Coldwell Banker Preferred - Blue Bell Office #1000287778 Report a problem | ||
| 2/12/2013 | Sold | $320,000+42.2%$107/sqft |
Source: Public Record Report a problem | ||
| 7/26/1994 | Sold | $225,000$75/sqft |
Source: Public Record Report a problem | ||
Public tax history
| Year | Property taxes | Tax assessment |
|---|---|---|
| 2025 | $9,179 +1.2% | $194,840 |
| 2024 | $9,072 | $194,840 |
| 2023 | $9,072 +0.7% | $194,840 |
| 2022 | $9,010 +0.6% | $194,840 |
| 2021 | $8,954 +3.2% | $194,840 |
| 2020 | $8,676 +2.4% | $194,840 |
| 2019 | $8,474 +6.2% | $194,840 |
| 2018 | $7,981 +1% | $194,840 |
| 2017 | $7,905 +3.1% | $194,840 |
| 2016 | $7,670 +2.4% | $194,840 |
| 2015 | $7,491 | $194,840 |
Find assessor info on the county website
Monthly payment
Est. payment
Payment breakdown
Explore the cost of this home by adjusting the details. Changes won't be saved.Climate risks
Neighborhood: 19401
Nearby schools
GreatSchools rating
- 3/10Cole Manor El SchoolGrades: K-4Distance: 0.3 mi
- 7/10East Norriton Middle SchoolGrades: 5-8Distance: 1.5 mi
- 2/10Norristown Area High SchoolGrades: 9-12Distance: 2.3 mi
Schools provided by the listing agent
- High: Norristown Area
- District: Norristown Area
Source: Bright MLS. This data may not be complete. We recommend contacting the local school district to confirm school assignments for this home.
- $410,0003 bd1 ba1k sqft2107 Dekalb Pike, Norristown, PA 19401For Sale

- $526,7005 bd3 ba2.2k sqft2231 Dekalb Pike, East Norriton, PA 19401Off Market
- $359,4004 bd2 ba1.2k sqft12 W Hartranft Blvd, East Norriton, PA 19401Off Market
- $402,0003 bd2 ba1.1k sqft16 W Hartranft Blvd, East Norriton, PA 19401Sold
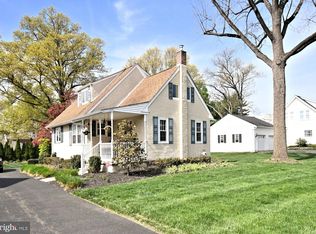
- $298,1003 bd2 ba-- sqft16 Hancock Ave, Norristown, PA 19401Off Market
- $316,4004 bd1 ba1.2k sqft11 W Hartranft Blvd, East Norriton, PA 19401Off Market
- $464,6004 bd2 ba2.2k sqft11 Hancock Ave, East Norriton, PA 19401Off Market
- $283,0003 bd1 ba1.5k sqft13 Hancock Ave, East Norriton, PA 19401Off Market
A local agent can set up tours, give advice and negotiate with sellers.
A local lender can help you make sure your offer is ready when you are.
Similar homes
- $429,9004 bd3 ba2.8k sqft1449 Powell St, Norristown, PA 19401For Sale

 MLS ID #PAMC2186170, Chris Carr, HomeZu. Bright MLS
 - $629,0004 bd3 ba1.9k sqft599 Elliott Dr, King Of Prussia, PA 19406For Sale
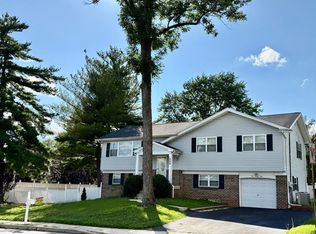 MLS ID #PAMC2187014, Tron Lam, Tron Lam Realty Group. Bright MLS
 - $664,9004 bd3 ba2.3k sqft1967 Lafayette Rd, Lansdale, PA 19446For Sale
 MLS ID #PAMC2188736, Mary Beth McDermott, McDermott Real Estate. Bright MLS
 - $600,0004 bd2 ba2.2k sqft620 Beechwood Dr, Havertown, PA 19083For Sale
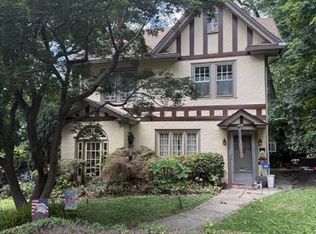 MLS ID #PADE2119424, Tanya Roney, Wychock Real Estate, LLC. Bright MLS
 - $649,9004 bd3 ba3.3k sqft2247 E Orvilla Rd, Hatfield, PA 19440For SaleMLS ID #PAMC2188382, Gopa Kaur, Homestarr Realty. Bright MLS
- $559,0003 bd3 ba1.8k sqft1207 Greenhill Rd, Flourtown, PA 19031For SaleMLS ID #PAMC2180980, Alicia Capece, Weichert, Realtors - Cornerstone. Bright MLS
- $589,0003 bd3 ba2k sqft1180 Ballytore Rd, Huntingdon Valley, PA 19006For SaleMLS ID #PAMC2188600, Kathleen LeNoir, BHHS Fox & Roach -Yardley/Newtown. Bright MLS
- $678,5005 bd3 ba2.8k sqft900 Homestead Ln, Ambler, PA 19002For SaleMLS ID #PAMC2177930, Elaine Lucas, Long & Foster Real Estate, Inc.. Bright MLS
- $675,0004 bd3 ba2.7k sqft2332 Boyd Rd, Huntingdon Valley, PA 19006For SaleMLS ID #PAMC2183274, Frank Blumenthal, Keller Williams Real Estate Tri-County. Bright MLS
- $534,0003 bd3 ba2k sqft532 Cedar Dr, Lafayette Hill, PA 19444For SaleMLS ID #PAMC2181562, Paul Lott, Keller Williams Real Estate - West Chester. Bright MLS
- $650,0005 bd3 ba2.5k sqft1437 Byberry Rd, Huntingdon Valley, PA 19006For SaleMLS ID #PAMC2184746, Paul Augustine, RE/MAX Centre Realtors. Bright MLS
- $524,9005 bd2 ba2.4k sqft27 Oak Ln, Royersford, PA 19468For SaleMLS ID #PAMC2184382, Gregory Martire, Springer Realty Group. Bright MLS
- $650,0004 bd2 ba2.3k sqft2009 Laurel Rd, Havertown, PA 19083For SaleMLS ID #PADE2120300, Michelle Leonard, Keller Williams Realty Devon-Wayne. Bright MLS
- $569,0003 bd3 ba2k sqft8000 Stenton Ave, Philadelphia, PA 19118For SaleMLS ID #PAPH2631874, Leslie Russell, Realty Mark Associates - KOP. Bright MLS
- $670,0004 bd3 ba2.7k sqft1310 Mary Jane Ln, West Chester, PA 19380For SaleMLS ID #PACT2128266, Richard Downes, BHHS Fox & Roach Wayne-Devon. Bright MLS
- $489,0005 bd3 ba2k sqft201 Abbeyview Ave, Willow Grove, PA 19090For SaleMLS ID #PAMC2186072, Beth Meyers, EXP Realty, LLC. Bright MLS
- $555,0005 bd3 ba2.2k sqft324 Valley View Rd, Springfield, PA 19064For SaleMLS ID #PADE2113592, Mr. Saif Chowdhury, Realty Mark Associates-CC. Bright MLS
- $599,9996 bd4 ba3.8k sqft9131 Bustleton Ave, Philadelphia, PA 19115For SaleMLS ID #PAPH2626844, Mr. Sharoon Shahzad, Realty Mark Associates. Bright MLS
- $718,0004 bd3 ba1.7k sqft1 Braxton Rd, Bryn Mawr, PA 19010For SaleMLS ID #PADE2113098, Deborah Pentz, BHHS Fox & Roach Wayne-Devon. Bright MLS
- $358,4003 bd3 ba1.5k sqft914 Thomas St, Norristown, PA 19401For SaleMLS ID #PAMC2186532, Mary Jo Potts, Elfant Wissahickon-Mt Airy. Bright MLS
