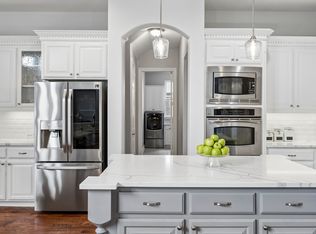
Welcome home to the gated Parkside community of Prosper, where timeless curb appeal meets sophisticated design. A striking stone and brick exterior, complemented by stone-lined landscape beds, creates an impressive first impression. Inside, extensive hardwood flooring, transitional colors, plantation shutters, and designer finishes set the tone. A private executive office and downstairs media room offer dedicated spaces for work and entertainment. The spacious living room features soaring ceilings and a fireplace, flowing seamlessly into the kitchen and breakfast area with views of the expansive backyard. The chef-inspired kitchen showcases white cabinetry, designer hardware and lighting, beautiful countertops, stainless steel appliances, a butler's pantry, large island and a walk-in pantry. Two dining areas provide flexibility for everyday living and entertaining. The generous primary suite offers a spa-like bath with soaking tub, walk-in shower, dual vanities, separate closets, and convenient laundry room access. A secondary bedroom with ensuite bath and a powder bath complete the first floor. Upstairs, a spacious loft and versatile bonus room provide endless possibilities for a playroom, second office, or gaming space, along with two additional bedrooms featuring walk-in closets and two full baths. Outside, enjoy an oversized, pool-sized backyard and expansive covered patio with retractable screens, perfect for year-round outdoor living. 3 car garage plus extra storage space. Ideally located with convenient access to Preston Road and adjacent to Prosper’s newest recreational destination, Raymond Community Park, featuring trails, pickleball and tennis courts, playgrounds, a pond, and ball fields. Exceptional design, flexible living spaces, and an outstanding Prosper location!
For sale
$1,089,000
2111 Longmont Ln, Prosper, TX 75078
4beds
4,005sqft
Single Family Residence
Built in 2019
10,802 Square Feet Lot
$1,054,700 Zestimate®
$272/sqft
$167/mo HOA
What's special
Oversized pool-sized backyardDesigner finishesSpacious loftStainless steel appliancesExtensive hardwood flooringPrivate executive officeTwo dining areas
- 1 day
- 82
- 7
Zillow last checked:
Listing updated:
Listed by:
Wayne Bartley JR 0640569 972-658-5108,
Monument Realty 214-705-7827,
Kelsie Simpson 0800834 972-567-1450,
Monument Realty
Source: NTREIS,MLS#: 21419016
Facts & features
Interior
Bedrooms & bathrooms
- Bedrooms: 4
- Bathrooms: 5
- Full bathrooms: 4
- 1/2 bathrooms: 1
Primary bedroom
- Features: Ceiling Fan(s), Dual Sinks, Double Vanity, En Suite Bathroom, Garden Tub/Roman Tub, Separate Shower, Walk-In Closet(s)
- Level: First
- Dimensions: 14 x 17
Bedroom
- Features: Ceiling Fan(s), En Suite Bathroom, Split Bedrooms, Walk-In Closet(s)
- Level: First
- Dimensions: 16 x 11
Bedroom
- Features: Ceiling Fan(s), Split Bedrooms, Walk-In Closet(s)
- Level: Second
- Dimensions: 13 x 10
Bedroom
- Features: Ceiling Fan(s), En Suite Bathroom, Split Bedrooms, Walk-In Closet(s)
- Level: Second
- Dimensions: 13 x 10
Bonus room
- Level: Second
- Dimensions: 18 x 17
Breakfast room nook
- Level: First
- Dimensions: 13 x 10
Dining room
- Level: First
- Dimensions: 13 x 11
Half bath
- Level: First
- Dimensions: 5 x 5
Kitchen
- Features: Breakfast Bar, Built-in Features, Butler's Pantry, Eat-in Kitchen, Kitchen Island, Pantry, Stone Counters, Walk-In Pantry
- Level: First
- Dimensions: 12 x 21
Laundry
- Features: Built-in Features
- Level: First
- Dimensions: 14 x 6
Living room
- Features: Ceiling Fan(s), Fireplace
- Level: First
- Dimensions: 18 x 19
Media room
- Level: First
- Dimensions: 17 x 13
Office
- Level: First
- Dimensions: 13 x 11
Heating
- Central, Fireplace(s), Zoned
Cooling
- Central Air, Ceiling Fan(s), Electric, Zoned
Appliances
- Included: Some Gas Appliances, Dishwasher, Electric Oven, Gas Cooktop, Disposal, Microwave, Plumbed For Gas
- Laundry: Washer Hookup, Dryer Hookup, ElectricDryer Hookup, Laundry in Utility Room
Features
- Decorative/Designer Lighting Fixtures, Double Vanity, Eat-in Kitchen, Kitchen Island, Open Floorplan, Pantry, Vaulted Ceiling(s), Walk-In Closet(s)
- Flooring: Carpet, Ceramic Tile, Wood
- Windows: Shutters, Window Coverings
- Has basement: No
- Number of fireplaces: 1
- Fireplace features: Living Room, Stone
Interior area
- Total interior livable area: 4,005 sqft
Video & virtual tour
Property
Parking
- Total spaces: 3
- Parking features: Driveway, Garage, Garage Door Opener
- Attached garage spaces: 3
Features
- Levels: Two
- Stories: 2
- Patio & porch: Covered
- Pool features: None
- Fencing: Wood,Wrought Iron
Lot
- Size: 10,802 Square Feet
- Features: Back Yard, Interior Lot, Lawn, Landscaped, Few Trees
Details
- Parcel number: R1136300E02001
Construction
Type & style
- Home type: SingleFamily
- Architectural style: Traditional,Detached
- Property subtype: Single Family Residence
Materials
- Brick, Rock, Stone
- Foundation: Slab
- Roof: Composition
Condition
- Resale
- Year built: 2019
Utilities & green energy
- Sewer: Public Sewer
- Water: Public
- Utilities for property: Sewer Available, Water Available
Community & HOA
Community
- Features: Curbs, Fishing, Gated, Sidewalks, Trails/Paths
- Security: Smoke Detector(s)
- Subdivision: Parkside
HOA
- Has HOA: Yes
- Services included: Association Management
- HOA fee: $2,000 annually
- HOA name: Secure Association Mgmt
- HOA phone: 940-497-7328
Location
- Region: Prosper
Financial & listing details
- Price per square foot: $272/sqft
- Tax assessed value: $1,243,200
- Annual tax amount: $24,238
- Date on market: 10/23/2026
- Cumulative days on market: 2 days
- Listing terms: See Agent
Estimated market value
$1,054,700
$1.00M - $1.11M
$5,465/mo
Price history
| Date | Event | Price |
|---|---|---|
| 10/23/2026 | Listed for sale | $1,089,000+57.3%$272/sqft |
Source: NTREIS #21419016 Report a problem | ||
| 6/25/2020 | Sold | -- |
Source: Agent Provided Report a problem | ||
| 5/18/2020 | Pending sale | $692,100$173/sqft |
Source: American Legend Homes #14309915 Report a problem | ||
| 5/8/2020 | Price change | $692,100+0.3%$173/sqft |
Source: American Legend Homes #14309915 Report a problem | ||
| 5/1/2020 | Price change | $690,100+0.2%$172/sqft |
Source: American Legend Homes #14309915 Report a problem | ||
| 4/3/2020 | Price change | $689,000-1.4%$172/sqft |
Source: American Legend Homes #14309915 Report a problem | ||
| 3/24/2020 | Listed for sale | $699,000$175/sqft |
Source: American Legend Homes #14309915 Report a problem | ||
Public tax history
| Year | Property taxes | Tax assessment |
|---|---|---|
| 2026 | -- | $1,243,200 +6.2% |
| 2025 | $19,728 +6% | $1,170,502 +10% |
| 2024 | $18,616 +9% | $1,064,093 +10% |
| 2023 | $17,080 -5.2% | $967,357 +10% |
| 2022 | $18,017 +21.3% | $879,415 +31.4% |
| 2021 | $14,857 +115.8% | $669,365 +120.4% |
| 2020 | $6,884 +191.3% | $303,735 +201.3% |
| 2019 | $2,363 -5.9% | $100,800 -1.6% |
| 2018 | $2,511 | $102,400 |
Find assessor info on the county website
Monthly payment
Est. payment
Payment breakdown
Explore the cost of this home by adjusting the details. Changes won't be saved.Climate risks
Neighborhood: Parkside
Nearby schools
Schools provided by the listing agent
- Elementary: Judy Rucker
- Middle: Lorene Rogers
- High: Walnut Grove
- District: Prosper ISD
Source: NTREIS. This data may not be complete. We recommend contacting the local school district to confirm school assignments for this home.
Similar homes
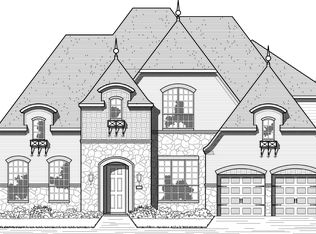
- $1,275,0005 bd5 ba3.6k sqft1720 Highland Meadows Dr, Prosper, TX 75078For Sale
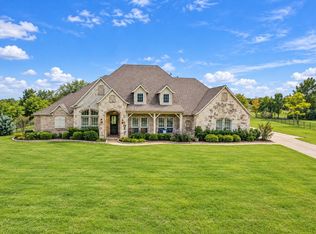 MLS ID #21417543, Ryan Oltarsh. NTREIS
- $1,125,0005 bd6 ba4.8k sqft181 Hidden Lake Dr, Prosper, TX 75078For Sale
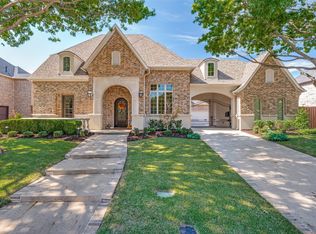 MLS ID #21399764, Sherry Holtwisch. NTREIS
- $1,399,0005 bd7 ba4.4k sqft2140 Elm Terrace Ln, Prosper, TX 75078For Sale
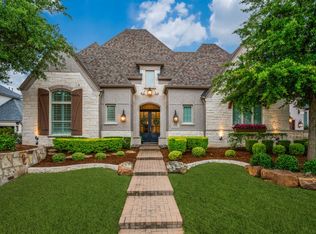 MLS ID #21414510, Matthew Mccollum. NTREIS
- $1,025,0004 bd5 ba4.5k sqft1011 Three Rivers Dr, Prosper, TX 75078For Sale
 MLS ID #21386782, Kimberly Cocotos. NTREIS
