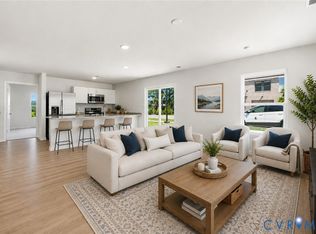
The Reserve at Springdale Park is located in Henrico and offers 3-story townhomes with garages plus resort-style amenities: outdoor pool, clubhouse, fitness center, dog park, and pet grooming station—all with low-maintenance living to free up your time! Meet The Kenmore is a 3-bedroom, 2.5-bath townhome with an open floor plan and 2-car garage. The main level features a kitchen with upgraded granite countertops, white cabinets, stainless steel appliances, oversized island and pantry, plus a café opening to the back patio and a spacious family room with vinyl flooring throughout. Upstairs, enjoy the private owner’s suite with a large walk-in closet and en-suite bath, two additional bedrooms, and laundry room. There is an entry-level rec room to complete this home! Styled with the on-trend LaurelDesign Package, this home is ready for you! Photos are not of actual home. *ALL APPLIANCES INCLUDED. Creative down payment assistance and loan programs available. SUMMER DELIVERY!
Pending
$380,293
2112 Blossom Trail Ave #H-1, Henrico, VA 23223
3beds
1,606sqft
Townhouse, Single Family Residence
Built in 2026
-- sqft lot
$380,500 Zestimate®
$237/sqft
$267/mo HOA
What's special
Outdoor poolOpen floor planVinyl flooring throughoutWhite cabinetsAll appliances includedEn-suite bathDog park
- 82 days
- 0
- 0
Zillow last checked:
Listing updated:
Listed by:
Kevin Morris (804)652-9025,
Long & Foster REALTORS 804-288-8888
Source: CVRMLS,MLS#: 2615516 Originating MLS: Central Virginia Regional MLS
Originating MLS: Central Virginia Regional MLSFacts & features
Interior
Bedrooms & bathrooms
- Bedrooms: 3
- Bathrooms: 3
- Full bathrooms: 2
- 1/2 bathrooms: 1
Other
- Description: Tub & Shower
- Level: Third
Half bath
- Level: Second
Heating
- Electric
Cooling
- Central Air, Electric
Appliances
- Included: Dishwasher, Exhaust Fan, Electric Water Heater, Disposal, Microwave, Oven, Range
- Laundry: Washer Hookup, Dryer Hookup
Features
- Dining Area, Eat-in Kitchen, Granite Counters, High Ceilings, Kitchen Island, Bath in Primary Bedroom, Pantry, Recessed Lighting, Walk-In Closet(s)
- Flooring: Carpet, Vinyl
- Doors: Insulated Doors
- Has basement: No
- Attic: None
- Has fireplace: No
Interior area
- Total interior livable area: 1,606 sqft
- Finished area above ground: 1,606
- Finished area below ground: 0
Property
Parking
- Total spaces: 2
- Parking features: Attached, Direct Access, Driveway, Garage, Off Street, Paved, On Street
- Attached garage spaces: 2
- Has uncovered spaces: Yes
Features
- Levels: Three Or More
- Stories: 3
- Patio & porch: Rear Porch, Patio, Porch
- Exterior features: Sprinkler/Irrigation, Lighting, Porch, Paved Driveway
- Pool features: Pool, Community
- Fencing: None
Details
- Parcel number: to be determined
- Special conditions: Corporate Listing
Construction
Type & style
- Home type: Townhouse
- Architectural style: Row House
- Property subtype: Townhouse, Single Family Residence
- Attached to another structure: Yes
Materials
- Brick, Drywall, Frame, Vinyl Siding
- Foundation: Slab
- Roof: Shingle
Condition
- New Construction
- New construction: Yes
- Year built: 2026
Utilities & green energy
- Sewer: Public Sewer
- Water: Public
Community & HOA
Community
- Features: Common Grounds/Area, Clubhouse, Fitness, Home Owners Association, Pool
- Security: Smoke Detector(s)
- Subdivision: Reserve at Springdale Park
HOA
- Has HOA: Yes
- Amenities included: Landscaping
- Services included: Clubhouse, Common Areas, Maintenance Grounds, Maintenance Structure, Pool(s), Trash
- HOA fee: $267 monthly
Location
- Region: Henrico
Financial & listing details
- Price per square foot: $237/sqft
- Date on market: 6/7/2026
- Ownership: Corporate
- Ownership type: Corporation
Estimated market value
$380,500
$361,000 - $400,000
$2,567/mo
Price history
| Date | Event | Price |
|---|---|---|
| 6/7/2026 | Pending sale | $380,293$237/sqft |
Source:  CVRMLS #2615516 Report a problem CVRMLS #2615516 Report a problem | ||
| 6/7/2026 | Listed for sale | $380,293$237/sqft |
Source: CVRMLS #2615516 Report a problem | ||
Public tax history
Tax history is unavailable.
Monthly payment
Est. payment
Payment breakdown
Explore the cost of this home by adjusting the details. Changes won't be saved.Climate risks
Neighborhood: Church Hill North
Nearby schools
Schools provided by the listing agent
- Elementary: Glen Lea
- Middle: Douglas Wilder
- High: Henrico
Source: CVRMLS. This data may not be complete. We recommend contacting the local school district to confirm school assignments for this home.

Similar homes
- $356,1353 bd3 ba1.6k sqft2800 W Laburnum #A1-1, Richmond, VA 23223For Sale
 MLS ID #2617981, John Thiel. Long & Foster Broker Feed
 - $356,1353 bd3 ba1.6k sqft2800 E Laburnum Ave #A1-1, Henrico, VA 23223New ConstructionMLS ID #2617981, John Thiel, Long & Foster REALTORS. CVRMLS
- $315,0003 bd3 ba1.5k sqft4148 White Orchid Ln, Henrico, VA 23223For Sale
 MLS ID #2616906, Alisha Taylor, ICON Realty Group, ERA Powered. CVRMLS
 - $399,0002 bd3 ba1.5k sqft1041 W Lombardy St #A, Richmond, VA 23220For Sale
 MLS ID #2619081, James Strum. Long & Foster Broker Feed
