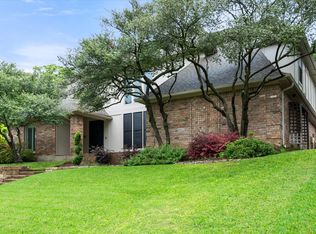
Welcome to your nature-escape treehouse home. This unique, timeless home, with interiors curated by Huehaus Atelier, is surrounded by sprawling mature trees, lush natural views, and a creek that runs through the property.
Nestled in an established Central Arlington neighborhood, this home offers the rare feeling of being wrapped in nature while still being close to town. The home features 5 rooms, including 4 bedrooms, with the 5th room currently used as a second primary bedroom, 3 bathrooms, and 2 large living rooms — one on each floor — both filled with natural sunlight.
The upstairs level features an open-concept living room with a chef’s kitchen, banquet breakfast nook, separate formal dining room, and an entertainment-worthy dry bar. A large laundry room with an upstairs laundry chute adds everyday convenience. Downstairs, the spacious game-room living area includes built-in bookshelves, creating the perfect setting for relaxing, gathering, or hosting.
Outside, the inground pool and covered outdoor kitchen make the backyard ideal for entertaining, staying cool in the Texas heat, or simply enjoying quality family time under the trees.
This charming gem offers the serenity of nature, the character of an established neighborhood, and the convenience of being just a short distance from AT&T Stadium, Globe Life Field, Texas Live!, and countless restaurants, bars, and shopping destinations.
Come make this treehouse home yours before it’s gone.
For sale
$620,000
2112 Coral Dr, Arlington, TX 76010
4beds
2,744sqft
:
Get pre-qualified$4,600/mo
Single Family Residence
Built in 1964
0.48 Acres Lot
$596,400 Zestimate®
$226/sqft
$-- HOA
What's special
Covered outdoor kitchenBackyard ideal for entertainingSeparate formal dining roomInground poolLush natural viewsUnique timeless homeBanquet breakfast nook
- 69 days |
- 644 |
- 80 |
Zillow last checked:
Listing updated:
Listed by:
Deanna Chavez 0675346 972-872-0709,
Real Broker, LLC 855-450-0442
Source: NTREIS,MLS#: 21275311
Facts & features
Interior
Bedrooms & bathrooms
- Bedrooms: 4
- Bathrooms: 3
- Full bathrooms: 3
Primary bedroom
- Level: Second
- Dimensions: 17 x 15
Bedroom
- Level: Second
- Dimensions: 11 x 11
Bedroom
- Level: First
- Dimensions: 17 x 12
Primary bathroom
- Features: Built-in Features, Dual Sinks, Multiple Shower Heads
- Level: Second
- Dimensions: 25 x 8
Bonus room
- Features: Built-in Features
- Level: First
- Dimensions: 17 x 12
Dining room
- Features: Built-in Features
- Level: Second
- Dimensions: 15 x 13
Family room
- Features: Fireplace
- Level: First
- Dimensions: 20 x 15
Other
- Features: Linen Closet, Solid Surface Counters
- Level: First
- Dimensions: 13 x 6
Other
- Features: Solid Surface Counters
- Level: Second
- Dimensions: 7 x 7
Game room
- Level: First
- Dimensions: 11 x 11
Kitchen
- Features: Built-in Features
- Level: Second
- Dimensions: 14 x 20
Laundry
- Level: First
- Dimensions: 13 x 7
Living room
- Features: Built-in Features, Fireplace
- Level: Second
- Dimensions: 25 x 14
Office
- Features: Built-in Features
- Level: Second
- Dimensions: 12 x 9
Heating
- Central, Fireplace(s), Natural Gas
Cooling
- Central Air
Appliances
- Included: Built-In Gas Range, Convection Oven, Double Oven, Dishwasher, Electric Oven, Disposal, Range, Some Commercial Grade, Vented Exhaust Fan, Wine Cooler
- Laundry: Laundry Chute, Washer Hookup, Electric Dryer Hookup, Laundry in Utility Room
Features
- Built-in Features, Dry Bar, Decorative/Designer Lighting Fixtures, Double Vanity, Eat-in Kitchen
- Flooring: Carpet, Ceramic Tile, Vinyl
- Windows: Bay Window(s)
- Has basement: No
- Number of fireplaces: 2
- Fireplace features: Family Room, Gas, Gas Log, Gas Starter, Masonry
Interior area
- Total interior livable area: 2,744 sqft
Property
Parking
- Total spaces: 3
- Parking features: Door-Multi, Driveway, Electric Gate, Electric Vehicle Charging Station(s), Other, Garage Faces Rear, Storage
- Attached garage spaces: 2
- Carport spaces: 1
- Covered spaces: 3
Features
- Levels: Two
- Stories: 2
- Patio & porch: Rear Porch, Deck, Patio, Covered
- Exterior features: Electric Grill, Outdoor Grill, Rain Gutters
- Pool features: Fenced, Gunite, Heated, In Ground, Outdoor Pool, Pool, Pool/Spa Combo
- Fencing: Back Yard,High Fence,Perimeter,Wood
- Waterfront features: Creek
Lot
- Size: 0.48 Acres
- Residential vegetation: Grassed, Partially Wooded
Details
- Additional structures: Outdoor Kitchen, Shed(s)
- Parcel number: 06416837
- Other equipment: None
Construction
Type & style
- Home type: SingleFamily
- Architectural style: Traditional,Detached
- Property subtype: Single Family Residence
Materials
- Brick
- Foundation: Slab
- Roof: Asphalt
Condition
- Year built: 1964
Utilities & green energy
- Sewer: Public Sewer
- Water: Public
- Utilities for property: Cable Available, Electricity Available, Electricity Connected, Natural Gas Available, Sewer Available, Separate Meters, Water Available
Community & HOA
Community
- Features: Curbs
- Security: Carbon Monoxide Detector(s), Smoke Detector(s)
- Subdivision: Mill Creek Estates Add
HOA
- Has HOA: No
Location
- Region: Arlington
Financial & listing details
- Price per square foot: $226/sqft
- Tax assessed value: $365,862
- Annual tax amount: $7,998
- Date on market: 5/22/2026
- Listing terms: Cash,Conventional,FHA
- Exclusions: Washer, Dryer, outdoor wine fridge, personal decor.
- Road surface type: Asphalt
Estimated market value
$596,400
$567,000 - $626,000
$2,723/mo
Price history
| Date | Event | Price |
|---|---|---|
| 5/22/2026 | Listed for sale | $620,000+13.3%$226/sqft |
Source: NTREIS #21275311 Report a problem | ||
| 7/8/2024 | Sold | -- |
Source: NTREIS #20627951 Report a problem | ||
| 6/29/2024 | Pending sale | $547,000$199/sqft |
Source: NTREIS #20627951 Report a problem | ||
| 6/12/2024 | Contingent | $547,000$199/sqft |
Source: NTREIS #20627951 Report a problem | ||
| 6/8/2024 | Listed for sale | $547,000$199/sqft |
Source: NTREIS #20627951 Report a problem | ||
Public tax history
| Year | Property taxes | Tax assessment |
|---|---|---|
| 2025 | $5,745 -7% | $365,862 |
| 2024 | $6,177 +4.5% | $365,862 +0.6% |
| 2023 | $5,911 -13.8% | $363,706 +10% |
| 2022 | $6,859 +4.3% | $330,701 +16% |
| 2021 | $6,578 +9.1% | $285,157 +10.6% |
| 2020 | $6,029 +13.4% | $257,749 +21.7% |
| 2019 | $5,317 +6.2% | $211,717 +9.9% |
| 2018 | $5,006 +17.6% | $192,705 +2% |
| 2017 | $4,257 +9% | $188,899 +6.3% |
| 2016 | $3,906 +7.7% | $177,729 +16.4% |
| 2015 | $3,627 | $152,700 |
| 2014 | $3,627 | $152,700 |
| 2013 | -- | $152,700 -0.1% |
| 2012 | -- | $152,900 |
| 2011 | -- | $152,900 -0.6% |
| 2010 | -- | $153,900 -8% |
| 2009 | -- | $167,200 |
| 2008 | -- | $167,200 |
| 2007 | -- | $167,200 +4.2% |
| 2006 | -- | $160,500 +3.5% |
| 2005 | -- | $155,100 |
| 2004 | -- | $155,100 +4.6% |
| 2003 | -- | $148,300 +2.1% |
| 2002 | -- | $145,200 +4.1% |
| 2001 | -- | $139,500 +1.3% |
| 2000 | -- | $137,750 |
Find assessor info on the county website
Monthly payment
Est. payment
Payment breakdown
Explore the cost of this home by adjusting the details. Changes won't be saved.Climate risks
Neighborhood: East
Nearby schools
GreatSchools rating
- 2/10Blanton Elementary SchoolGrades: PK-6Distance: 0.8 mi
- 2/10Carter Junior High SchoolGrades: 7-8Distance: 1.2 mi
- 3/10Arlington High SchoolGrades: 9-12Distance: 0.8 mi
Schools provided by the listing agent
- Elementary: Blanton
- Middle: Joey Rodriguez
- High: Arlington
- District: Arlington ISD
Source: NTREIS. This data may not be complete. We recommend contacting the local school district to confirm school assignments for this home.
- $364,7004 bd3 ba2.9k sqft2110 Coral Dr, Arlington, TX 76010Off Market
- $514,6004 bd4 ba3.5k sqft2108 Coral Dr, Arlington, TX 76010Off Market
- $728,3003 bd2 ba4.4k sqft2114 Coral Dr, Arlington, TX 76010Off Market
- $318,9003 bd2 ba2.5k sqft2115 Coral Dr, Arlington, TX 76010Off Market

- $75,4004 bd3 ba2.8k sqft2111 Coral Dr, Arlington, TX 76010Off Market
- $75,4003 bd2 ba1.2k sqft2111 Coral Dr, Arlington, TX 76010Off Market
- $89,1783 bd2 ba1.2k sqft2111 Coral Dr, Arlington, TX 76010Off Market
- $89,1783 bd2 ba1.2k sqft2111 Coral Dr, Arlington, TX 76010Off Market
A local agent can set up tours, give advice and negotiate with sellers.
A local lender can help you make sure your offer is ready when you are.
Similar homes
- $669,0004 bd4 ba3.2k sqft907 Loch Lomond Dr, Arlington, TX 76012For Sale
 MLS ID #21244587, Julie Owens. NTREIS
 - $599,0005 bd4 ba3.3k sqft3410 Country Club Rd, Pantego, TX 76013For Sale
 MLS ID #21327801, Irina Bobrenkova. NTREIS
 - $650,0004 bd4 ba3.4k sqft1509 Riverview Dr, Arlington, TX 76012For Sale
 MLS ID #21196657, Don Lawyer. NTREIS
 - $670,0005 bd5 ba3.8k sqft5107 Racquet Club Dr, Arlington, TX 76017For Sale
 MLS ID #21233591, Limarie Gabriel. NTREIS
 - $415,0003 bd2 ba2.5k sqft3823 Rochelle Dr, Arlington, TX 76016For SaleMLS ID #21344164, Onofre OC Chapa. NTREIS
- $620,0003 bd3 ba2.3k sqft2816 N Creekwood Dr, Grapevine, TX 76051For SaleMLS ID #21337875, Paul Bush. NTREIS
- $679,0004 bd5 ba3.6k sqft2304 Wakeforest Ct, Arlington, TX 76012For SaleMLS ID #21311474, Brooklyn Graves. NTREIS
- $619,9004 bd4 ba3.8k sqft505 High Woods Trl, Fort Worth, TX 76112For SaleMLS ID #21236493, Dennys Gonzalez. NTREIS
- $415,0003 bd3 ba2.5k sqft2211 Southcrest Dr, Arlington, TX 76013For SaleMLS ID #21323228, Betty Fish. NTREIS
- $575,0004 bd3 ba3.4k sqft1303 Heather Glen St, Duncanville, TX 75137For SaleMLS ID #21295113, Angel Macias. NTREIS
- $485,0003 bd2 ba2.3k sqft4812 Arabian Ct, Arlington, TX 76017For SaleMLS ID #21323906, Troy Olson. NTREIS
- $672,0004 bd3 ba2.6k sqft5610 Niagara Ct, Midlothian, TX 76065For SaleMLS ID #21316057, Brittany Smith. NTREIS
- $579,9004 bd3 ba3k sqft909 Edgecliff Dr, Bedford, TX 76022For SaleMLS ID #21306164, Maggie Cleveland. NTREIS
- $767,0004 bd3 ba2.8k sqft6004 Ken Ave, Arlington, TX 76001For SaleMLS ID #21230707, Elise Sessions. NTREIS
- $625,0004 bd2 ba2.1k sqft1205 Countryhill Dr, Keller, TX 76248For SaleMLS ID #21321181, Elizabeth Lane. NTREIS
- $650,0004 bd2 ba2.5k sqft2010 Clearview Dr, Midlothian, TX 76065For SaleMLS ID #21302171, Kimberly Jansonius. NTREIS
- $420,0003 bd3 ba2.2k sqft3512 Townlake Cir, Arlington, TX 76016For SaleMLS ID #21339957, Preston Bauman. NTREIS
- $425,0004 bd4 ba2.7k sqft3710 Falcon Lake Dr, Arlington, TX 76016For SaleMLS ID #21267827, Amy Cearnal. NTREIS
- $650,0004 bd3 ba3.1k sqft314 Santa Clara St, Irving, TX 75062For SaleMLS ID #21283610, Nell Hunt. NTREIS
- $575,0005 bd4 ba2.7k sqft9716 Windsor Cir, Fort Worth, TX 76140For SaleMLS ID #21263790, Carol Cash. NTREIS
