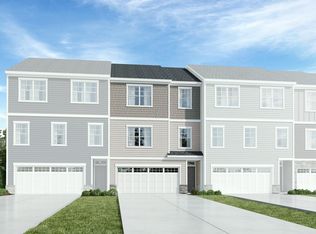
BEAUTIFULLY DESIGNED NEWER CONSTRUCTION 4 BEDROOM, 3.5 BATH, 2 CAR GARAGE TOWHOME IN SOUGHT AFTER LEESVILLE SCHOOL DISTRICT! This hidden gem located in Wake County at the Corners at Brier Creek offers the best location for those seeking amenities, walkability, shopping, and entertainment! A spacious open concept floorplan awaits you. Features include Luxury Vinyl Flooring, White Cabinets, Quartz Countertops, Center Island, and Stainless Appliance Package. Large 2 Car Garage includes EV Charging Outlet. Amenities include Dog Park, Playground, and Park. Located minutes to RTP, RDU, I540, I40, Brier Creek Shopping Center and walking distance to Harris Teeter, First Watch, Starbucks, Tropical Smoothie, Bad Daddy's, Day Spa, Orangetheory Fitness, Dental, Medical and More! WAKE COUNTY PUBLIC SCHOOLS and Wake County Property Taxes. Welcome Home!
Pending
$459,900
2112 Terrawood Dr, Durham, NC 27703
4beds
2,566sqft
:
Get pre-qualified$2,905/mo
Townhouse, Residential
Built in 2023
2,178 Square Feet Lot
$452,100 Zestimate®
$179/sqft
$185/mo HOA
What's special
Center islandLuxury vinyl flooringStainless appliance packageQuartz countertopsSpacious open concept floorplanWhite cabinets
- 83 days |
- 117 |
- 1 |
Zillow last checked:
Listing updated:
Listed by:
Angela Drum 919-819-3852,
Angela Drum Team Realtors
Source: Doorify MLS,MLS#: 10167225
Facts & features
Interior
Bedrooms & bathrooms
- Bedrooms: 4
- Bathrooms: 4
- Full bathrooms: 3
- 1/2 bathrooms: 1
Heating
- Forced Air, Natural Gas
Cooling
- Central Air
Features
- Flooring: Carpet, Vinyl, Tile
Interior area
- Total structure area: 2,566
- Total interior livable area: 2,566 sqft
- Finished area above ground: 2,566
- Finished area below ground: 0
Property
Parking
- Total spaces: 2
- Parking features: Garage - Attached, Open
- Attached garage spaces: 2
- Uncovered spaces: 2
Features
- Levels: Three Or More, Tri-Level
- Stories: 3
- Has view: Yes
Lot
- Size: 2,178 Square Feet
Details
- Parcel number: 076903208108000 0500221
- Zoning: CG
- Special conditions: Standard
Construction
Type & style
- Home type: Townhouse
- Architectural style: Transitional
- Property subtype: Townhouse, Residential
Materials
- Fiber Cement, Stone
- Foundation: Slab
- Roof: Shingle
Condition
- New construction: No
- Year built: 2023
Details
- Builder name: Lennar
Utilities & green energy
- Sewer: Public Sewer
- Water: Public
Community & HOA
Community
- Subdivision: Corners at Brier Creek
HOA
- Has HOA: Yes
- Services included: Maintenance Grounds
- HOA fee: $185 monthly
Location
- Region: Durham
Financial & listing details
- Price per square foot: $179/sqft
- Tax assessed value: $434,881
- Annual tax amount: $4,169
- Date on market: 5/14/2026
Estimated market value
$452,100
$429,000 - $475,000
$2,459/mo
Price history
| Date | Event | Price |
|---|---|---|
| 6/26/2026 | Pending sale | $459,900$179/sqft |
Source:  Doorify MLS #10167225 Report a problem Doorify MLS #10167225 Report a problem | ||
| 5/14/2026 | Listed for sale | $459,900+4.8%$179/sqft |
Source: Doorify MLS #10167225 Report a problem | ||
| 10/24/2023 | Sold | $439,000$171/sqft |
Source: Public Record Report a problem | ||
Public tax history
| Year | Property taxes | Tax assessment |
|---|---|---|
| 2025 | $4,170 -14% | $434,881 |
| 2024 | $4,846 +697.9% | $434,881 +769.8% |
| 2023 | $607 | $50,000 |
Find assessor info on the county website
Monthly payment
Est. payment
Payment breakdown
Explore the cost of this home by adjusting the details. Changes won't be saved.Climate risks
Neighborhood: 27703
Nearby schools
GreatSchools rating
- 4/10Brier Creek ElementaryGrades: PK-5Distance: 1.6 mi
- 10/10Leesville Road MiddleGrades: 6-8Distance: 4.4 mi
- 8/10Leesville Road HighGrades: 9-12Distance: 4.4 mi
Schools provided by the listing agent
- Elementary: Davidson - Brier Creek Elementary
- Middle: Wake - Leesville Road Middle
- High: Wake - Leesville Road High
Source: Doorify MLS. This data may not be complete. We recommend contacting the local school district to confirm school assignments for this home.
- $438,9504 bd4 ba2.4k sqft2112 Terrawood Dr #125, Durham, NC 27703Sold
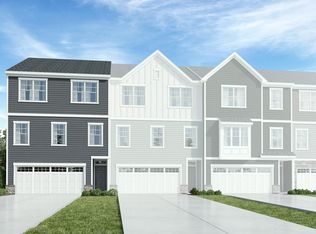
- $454,5004 bd4 ba2.4k sqft2110 Terrawood Dr, Durham, NC 27703Sold
- $450,9504 bd4 ba2.4k sqft2114 Terrawood Dr #124, Durham, NC 27703Sold
- $--4 bd3 ba2.1k sqft102 Asher Ct, Durham, NC 27703Off Market
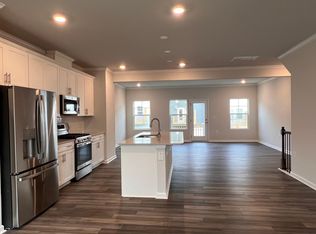
- $403,300-- bd3 ba2.3k sqft102 Asher Ct, Durham, NC 27703Off Market
- $466,0004 bd4 ba2.4k sqft2100 Terrawood Dr, Durham, NC 27703Sold
- $444,5004 bd4 ba2.1k sqft3007 Brellon Ln, Durham, NC 27703Sold
- $444,5004 bd4 ba2.1k sqft3009 Brellon Ln, Durham, NC 27703Sold
A local agent can set up tours, give advice and negotiate with sellers.
Similar homes
- $425,0004 bd4 ba2.4k sqft2029 Sandwood Loch Dr, Durham, NC 27703For Sale
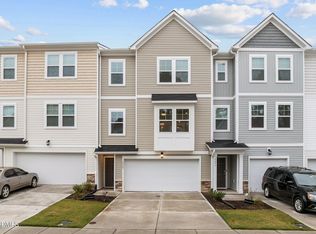
 MLS ID #10184039, Tika Simpson. Doorify MLS
 - $400,0003 bd3 ba1.9k sqft154 Night Tulip Pl, Durham, NC 27703For Sale
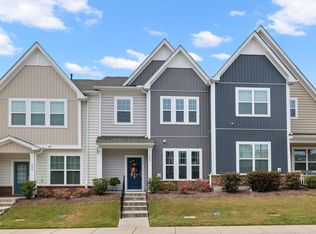 MLS ID #10158425, David Jones. Doorify MLS
 - $485,0004 bd3 ba2.3k sqft1000 Depot Dr, Durham, NC 27703For Sale
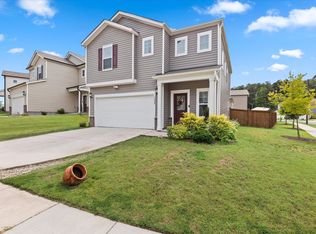 MLS ID #10177695, Malin Larsson. Doorify MLS
 - $395,0003 bd3 ba2.2k sqft1050 Commack Dr, Durham, NC 27703For Sale
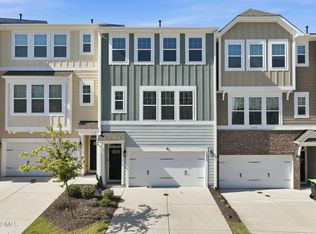 MLS ID #10165278, Ganna Fisher. Doorify MLS
 - $409,9503 bd4 ba1.8k sqft1017 Tea Time Trl, Durham, NC 27703New ConstructionMLS ID #10156814, Matt Perry. Doorify MLS
- $458,0003 bd2 ba1.9k sqft809 Doggard Ln, Durham, NC 27703For SaleMLS ID #10145309, Ashley Benson. Doorify MLS
- $374,9003 bd3 ba1.7k sqft462 Brier Summit Pl, Durham, NC 27703For SaleMLS ID #10179596, Angela Drum. Doorify MLS
- $420,0003 bd3 ba2.1k sqft6523 Amber Springs Dr, Durham, NC 27713For SaleMLS ID #10184087, Warren Adamson. Doorify MLS
- $480,0004 bd3 ba2.1k sqft3642 Star Gazing Ln, Durham, NC 27703For SaleMLS ID #10160827, Katti Battaglia. Doorify MLS
- $389,9003 bd3 ba1.7k sqft408 Judge Ct, Durham, NC 27703For SaleMLS ID #10176050, Carrie Hennessey. Doorify MLS
- $399,9903 bd3 ba1.8k sqft3617 Star Gazing Ln, Durham, NC 27703For SaleMLS ID #10174752, Jennifer Coleman. Doorify MLS
- $504,9903 bd3 ba2.1k sqft1103 Greatland Rd, Durham, NC 27703For SaleMLS ID #10171345, Carmen Vasquez. Doorify MLS
- $429,0003 bd4 ba1.8k sqft1007 Tea Time Trl, Morrisville, NC 27560For SaleMLS ID #10177787, Tamara Lynn Edwards. Doorify MLS
- $559,9004 bd3 ba2.5k sqft636 Hiddenbrook Dr, Durham, NC 27703For SaleMLS ID #10171755, Laura Lennon. Doorify MLS
- $454,9003 bd3 ba2.2k sqft1538 Catch Fly Ln, Durham, NC 27713For SaleMLS ID #10169314, Matthew Peedin. Doorify MLS
- $499,9003 bd3 ba2k sqft7821 Sofiana Avenue, Raleigh, NC 27617For Sale
 MLS ID #100592374, Patrick A Serkedakis, Coldwell Banker HPW Pittsboro. Hive MLS
 - $630,0004 bd4 ba3k sqft1838 Sandoval Dr, Durham, NC 27703For SaleMLS ID #10173190, Teisha Wymore. Doorify MLS
- $685,0004 bd4 ba3k sqft7167 Crested Iris Pl, Durham, NC 27703For SaleMLS ID #10172605, Anabel Haviza. Doorify MLS
- $345,0003 bd3 ba1.8k sqft5923 Woodlawn Dr, Durham, NC 27703For SaleMLS ID #10156982, Taylor Dixon Zundel. Doorify MLS
- $549,9004 bd3 ba2.8k sqft2216 Jollay St, Durham, NC 27703For SaleMLS ID #10172548, Scott Hoffman. Doorify MLS
