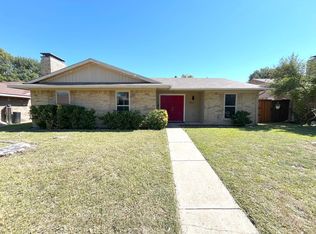
Beautifully maintained, move-in ready single-story nearly new home
offering modern style, comfort, and exceptional investment potential.
Ideal as a primary residence, long-term rental, or short-term rental
(STR) investment with Airbnb or VRBO potential.
Located beside an apartment community, this property offers attractive short-term rental
potential while remaining a welcoming opportunity for first-time homebuyers seeking an
affordable home in the neighborhood.
Conveniently located with quick access to PGBT, I-30, and I-635.
Approximately 6 minutes to Sam's Club, 8 minutes to Firewheel Town
Center, 9 minutes to Hawaiian Waters Garland, 7 minutes to South
Garland Transit Center, 10 minutes to Downtown Garland and Lakewood
Brewing Company, and 12 minutes to Lake Ray Hubbard.
Bright open floor plan with a large kitchen island, abundant
cabinetry, spacious primary suite, tiled walk-in shower, low-flow
fixtures, added attic insulation, two-car garage, and included
surveillance camera system.
For sale
Price cut: $10K (7/22)
$388,775
2113 Cranford Dr, Garland, TX 75041
3beds
1,645sqft
:
Get pre-qualified$3,414/mo
Single Family Residence
Built in 2022
5,863 Square Feet Lot
$380,700 Zestimate®
$236/sqft
$-- HOA
What's special
Modern styleBright open floor planTwo-car garageLarge kitchen islandSpacious primary suiteTiled walk-in shower
- 105 days |
- 313 |
- 17 |
Zillow last checked:
Listing updated:
Listed by:
Jasmine Rana 0775785 903-885-1534,
Coldwell Banker Lakehaven Realtors 903-885-1534
Source: NTREIS,MLS#: 21244089
Facts & features
Interior
Bedrooms & bathrooms
- Bedrooms: 3
- Bathrooms: 2
- Full bathrooms: 2
Primary bedroom
- Features: Built-in Features, Ceiling Fan(s)
- Level: First
- Dimensions: 15 x 13
Bedroom
- Features: Built-in Features, Ceiling Fan(s)
- Level: First
- Dimensions: 11 x 11
Bedroom
- Features: Built-in Features, Ceiling Fan(s)
- Level: First
- Dimensions: 10 x 11
Living room
- Features: Ceiling Fan(s)
- Level: First
- Dimensions: 17 x 16
Heating
- Central, Natural Gas
Cooling
- Central Air
Appliances
- Included: Dishwasher, Disposal, Gas Range, Microwave
- Laundry: Laundry in Utility Room
Features
- Decorative/Designer Lighting Fixtures, Open Floorplan, Cable TV
- Flooring: Ceramic Tile, Tile
- Has basement: No
- Number of fireplaces: 1
- Fireplace features: Living Room
Interior area
- Total interior livable area: 1,645 sqft
Video & virtual tour
Property
Parking
- Total spaces: 2
- Parking features: Concrete, Garage
- Attached garage spaces: 2
Features
- Levels: One
- Stories: 1
- Patio & porch: Covered
- Pool features: None
- Fencing: Wood
Lot
- Size: 5,863 Square Feet
- Features: Corner Lot, Interior Lot, Zero Lot Line
- Residential vegetation: Cleared, Grassed
Details
- Parcel number: 262752000010010000
Construction
Type & style
- Home type: SingleFamily
- Architectural style: Traditional,Garden Home
- Property subtype: Single Family Residence
Materials
- Brick
- Foundation: Slab
- Roof: Composition
Condition
- Year built: 2022
Utilities & green energy
- Sewer: Public Sewer
- Water: Public
- Utilities for property: Sewer Available, Water Available, Cable Available
Green energy
- Energy efficient items: Appliances, Insulation
- Indoor air quality: Ventilation
- Water conservation: Low-Flow Fixtures
Community & HOA
Community
- Subdivision: House Of Prayer
HOA
- Has HOA: No
Location
- Region: Garland
Financial & listing details
- Price per square foot: $236/sqft
- Tax assessed value: $324,310
- Annual tax amount: $1,386
- Date on market: 4/28/2026
- Cumulative days on market: 105 days
- Listing terms: Cash,Conventional,FHA,VA Loan
Estimated market value
$380,700
$362,000 - $400,000
$2,466/mo
Price history
| Date | Event | Price |
|---|---|---|
| 7/22/2026 | Price change | $388,775-2.5%$236/sqft |
Source: NTREIS #21244089 Report a problem | ||
| 4/29/2026 | Listed for sale | $398,775+22.9%$242/sqft |
Source: NTREIS #21244089 Report a problem | ||
| 2/8/2023 | Sold | -- |
Source: NTREIS #14767093 Report a problem | ||
| 4/14/2022 | Pending sale | $324,500$197/sqft |
Source: NTREIS #14767093 Report a problem | ||
| 2/28/2022 | Listed for sale | $324,500$197/sqft |
Source: NTREIS #14767093 Report a problem | ||
| 10/28/2011 | Sold | -- |
Source: Public Record Report a problem | ||
Public tax history
| Year | Property taxes | Tax assessment |
|---|---|---|
| 2025 | $1,386 -19.9% | $324,310 |
| 2024 | $1,729 +10.8% | $324,310 +13.3% |
| 2023 | $1,560 +811.8% | $286,150 +869.3% |
| 2022 | $171 +81.1% | $29,520 +92.6% |
| 2021 | $94 -6% | $15,330 -2.4% |
| 2020 | $101 -1.1% | $15,710 |
| 2019 | $102 | $15,710 -10% |
| 2018 | -- | $17,460 |
| 2017 | -- | $17,460 |
| 2016 | -- | $17,460 |
| 2015 | -- | $17,460 |
| 2014 | -- | $17,460 |
Find assessor info on the county website
Monthly payment
Est. payment
Payment breakdown
Explore the cost of this home by adjusting the details. Changes won't be saved.Climate risks
Neighborhood: 75041
Nearby schools
GreatSchools rating
- 5/10Caldwell Elementary SchoolGrades: PK-5Distance: 0.7 mi
- 3/10Sam Houston Middle SchoolGrades: 6-8Distance: 0.9 mi
- 5/10Garland High SchoolGrades: 9-12Distance: 2.4 mi
Schools provided by the listing agent
- District: Garland ISD
Source: NTREIS. This data may not be complete. We recommend contacting the local school district to confirm school assignments for this home.
- $147,500-- bd-- ba672 sqft3128 Denton Dr, Garland, TX 75041Off Market
- $191,800-- bd-- ba975 sqft3120 Denton Dr, Garland, TX 75041Off Market
- $---- bd-- ba-- sqft3116 Denton Dr, Garland, TX 75041Off Market
- $--1 bd1 ba-- sqft2156 Cranford Dr #776F18CCB, Garland, TX 75041Off Market
- $--2 bd2 ba-- sqft2156 Cranford Dr #F320A52C6, Garland, TX 75041Off Market
- $--1 bd1 ba-- sqft2156 Cranford Dr #1, Garland, TX 75041Off Market
- $212,600-- bd-- ba1.5k sqft2130 W Kingsley Rd, Garland, TX 75041Off Market
- $163,800-- bd1 ba825 sqft2009 Cranford Dr, Garland, TX 75041Off Market
A local agent can set up tours, give advice and negotiate with sellers.
A local lender can help you make sure your offer is ready when you are.
Similar homes
- $--3 bd2 ba1.7k sqft5014 Roundtable Ln, Garland, TX 75044Sold
 MLS ID #21085281, Sheila Joyner. NTREIS
 - $418,9003 bd3 ba2.1k sqft2430 Beaver Run, Garland, TX 75044For Sale
 MLS ID #21245205, Hiep Truong. NTREIS
 - $400,0003 bd3 ba2k sqft9606 Glenacre Ln, Dallas, TX 75243For Sale
 MLS ID #21349216, Melissa Touris. NTREIS
 - $400,0004 bd3 ba1.9k sqft6802 Christina Ln, Garland, TX 75043For Sale
 MLS ID #21310785, Huan Lu. NTREIS
 - $469,0003 bd3 ba1.8k sqft1614 Cherokee Rose Trl, Garland, TX 75042For SaleMLS ID #21247310, Summer Liu. NTREIS
- $479,9993 bd2 ba1.7k sqft1314 Broadview Dr, Garland, TX 75042For SaleMLS ID #21350127, Albert Angarita. NTREIS
- $429,0003 bd3 ba2k sqft2521 Barnwood Ln, Garland, TX 75042For SaleMLS ID #21314194, Baljeet Kaur Pannu. NTREIS
- $334,9004 bd2 ba1.9k sqft617 Prairie Ln, Mesquite, TX 75150For SaleMLS ID #21354670, Aaron Jistel. NTREIS
- $423,3333 bd2 ba1.4k sqft1725 N Fitzhugh Ave, Dallas, TX 75204For SaleMLS ID #21353387, Dustin Merritt. NTREIS
- $267,9003 bd2 ba1k sqft1502 Resistol Rd, Garland, TX 75042For SaleMLS ID #21328407, John Cowan. NTREIS
- $425,0003 bd2 ba1.4k sqft9635 Talina Dr, Dallas, TX 75228For SaleMLS ID #21305062, Alicia Schroeder. NTREIS
- $370,0003 bd2 ba1.3k sqft1011 Pacific Dr, Richardson, TX 75081For SaleMLS ID #21312742, Erin Herren. NTREIS
- $--4 bd3 ba2.1k sqft3625 Big Nemaha Dr, Forney, TX 75126AuctionAuction.com 2
- $419,0003 bd3 ba1.5k sqft1224 Dearborn Dr, Richardson, TX 75080For SaleMLS ID #21332102, Maryam Hanna. NTREIS
- $419,0002 bd3 ba1.9k sqft4830 Cedar Springs Rd APT 11, Dallas, TX 75219For SaleMLS ID #21353985, Jerry Wayne Mooty Jr.. NTREIS
- $449,9003 bd2 ba1.9k sqft909 Stone Trail Dr, Plano, TX 75023For SaleMLS ID #21355155, Yiru Li. NTREIS
- $399,9992 bd2 ba1.6k sqft5710 McCommas Blvd #103, Dallas, TX 75206For SaleMLS ID #21297070, Laura Reynolds. NTREIS
- $399,0003 bd3 ba1.8k sqft2912 Grandview Dr, Wylie, TX 75098For SaleMLS ID #21346914, Imad Hashmi. NTREIS
- $449,9993 bd2 ba1.7k sqft621 Woodway Ln, Richardson, TX 75081For SaleMLS ID #21273663, Khuong Do. NTREIS
- $396,0004 bd3 ba2.3k sqft4235 Bullock Ln, Forney, TX 75126For SaleMLS ID #21210388, Julie Bologna. NTREIS
