Welcome to this beautifully maintained 4-bedroom, 2.5-bath, 2,000 sq. ft. home in a desirable and centrally located area of Chesapeake. Built in 2018, this home offers a wonderful combination of modern updates, spacious living areas, and an inviting outdoor space. The impressive kitchen features tons of counter space, upgraded quartz countertops, a stylish tile backsplash, stainless steel appliances, all while opening seamlessly to the family room. The open-concept design makes this the space great for everyday living, entertaining, and gatherings. The spacious primary suite is a true retreat, featuring a custom ceiling, large walk-in closet, and ensuite bath with dual sinks, a separate shower, and soaking tub. The additional bedrooms are nicely sized and great closet space. You'll appreciate the many upgrades throughout, including custom modern light fixtures, a contemporary paint scheme, and upgraded finishes that give the home a fresh, stylish feel while maintaining its warmth and functionality. The backyard is ready for entertaining and enjoyment, featuring an extended patio, beautiful hardscape and softscape, and landscaped flower beds. There's plenty of room for kids and pets to play, as well as space to host gatherings, grill, relax, or simply enjoy the outdoors. Conveniently located in Chesapeake, this home offers easy access to shopping, dining, entertainment, schools, major roadways, and everyday conveniences.
Under contract
$430,000
2115 English Ave, Chesapeake, VA 23320
4beds
2,000sqft
Single Family Residence
Built in 2018
3,920 Square Feet Lot
$430,500 Zestimate®
$215/sqft
$-- HOA
What's special
Modern updatesContemporary paint schemeExtended patioOpen-concept designLandscaped flower bedsUpgraded quartz countertopsTons of counter space
- 28 days
- 1,330
- 120
Likely to sell faster than
Zillow last checked:
Listing updated:
Listed by:
Valentina Lee,
Seaside Realty 757-932-8701,
Micah Lee,
Seaside Realty
Source: REIN Inc.,MLS#: 10652431
Facts & features
Interior
Bedrooms & bathrooms
- Bedrooms: 4
- Bathrooms: 3
- Full bathrooms: 2
- 1/2 bathrooms: 1
Rooms
- Room types: Attic, Breakfast Area, PBR with Bath, Utility Closet
Heating
- Electric, Heat Pump
Cooling
- Central Air
Appliances
- Included: Dishwasher, Disposal, Microwave, Electric Range, Refrigerator, Electric Water Heater
- Laundry: Dryer Hookup, Washer Hookup
Features
- Bar, Primary Sink-Double, Walk-In Closet(s), Ceiling Fan(s), Entrance Foyer, Pantry
- Flooring: Carpet, Laminate/LVP, Vinyl
- Windows: Window Treatments
- Attic: Pull Down Stairs
- Number of fireplaces: 1
- Fireplace features: Electric
Interior area
- Total interior livable area: 2,000 sqft
Video & virtual tour
Property
Parking
- Total spaces: 1
- Parking features: Garage Att 1 Car, Off Street, Driveway, Garage Door Opener
- Attached garage spaces: 1
- Has uncovered spaces: Yes
Features
- Stories: 2
- Patio & porch: Patio
- Pool features: None
- Fencing: Full,Privacy,Wood,Fenced
- Waterfront features: Not Waterfront
Lot
- Size: 3,920 Square Feet
Details
- Parcel number: 0207001001515
- Zoning: R10S
Construction
Type & style
- Home type: SingleFamily
- Architectural style: Traditional
- Property subtype: Single Family Residence
Materials
- Vinyl Siding
- Foundation: Slab
- Roof: Asphalt Shingle
Condition
- New construction: No
- Year built: 2018
Utilities & green energy
- Sewer: City/County
- Water: City/County
- Utilities for property: Cable Hookup
Community & HOA
Community
- Subdivision: Norfolk Highlands
HOA
- Has HOA: No
Location
- Region: Chesapeake
Financial & listing details
- Price per square foot: $215/sqft
- Tax assessed value: $385,400
- Annual tax amount: $3,892
- Date on market: 9/4/2026
Estimated market value
$430,500
$409,000 - $452,000
$2,819/mo
Price history
Price history is unavailable.
Public tax history
| Year | Property taxes | Tax assessment |
|---|---|---|
| 2025 | $3,893 +7% | $385,400 +7% |
| 2024 | $3,639 +6.4% | $360,300 +6.4% |
| 2023 | $3,421 +3.1% | $338,700 +7.2% |
| 2022 | $3,318 +12.1% | $316,000 +12.1% |
| 2021 | $2,960 | $281,900 +7.7% |
| 2020 | -- | $261,800 +4.8% |
| 2019 | $2,622 -1.1% | $249,700 -1.1% |
| 2018 | $2,652 | $252,600 |
Find assessor info on the county website
Monthly payment
Est. payment
Payment breakdown
Explore the cost of this home by adjusting the details. Changes won't be saved.Climate risks
Neighborhood: Indian River
Nearby schools
Schools provided by the listing agent
- Elementary: Sparrow Road Intermediate
- Middle: Indian River Middle
- High: Indian River
Source: REIN Inc.. This data may not be complete. We recommend contacting the local school district to confirm school assignments for this home.

Similar homes
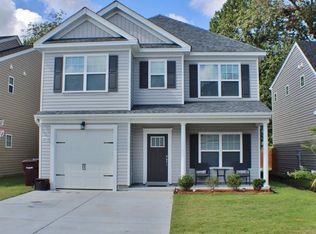
- $425,0004 bd3 ba2k sqft2122 English Ave, Chesapeake, VA 23320For Sale
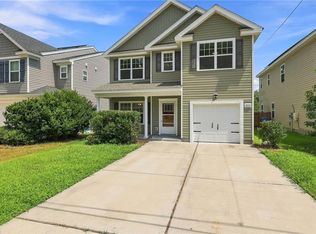 MLS ID #10648782, Cassidy Lillard. REIN Inc.
 - $425,0004 bd3 ba1.9k sqft744 Helmsdale Way, Chesapeake, VA 23320For Sale
 MLS ID #10654335, Angela Kennedy. REIN Inc.
 - $395,0004 bd2 ba1.9k sqft2604 Elkhart St, Chesapeake, VA 23323For Sale
 MLS ID #10655711, R. Anne Ahluwalia. REIN Inc.
 - $375,0004 bd3 ba1.9k sqft4009 1st St, Chesapeake, VA 23324For Sale
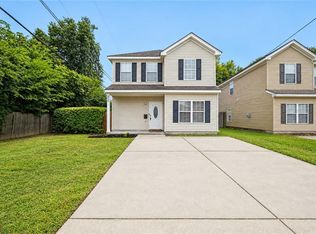 MLS ID #10653176, Teilor Burnett. REIN Inc.
