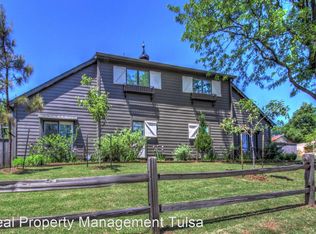
A truly exceptional custom European farmhouse, beautifully renovated down to the studs in 2017/2018 while preserving the charm and character of its 1922 origins. Built by the Williams Brother, this remarkable home blends historic craftsmanship with thoughtful modern luxury in one of Tulsa's most beautiful and sought after locations.
Perfectly positioned facing Woodward Park, the property features a stone fence and gated yard, extra parking, and a two story, 3 car garage. The second level of the garage is ready for build out and would make a wonderful studio, guest quarters or apartment with the additions of water and sewer.
The stunning kitchen is outfitted with premium appliances and includes a chopping station, soapstone and quartz countertops and a beautifully restored original sink that has been reglazed and integrated into the design. Original hardwood floors, restored fireplaces, and timeless architectural details bring warmth and authenticity throughout the home.
The finished basement offers additional living space with a living area, wet bar, washer and dryer hookups and a convenient dog washing station. The main bedroom suite is a true retreat, featuring a huge walk in closet with its own washer and dryer, a luxurious double shower, heated floors and a soaking tub.
Pending
$1,185,000
2116 S Peoria Ave, Tulsa, OK 74114
4beds
4,370sqft
:
Get pre-qualified$7,543/mo
Single Family Residence
Built in 1922
0.37 Acres Lot
$-- Zestimate®
$271/sqft
$-- HOA
What's special
Convenient dog washing stationSoapstone and quartz countertopsBeautifully restored original sinkTimeless architectural detailsExtra parkingLuxurious double showerSoaking tub
- 38 days |
- 372 |
- 14 |
Zillow last checked:
Listing updated:
Listed by:
Susi Taylor 918-798-7453,
Coldwell Banker Select
Source: MLS Technology, Inc.,MLS#: 2623315 Originating MLS: MLS Technology
Originating MLS: MLS TechnologyFacts & features
Interior
Bedrooms & bathrooms
- Bedrooms: 4
- Bathrooms: 7
- Full bathrooms: 5
- 1/2 bathrooms: 2
Primary bedroom
- Description: Master Bedroom,Private Bath,Walk-in Closet
- Level: Second
Bedroom
- Description: Bedroom,Pullman Bath
- Level: Second
Bedroom
- Description: Bedroom,Pullman Bath
- Level: Second
Bedroom
- Description: Bedroom,Private Bath
- Level: Third
Primary bathroom
- Description: Master Bath,Bathtub,Double Sink,Full Bath,Separate Shower
- Level: Second
Bathroom
- Description: Hall Bath,Half Bath
- Level: First
Den
- Description: Den/Family Room,Fireplace
- Level: First
Dining room
- Description: Dining Room,Formal
- Level: First
Game room
- Description: Game/Rec Room,Home Theater,Wetbar
- Level: Basement
Kitchen
- Description: Kitchen,Eat-In,Island
- Level: First
Living room
- Description: Living Room,Fireplace,Sunken
- Level: First
Utility room
- Description: Utility Room,Inside,Sink
- Level: Basement
Heating
- Central, Gas, Multiple Heating Units, Zoned
Cooling
- Central Air, 2 Units, Zoned
Appliances
- Included: Built-In Oven, Cooktop, Double Oven, Dishwasher, Disposal, Gas Water Heater, Microwave, Oven, Range, Refrigerator, Tankless Water Heater, Water Heater, Wine Refrigerator, Plumbed For Ice Maker
- Laundry: Washer Hookup, Electric Dryer Hookup
Features
- Attic, Wet Bar, Butcher Block Counters, High Ceilings, High Speed Internet, Other, Pullman Bath, Stone Counters, Cable TV, Wired for Data, Electric Oven Connection, Gas Range Connection
- Flooring: Carpet, Tile, Wood
- Doors: Insulated Doors
- Windows: Aluminum Frames, Casement Window(s), Insulated Windows
- Basement: Finished,Full
- Number of fireplaces: 2
- Fireplace features: Gas Log, Outside
Interior area
- Total structure area: 4,370
- Total interior livable area: 4,370 sqft
Video & virtual tour
Property
Parking
- Total spaces: 3
- Parking features: Detached, Garage, Other, Garage Faces Rear, Storage, Workshop in Garage
- Garage spaces: 3
Features
- Levels: Three Or More
- Stories: 3
- Patio & porch: Patio
- Exterior features: Concrete Driveway, Fire Pit, Sprinkler/Irrigation, Landscaping, Rain Gutters
- Pool features: None
- Fencing: Electric,Full,Privacy
Lot
- Size: 0.37 Acres
- Features: Mature Trees
Details
- Additional structures: None
- Parcel number: 41500921304200
Construction
Type & style
- Home type: SingleFamily
- Architectural style: Other
- Property subtype: Single Family Residence
Materials
- HardiPlank Type, Wood Frame
- Foundation: Basement
- Roof: Asphalt,Fiberglass
Condition
- Year built: 1922
Utilities & green energy
- Sewer: Public Sewer
- Water: Public
- Utilities for property: Cable Available, Electricity Available, Natural Gas Available, High Speed Internet Available, Phone Available
Green energy
- Energy efficient items: Doors, Windows
Community & HOA
Community
- Features: Gutter(s)
- Security: No Safety Shelter, Smoke Detector(s)
- Subdivision: Sunset Park Amd
HOA
- Has HOA: No
Location
- Region: Tulsa
Financial & listing details
- Price per square foot: $271/sqft
- Tax assessed value: $1,000,000
- Annual tax amount: $14,607
- Date on market: 6/25/2026
- Cumulative days on market: 39 days
- Listing terms: Conventional,Other
- Exclusions: gas logs have not been installed
Estimated market value
Not available
Estimated sales range
Not available
$3,717/mo
Price history
| Date | Event | Price |
|---|---|---|
| 6/28/2026 | Pending sale | $1,185,000$271/sqft |
Source:  MLS Technology, Inc. #2623315 Report a problem MLS Technology, Inc. #2623315 Report a problem | ||
| 6/25/2026 | Listed for sale | $1,185,000+18.5%$271/sqft |
Source: MLS Technology, Inc. #2623315 Report a problem | ||
| 12/16/2023 | Sold | $1,000,000-20%$229/sqft |
Source: MLS Technology, Inc. #2314607 Report a problem | ||
| 11/16/2023 | Pending sale | $1,250,000$286/sqft |
Source: MLS Technology, Inc. #2314607 Report a problem | ||
| 9/8/2023 | Price change | $1,250,000-3.8%$286/sqft |
Source: MLS Technology, Inc. #2314607 Report a problem | ||
| 7/7/2023 | Price change | $1,300,000-10.3%$297/sqft |
Source: MLS Technology, Inc. #2314607 Report a problem | ||
| 5/8/2023 | Price change | $1,450,000-6.5%$332/sqft |
Source: MLS Technology, Inc. #2314607 Report a problem | ||
| 5/2/2023 | Listed for sale | $1,550,000+93.8%$355/sqft |
Source: MLS Technology, Inc. #2314607 Report a problem | ||
| 9/12/2018 | Sold | $800,000-11.1%$183/sqft |
Source: MLS Technology, Inc. #1824181 Report a problem | ||
| 7/26/2018 | Price change | $899,999-5.3%$206/sqft |
Source: Keller Williams Realty Advantage #1824181 Report a problem | ||
| 7/20/2018 | Price change | $949,999-5%$217/sqft |
Source: Keller Williams Realty Advantage #1824181 Report a problem | ||
| 7/12/2018 | Price change | $999,999-9%$229/sqft |
Source: Keller Williams Realty Advantage #1824181 Report a problem | ||
| 6/29/2018 | Listed for sale | $1,099,000+382%$251/sqft |
Source: Keller Williams Advantage #1824181 Report a problem | ||
| 1/31/2017 | Sold | $228,000-12.3%$52/sqft |
Source: Agent Provided Report a problem | ||
| 1/10/2017 | Pending sale | $259,900$59/sqft |
Source: Coldwell Banker Select #1632551 Report a problem | ||
| 9/28/2016 | Listed for sale | $259,900-7.1%$59/sqft |
Source: Coldwell Banker Select #1632551 Report a problem | ||
| 8/4/2016 | Listing removed | $279,900$64/sqft |
Source: Coldwell Banker Select #1617013 Report a problem | ||
| 2/8/2016 | Price change | $279,900-6.7%$64/sqft |
Source: Coldwell Banker Select #1617013 Report a problem | ||
| 11/22/2015 | Listed for sale | $299,900-14.1%$69/sqft |
Source: Coldwell Banker Select #1550284 Report a problem | ||
| 7/13/2015 | Listing removed | $349,000$80/sqft |
Source: Coldwell Banker Select #1500880 Report a problem | ||
| 1/13/2015 | Listed for sale | $349,000-10.3%$80/sqft |
Source: Coldwell Banker Select #1500880 Report a problem | ||
| 9/30/2011 | Listing removed | $389,000$89/sqft |
Source: RE/MAX Executives #1112894 Report a problem | ||
| 5/4/2011 | Listed for sale | $389,000+122.3%$89/sqft |
Source: RE/MAX Executives, Realtors #1112894 Report a problem | ||
| 8/31/2005 | Sold | $175,000$40/sqft |
Source: Public Record Report a problem | ||
Public tax history
| Year | Property taxes | Tax assessment |
|---|---|---|
| 2025 | $14,607 +2.5% | $109,000 -0.9% |
| 2024 | $14,246 +73.7% | $110,000 +70.3% |
| 2023 | $8,200 -29.3% | $64,610 -25.7% |
| 2022 | $11,599 +0.9% | $87,000 -1.1% |
| 2021 | $11,490 +1.4% | $88,000 |
| 2020 | $11,333 -4.9% | $88,000 |
| 2019 | $11,921 0% | $88,000 +250.9% |
| 2018 | $11,921 +246.1% | $25,080 +2.7% |
| 2017 | $3,444 +7.9% | $24,421 +2.7% |
| 2016 | $3,193 | $23,786 +2.7% |
| 2015 | $3,193 +4.8% | $23,168 |
| 2014 | $3,047 | $23,168 +8% |
| 2013 | -- | $21,451 +9.6% |
| 2012 | -- | $19,569 |
| 2011 | -- | $19,569 |
| 2010 | -- | $19,569 |
| 2009 | -- | $19,569 |
| 2008 | -- | $19,569 |
| 2007 | -- | $19,569 +1.7% |
| 2006 | -- | $19,250 -13.3% |
| 2005 | -- | $22,198 |
| 2004 | $2,505 | $22,198 |
| 2003 | -- | $22,198 +7.7% |
| 2002 | -- | $20,614 |
| 2001 | -- | $20,614 |
| 2000 | -- | $20,614 |
Find assessor info on the county website
Monthly payment
Est. payment
Payment breakdown
Explore the cost of this home by adjusting the details. Changes won't be saved.Climate risks
Neighborhood: Maple Ridge
Nearby schools
GreatSchools rating
- 9/10Council Oak Elementary SchoolGrades: PK-5Distance: 0.4 mi
- 8/10Edison Preparatory Middle SchoolGrades: 6-8Distance: 2.6 mi
- 9/10Thomas Edison Preparatory High SchoolGrades: 9-12Distance: 2.6 mi
Schools provided by the listing agent
- Elementary: Council Oak
- High: Edison
- District: Tulsa - Sch Dist (1)
Source: MLS Technology, Inc.. This data may not be complete. We recommend contacting the local school district to confirm school assignments for this home.
- $461,9002 bd2 ba1.3k sqft1226 E 21st St, Tulsa, OK 74114Off Market
- $672,9004 bd2 ba3.5k sqft2124 S Peoria Ave, Tulsa, OK 74114Off Market

- $504,2006 bd4 ba3.1k sqft1222 E 21st St, Tulsa, OK 74114Off Market

- $580,0003 bd3 ba2.3k sqft1207 E 21st Pl, Tulsa, OK 74114Sold
- $1,370,300-- bd4 ba5.3k sqft1209 E 21st Pl, Tulsa, OK 74114Off Market
- $479,2003 bd2 ba2k sqft1212 E 21st St, Tulsa, OK 74114Off Market
- $1,248,000-- bd1 ba3.5k sqft1223 E 21st Pl, Tulsa, OK 74114Off Market
- $1,207,0006 bd6 ba6.4k sqft1211 E 21st St, Tulsa, OK 74114Off Market
A local agent can set up tours, give advice and negotiate with sellers.
A local lender can help you make sure your offer is ready when you are.
Similar homes
- $825,0004 bd5 ba3.9k sqft118 E 25th St, Tulsa, OK 74114For Sale
 MLS ID #2628152, Peggy Wiseman, Coldwell Banker Select. MLS Technology, Inc.
 - $895,0005 bd4 ba4k sqft1715 S Madison Ave, Tulsa, OK 74120For Sale
 MLS ID #2628246, Heidi McMurray, Keller Williams Preferred. MLS Technology, Inc.
 - $1,299,0005 bd5 ba4.5k sqft2126 E 24th St, Tulsa, OK 74114For Sale
 MLS ID #2606138, Peter M Walter, Walter & Associates, Inc.. MLS Technology, Inc.
 - $970,0004 bd3 ba3.2k sqft3025 S Boston Ct, Tulsa, OK 74114For Sale
 MLS ID #2621276, Jennifer Stanley, RE/MAX Results. MLS Technology, Inc.
 - $1,719,9004 bd5 ba4.6k sqft1708 E 30th St, Tulsa, OK 74114For SaleMLS ID #2619843, Adrienne Steinocher, Coldwell Banker Select. MLS Technology, Inc.
- $650,0003 bd3 ba2.5k sqft2245 E 22nd Pl, Tulsa, OK 74114For SaleMLS ID #2627572, Kara Folkins, Keller Williams Advantage. MLS Technology, Inc.
- $819,9004 bd4 ba3.3k sqft2252 S Troost Ave, Tulsa, OK 74114For SaleMLS ID #2604883, Kimberly Brewer, Coldwell Banker Select. MLS Technology, Inc.
- $1,325,0004 bd5 ba4.3k sqft2631 S Florence Dr, Tulsa, OK 74114New ConstructionMLS ID #2626928, Truett Sage, H Sage Real Estate. MLS Technology, Inc.
- $1,295,0004 bd4 ba3.8k sqft3110 E 44th Pl, Tulsa, OK 74105For SaleMLS ID #2618002, Carrie DeWeese, Chinowth & Cohen. MLS Technology, Inc.
- $949,0003 bd3 ba2.9k sqft2315 S Delaware Pl, Tulsa, OK 74114For SaleMLS ID #2606734, Katy Houchin, McGraw, REALTORS. MLS Technology, Inc.
- $749,0003 bd3 ba3.2k sqft2720 E 22nd St, Tulsa, OK 74114For SaleMLS ID #2625803, Shawn Peters, Sage Sotheby's International. MLS Technology, Inc.
- $1,225,0005 bd5 ba4.9k sqft8007 S Galveston Ct, Tulsa, OK 74132For SaleMLS ID #2624965, Sally Mulready, Coldwell Banker Select. MLS Technology, Inc.
- $1,265,0004 bd6 ba4.2k sqft1433 E 37th Pl, Tulsa, OK 74105For SaleMLS ID #2617293, Lacey Woodring, MORE Agency. MLS Technology, Inc.
- $925,0004 bd4 ba3.6k sqft3528 S Wheeling Ave, Tulsa, OK 74105For SaleMLS ID #2615675, Mary Kollmann, McGraw, REALTORS. MLS Technology, Inc.
- $1,449,9004 bd6 ba4.2k sqft2430 E 32nd St, Tulsa, OK 74105For SaleMLS ID #2615753, Adrienne Steinocher, Coldwell Banker Select. MLS Technology, Inc.
- $925,0004 bd4 ba3.4k sqft2264 E 37th St, Tulsa, OK 74105For SaleMLS ID #2613033, Deborah McGuire, Coldwell Banker Select. MLS Technology, Inc.
- $1,075,0005 bd6 ba4.6k sqft4809 Oak Leaf Dr, Tulsa, OK 74132For SaleMLS ID #2618503, Jamie C Gahring, Coldwell Banker Select. MLS Technology, Inc.
- $1,300,0005 bd6 ba5.4k sqft7110 S Evanston Ave, Tulsa, OK 74136For SaleMLS ID #2605274, Emily Burke, McGraw, REALTORS. MLS Technology, Inc.
- $749,5003 bd3 ba2.7k sqft2640 S Utica Ave, Tulsa, OK 74114For SaleMLS ID #2610968, Margaret Hess, Walters Real Estate. MLS Technology, Inc.
- $899,0003 bd4 ba3.4k sqft3245 S Victor Ave, Tulsa, OK 74105For SaleMLS ID #2618295, Peter M Walter, Walter & Associates, Inc.. MLS Technology, Inc.
