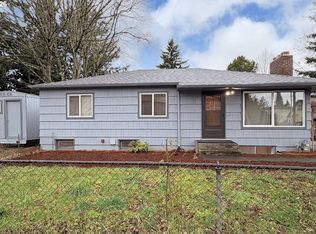
OPEN HOUSE SAT & SUN 1–3! Oasis in the City! Fully remodeled and anything but cookie cutter, this unique Portland home offers exceptional flexibility for multi-generational living, guests, work from home space or potential rental income. Two separate entrances, each leading to its own living space, create the possibility for privacy and separation while remaining part of one home. Two-bedroom suites, one on each level, plus beautifully remodeled bathrooms with large walk-in showers. The cook’s kitchen features a gas Dacor cooktop, higher-end stainless appliances, granite slab countertops and updated cabinetry with pull-out storage. Brazilian hardwood floors add warmth throughout much of the main level. Multiple living spaces include French doors to the outdoors. A large bonus room with exterior French doors offers endless possibilities as a workshop, studio, craft room, office, homeschool space, dining room or gathering area. Storage is abundant, including an approx. 4-foot-high fully weatherproofed crawlspace plus finished storage above the third bedroom. The enclosed, fenced side and backyard create a private garden oasis complete with a colorful chicken coop. New roof July 2026 and fresh interior paint. Less than a block from Harrison Park, with convenient access to recreation, shopping, dining and transit. A truly distinctive home with the updates completed and the flexibility to move with you through your life. [Home Energy Score = 4. HES Report at https://rpt.greenbuildingregistry.com/hes/OR10250566]
Active
$595,000
2116 SE 84th Ave, Portland, OR 97216
3beds
2,290sqft
Residential, Single Family Residence
Built in 1954
4,791 Square Feet Lot
$-- Zestimate®
$260/sqft
$-- HOA
What's special
Multiple living spacesFully remodeledPrivate garden oasisFresh interior paintColorful chicken coopTwo separate entrancesTwo-bedroom suites
- 23 hours |
- 182 |
- 18 |
Likely to sell faster than
Zillow last checked:
Listing updated:
Listed by:
Deborah Wilkinson 503-453-3597,
Premiere Property Group, LLC
Source: RMLS (OR),MLS#: 225180033
Facts & features
Interior
Bedrooms & bathrooms
- Bedrooms: 3
- Bathrooms: 2
- Full bathrooms: 2
- Main level bathrooms: 1
Rooms
- Room types: Bonus Room, Bedroom 2, Bedroom 3, Dining Room, Family Room, Kitchen, Living Room, Primary Bedroom
Primary bedroom
- Features: Wood Floors
- Level: Main
- Area: 120
- Dimensions: 10 x 12
Bedroom 3
- Features: Wood Floors
- Level: Upper
- Area: 121
- Dimensions: 11 x 11
Dining room
- Features: French Doors, Wood Floors
- Level: Main
- Area: 224
- Dimensions: 14 x 16
Kitchen
- Features: Dishwasher, Gas Appliances, Gourmet Kitchen, Skylight, Double Oven, Free Standing Refrigerator, Granite, High Ceilings, Wood Floors
- Level: Main
- Area: 143
- Width: 13
Living room
- Features: Wood Stove
- Level: Main
- Area: 255
- Dimensions: 15 x 17
Heating
- Forced Air
Cooling
- Air Conditioning Ready
Appliances
- Included: Built In Oven, Built-In Refrigerator, Convection Oven, Cooktop, Dishwasher, Disposal, Down Draft, Gas Appliances, Instant Hot Water, Microwave, Stainless Steel Appliance(s), Washer/Dryer, Double Oven, Free-Standing Refrigerator, Gas Water Heater
Features
- Ceiling Fan(s), Soaking Tub, Vaulted Ceiling(s), Walk-In Closet(s), Gourmet Kitchen, Granite, High Ceilings, Tile
- Flooring: Hardwood, Tile, Wood, Laminate
- Doors: French Doors
- Windows: Double Pane Windows, Vinyl Frames, Skylight(s)
- Basement: Crawl Space
- Number of fireplaces: 1
- Fireplace features: Gas, Wood Burning Stove
Interior area
- Total structure area: 2,290
- Total interior livable area: 2,290 sqft
Video & virtual tour
Property
Parking
- Parking features: Driveway, Parking Pad
- Has uncovered spaces: Yes
Features
- Levels: Two
- Stories: 2
- Patio & porch: Covered Deck, Deck
- Exterior features: Dog Run, Yard
- Fencing: Fenced
- Has view: Yes
- View description: Park/Greenbelt, Trees/Woods
Lot
- Size: 4,791 Square Feet
- Features: Level, Trees, SqFt 3000 to 4999
Details
- Additional structures: PoultryCoop, Workshop
- Parcel number: R202030
- Zoning: R2
Construction
Type & style
- Home type: SingleFamily
- Architectural style: Contemporary
- Property subtype: Residential, Single Family Residence
Materials
- Cement Siding, Lap Siding
- Foundation: Concrete Perimeter
- Roof: Composition
Condition
- Resale
- New construction: No
- Year built: 1954
Utilities & green energy
- Gas: Gas
- Sewer: Public Sewer
- Water: Public
Community & HOA
Community
- Security: Security Lights
HOA
- Has HOA: No
Location
- Region: Portland
Financial & listing details
- Price per square foot: $260/sqft
- Tax assessed value: $608,620
- Annual tax amount: $6,906
- Date on market: 8/21/2026
- Listing terms: Call Listing Agent,Cash,Conventional
- Road surface type: Paved
Estimated market value
Not available
Estimated sales range
Not available
Not available
Price history
| Date | Event | Price |
|---|---|---|
| 8/21/2026 | Listed for sale | $595,000$260/sqft |
Source:  RMLS (OR) #225180033 Report a problem RMLS (OR) #225180033 Report a problem | ||
Public tax history
| Year | Property taxes | Tax assessment |
|---|---|---|
| 2025 | $6,907 +3.7% | $256,330 +3% |
| 2024 | $6,659 +4% | $248,870 +3% |
| 2023 | $6,403 +2.2% | $241,630 +3% |
| 2022 | $6,264 +1.7% | $234,600 +3% |
| 2021 | $6,158 +9% | $227,770 +3% |
| 2020 | $5,650 +3.8% | $221,140 +3% |
| 2019 | $5,442 | $214,700 +3% |
| 2018 | $5,442 +3% | $208,450 +3% |
| 2017 | $5,282 | $202,380 |
Find assessor info on the county website
Monthly payment
Est. payment
Payment breakdown
Explore the cost of this home by adjusting the details. Changes won't be saved.Climate risks
Neighborhood: Montavilla
Nearby schools
GreatSchools rating
- 9/10Bridger Creative Science SchoolGrades: K-8Distance: 0.4 mi
- 9/10Harrison Park SchoolGrades: 6-8Distance: 0.1 mi
- 4/10Leodis V. McDaniel High SchoolGrades: 9-12Distance: 2.4 mi
Schools provided by the listing agent
- Elementary: Clark
- Middle: Harrison Park
- High: Leodis Mcdaniel
Source: RMLS (OR). This data may not be complete. We recommend contacting the local school district to confirm school assignments for this home.
- $389,930-- bd2 ba2.2k sqft2116 SE 84th Ave, Portland, OR 97216Off Market
- $258,0001 bd1 ba520 sqft2204 SE 84th Ave, Portland, OR 97216Sold

- $454,0003 bd3 ba1.7k sqft8404 SE Lincoln St, Portland, OR 97216Off Market
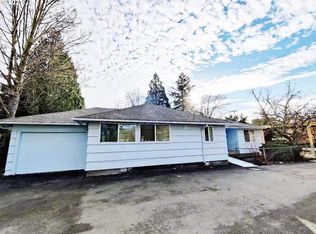
- $329,2002 bd1 ba861 sqft2119 SE 85th Ave, Portland, OR 97216Off Market
- $344,3002 bd1 ba794 sqft2144 SE 84th Ave, Portland, OR 97216Off Market
- $1,9502 bd2 ba900 sqft2203 SE 85th Ave #B, Portland, OR 97216For Rent
- $350,1002 bd1 ba876 sqft2105 SE 85th Ave, Portland, OR 97216Off Market
- $299,1003 bd1 ba1.1k sqft2203 SE 85th Ave, Portland, OR 97216Off Market
A local agent can set up tours, give advice and negotiate with sellers.
Similar homes
- $525,0003 bd3 ba2.8k sqft10426 SE Lincoln Ct, Portland, OR 97216Active
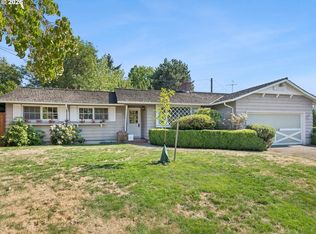
 MLS ID #712455802, C. Morgan Davis, Keller Williams PDX Central. RMLS (OR)
 - $599,0004 bd3 ba2.2k sqft8912 SE Clay St, Portland, OR 97216Active
 MLS ID #219320746, Cary Minden, CJM Realty. RMLS (OR)
 - $575,0004 bd2 ba2.1k sqft2241 SE 92nd Ave, Portland, OR 97216Active
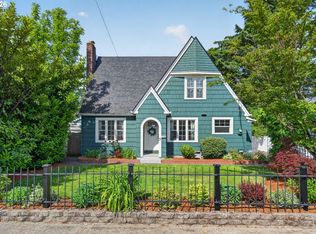 MLS ID #133319798, Megan Jumago-Simpson, Keller Williams Realty Professionals. RMLS (OR)
 - $609,9903 bd2 ba2.1k sqft8411 SE Brooklyn St, Portland, OR 97266Active
 MLS ID #568726871, Manli Chen, Pete Anderson Realty Assoc, Inc.. RMLS (OR)
 - $615,0003 bd2 ba2k sqft2219 SE 70th Ave, Portland, OR 97215ActiveMLS ID #311430821, C. Morgan Davis, Keller Williams PDX Central. RMLS (OR)
- $499,0003 bd2 ba1.6k sqft1842 SE 92nd Ave, Portland, OR 97216ActiveMLS ID #297118750, Tara Stone, MORE Realty. RMLS (OR)
- $595,0004 bd3 ba2.2k sqft7413 SE Pine St, Portland, OR 97215ActiveMLS ID #163075273, Adrianna Price, Cochran Property Group Inc.. RMLS (OR)
- $475,0004 bd2 ba1.5k sqft9128 SE Market St, Portland, OR 97216ActiveMLS ID #333349873, Stacey Larson, Equity Oregon Real Estate. RMLS (OR)
- $540,0005 bd2 ba1.8k sqft9234 SE Salmon St, Portland, OR 97216ActiveMLS ID #441880131, Rosalie Landino, Coldwell Banker Bain. RMLS (OR)
- $549,0002 bd2 ba1.9k sqft5322 SE Francis St, Portland, OR 97206ActiveMLS ID #170626381, Adrienne Flagg, Urban Nest Realty. RMLS (OR)
- $579,0003 bd2 ba1.4k sqft3011 SE 75th Ave, Portland, OR 97206ActiveMLS ID #784921936, Simona Vladimirova, Works Real Estate. RMLS (OR)
- $515,0004 bd3 ba3.3k sqft8921 SE Washington St, Portland, OR 97216ActiveMLS ID #317414313, Richard Hildreth, Keller Williams Sunset Corridor. RMLS (OR)
- $575,0003 bd2 ba2.5k sqft8113 SE Morrison St, Portland, OR 97215ActiveMLS ID #266141029, Claire Paris, Paris Group Realty LLC. RMLS (OR)
- $595,0003 bd2 ba2.6k sqft8809 SE Holgate Blvd, Portland, OR 97266ActiveMLS ID #562805571, Merilee Lloyd, Gold Star Properties, LLC. RMLS (OR)
- $510,0002 bd2 ba1.8k sqft2323 SE 70th Ave, Portland, OR 97215ActiveMLS ID #561705276, C. Morgan Davis, Keller Williams PDX Central. RMLS (OR)
- $475,0002 bd1 ba2.1k sqft1009 SE 113th Ave, Portland, OR 97216ActiveMLS ID #109805257, Gary Maass, MORE Realty. RMLS (OR)
- $599,9002 bd2 ba1.5k sqft7824 SE Yamhill St, Portland, OR 97215ActiveMLS ID #158344547, Chris Butterfield, Del Rey Realty LLC. RMLS (OR)
- $595,0004 bd2 ba1.5k sqft7515 NE Everett St, Portland, OR 97213ActiveMLS ID #782255031, Shea Steel, RE/MAX Equity Group. RMLS (OR)
- $589,9994 bd2 ba1.3k sqft4437 SE 66th Ave, Portland, OR 97206ActiveMLS ID #333830438, Robie Ranes, Realty One Group Pacifica. RMLS (OR)
- $414,0003 bd2 ba1.9k sqft2118 SE 110th Ave, Portland, OR 97216ActiveMLS ID #565451016, McKenzie Utti, Premiere Property Group LLC. RMLS (OR)
