Some properties just have it all — and this Elk River two-story on 2+ acres is one of them.
Room to live, room to work, room to spread out. The 36x48 outbuilding with in-floor heat, two 10-foot doors, and 11-foot sidewalls is the kind of shop space people search years for — and here it's paired with a genuinely well-kept home that original owners have loved and improved throughout.
Inside, the main level delivers real flexibility: formal living and dining rooms, a vaulted great room with fireplace and hardwood floors that walks out to the deck, and a kitchen with stainless appliances and generous eat-in space overlooking the mature trees and backyard. Main floor laundry and a powder room keep daily life running smoothly.
Upstairs, three spacious bedrooms include an owner's suite with walk-in closet and a passthrough bath finished with custom stonework, an oversized step-in shower, and a large jetted tub. The lower level adds versatile bonus space — home office, workout room, media room, hobby use — plus abundant storage and a roughed-in bath for a future 3rd full bath.
Outside, a spacious deck is ready for grilling and gathering, a charming outbuilding with front porch adds extra storage, and the acreage gives you the breathing room that's getting harder to find this close to town. A newer roof and brand new furnace round out the package.
Steps from the Great Northern Trail, with easy access to miles of biking and walking that connect to Woodland Trails Regional Park
Pending
$489,000
21169 York St NW, Elk River, MN 55330
3beds
2,748sqft
:
Get pre-qualified$3,050/mo
Single Family
Built in 1987
2.27 Acres Lot
$491,700 Zestimate®
$178/sqft
$-- HOA
What's special
Hardwood floorsLarge jetted tubAbundant storageKitchen with stainless appliancesBrand new furnaceThree spacious bedroomsNewer roof
- 32 days |
- 1,126 |
- 40 |
Likely to sell faster than
Zillow last checked:
Listing updated:
Listed by:
Ann M. Breuer 612-685-8811,
Real Broker, LLC
Source: NorthstarMLS as distributed by MLS GRID,MLS#: 7099910
Facts & features
Interior
Bedrooms & bathrooms
- Bedrooms: 3
- Bathrooms: 2
- Full bathrooms: 1
- 1/2 bathrooms: 1
Bedroom
- Level: Upper
- Area: 228 Square Feet
- Dimensions: 19x12
Bedroom 2
- Level: Upper
- Area: 132 Square Feet
- Dimensions: 12x11
Bedroom 3
- Level: Upper
- Area: 120 Square Feet
- Dimensions: 12x10
Bonus room
- Level: Lower
- Area: 180 Square Feet
- Dimensions: 15x12
Deck
- Level: Main
- Area: 360 Square Feet
- Dimensions: 24x15
Dining room
- Level: Main
- Area: 120 Square Feet
- Dimensions: 12x10
Family room
- Level: Main
- Area: 300 Square Feet
- Dimensions: 20x15
Flex room
- Level: Lower
- Area: 168 Square Feet
- Dimensions: 14x12
Kitchen
- Level: Main
- Area: 187 Square Feet
- Dimensions: 17x11
Laundry
- Level: Main
- Area: 132 Square Feet
- Dimensions: 12x11
Living room
- Level: Main
- Area: 180 Square Feet
- Dimensions: 15x12
Porch
- Level: Main
- Area: 45 Square Feet
- Dimensions: 15x03
Walk in closet
- Level: Lower
- Area: 72 Square Feet
- Dimensions: 9x8
Heating
- Baseboard, Forced Air, Fireplace(s)
Cooling
- Central Air
Appliances
- Included: Dishwasher, Dryer, Range, Refrigerator, Washer, Water Softener Owned
- Laundry: Laundry Room, Washer Hookup
Features
- Basement: Block,Drain Tiled,Drainage System,Finished,Sump Basket,Sump Pump
- Number of fireplaces: 1
- Fireplace features: Brick, Family Room, Wood Burning
Interior area
- Total structure area: 3,064
- Total interior livable area: 2,748 sqft
- Finished area above ground: 2,164
- Finished area below ground: 584
Video & virtual tour
Property
Parking
- Total spaces: 6
- Parking features: Attached, Detached Garage, Asphalt, Garage, Garage Door Opener, Heated Garage, Insulated Garage, Multiple Garages
- Attached garage spaces: 6
- Has uncovered spaces: Yes
- Details: Garage Dimensions (33x21)
Accessibility
- Accessibility features: None
Features
- Levels: Two
- Stories: 2
- Patio & porch: Deck, Front Porch
- Pool features: None
Lot
- Size: 2.27 Acres
- Features: Tree Coverage - Heavy
Details
- Additional structures: Pole Building, Storage Shed
- Foundation area: 900
- Parcel number: 75005050235
- Zoning description: Residential-Single Family
Construction
Type & style
- Home type: SingleFamily
- Property subtype: Single Family
Materials
- Block, Frame
- Roof: Age 8 Years or Less,Asphalt
Condition
- New construction: No
- Year built: 1987
Utilities & green energy
- Electric: Circuit Breakers, 200+ Amp Service
- Gas: Natural Gas
- Sewer: Private Sewer
- Water: Well
Community & HOA
Community
- Subdivision: Greenhead Acres 3rd Add
HOA
- Has HOA: No
Location
- Region: Elk River
Financial & listing details
- Price per square foot: $178/sqft
- Tax assessed value: $476,300
- Annual tax amount: $2,257
- Date on market: 6/26/2026
- Cumulative days on market: 209 days
- Road surface type: Paved
Estimated market value
$491,700
$467,000 - $516,000
$2,657/mo
Price history
| Date | Event | Price |
|---|---|---|
| 7/8/2026 | Pending sale | $489,000$178/sqft |
Source:  NorthstarMLS as distributed by MLS GRID #7099910 Report a problem NorthstarMLS as distributed by MLS GRID #7099910 Report a problem | ||
| 6/26/2026 | Listed for sale | $489,000$178/sqft |
Source: NorthstarMLS as distributed by MLS GRID #7099910 Report a problem | ||
| 6/24/2026 | Listing removed | $489,000$178/sqft |
Source: NorthstarMLS as distributed by MLS GRID #7031860 Report a problem | ||
| 6/22/2026 | Pending sale | $489,000$178/sqft |
Source: NorthstarMLS as distributed by MLS GRID #7031860 Report a problem | ||
| 5/30/2026 | Price change | $489,000-2.2%$178/sqft |
Source: NorthstarMLS as distributed by MLS GRID #7031860 Report a problem | ||
| 5/12/2026 | Price change | $500,000-4.8%$182/sqft |
Source: NorthstarMLS as distributed by MLS GRID #7031860 Report a problem | ||
| 4/20/2026 | Price change | $525,000-0.5%$191/sqft |
Source: NorthstarMLS as distributed by MLS GRID #7031860 Report a problem | ||
| 4/14/2026 | Price change | $527,900-2.2%$192/sqft |
Source: NorthstarMLS as distributed by MLS GRID #7031860 Report a problem | ||
| 4/1/2026 | Price change | $539,900-1.8%$196/sqft |
Source: NorthstarMLS as distributed by MLS GRID #7031860 Report a problem | ||
| 3/19/2026 | Listed for sale | $550,000-0.9%$200/sqft |
Source: NorthstarMLS as distributed by MLS GRID #7031860 Report a problem | ||
| 11/6/2025 | Listing removed | $554,900$202/sqft |
Source: NorthstarMLS as distributed by MLS GRID #6772165 Report a problem | ||
| 10/27/2025 | Price change | $554,900-1.8%$202/sqft |
Source: NorthstarMLS as distributed by MLS GRID #6772165 Report a problem | ||
| 10/10/2025 | Price change | $564,900-1.8%$206/sqft |
Source: NorthstarMLS as distributed by MLS GRID #6772165 Report a problem | ||
| 9/3/2025 | Price change | $575,000-2.5%$209/sqft |
Source: NorthstarMLS as distributed by MLS GRID #6772165 Report a problem | ||
| 8/15/2025 | Listed for sale | $589,900$215/sqft |
Source: NorthstarMLS as distributed by MLS GRID #6772165 Report a problem | ||
Public tax history
| Year | Property taxes | Tax assessment |
|---|---|---|
| 2025 | $2,268 +1.9% | $176,300 +2.9% |
| 2024 | $2,226 +38.6% | $171,300 -1.9% |
| 2023 | $1,606 +136.9% | $174,600 +47.8% |
| 2022 | $678 +66.2% | $118,100 +354.2% |
| 2021 | $408 +88.9% | $26,000 +104.7% |
| 2020 | $216 -47.1% | $12,700 -95.9% |
| 2019 | $408 +88.9% | $312,700 +6.4% |
| 2018 | $216 | $293,900 +7.7% |
| 2017 | -- | $272,900 +6.4% |
| 2016 | $10 -50.1% | $256,400 |
| 2015 | $20 | -- |
| 2014 | $20 -99.4% | $216,000 +8.9% |
| 2013 | $3,506 +1% | $198,400 +3.4% |
| 2012 | $3,471 -4.3% | $191,900 -9.7% |
| 2011 | $3,627 -2.9% | $212,600 -12.9% |
| 2010 | $3,734 -3% | $244,000 -6.9% |
| 2009 | $3,850 -5.7% | $262,100 -8% |
| 2008 | $4,082 +5.7% | $284,800 |
| 2007 | $3,862 +0.1% | $284,800 +4.3% |
| 2006 | $3,859 +5.8% | $273,000 +4.2% |
| 2005 | $3,647 +8.3% | $262,000 +7.7% |
| 2004 | $3,368 +7.7% | $243,200 +11.3% |
| 2003 | $3,126 +12.6% | $218,600 +17% |
| 2002 | $2,776 -17.8% | $186,900 +8.5% |
| 2001 | $3,378 | $172,300 |
Find assessor info on the county website
Monthly payment
Est. payment
Payment breakdown
Explore the cost of this home by adjusting the details. Changes won't be saved.Climate risks
Neighborhood: 55330
Nearby schools
GreatSchools rating
- 8/10Meadowvale Elementary SchoolGrades: K-5Distance: 2.3 mi
- 6/10Vandenberge Middle SchoolGrades: 6-8Distance: 3 mi
- 8/10Elk River Senior High SchoolGrades: 9-12Distance: 3.1 mi
- $447,5003 bd2 ba1.3k sqft21139 York St NW, Elk River, MN 55330Off Market
- $477,0003 bd3 ba1k sqft12714 212th Ave NW, Elk River, MN 55330Off Market
- $410,1005 bd2 ba1.3k sqft12684 212th Ave NW, Elk River, MN 55330Off Market
- $416,5004 bd2 ba1.2k sqft21146 York St NW, Elk River, MN 55330Off Market
- $471,3004 bd3 ba2.2k sqft21172 York St NW, Elk River, MN 55330Off Market
- $499,9004 bd3 ba3k sqft12650 212th Ave NW, Elk River, MN 55330Sold
- $302,7002 bd2 ba896 sqft21128 York St NW, Elk River, MN 55330Off Market
- $430,8003 bd2 ba2.2k sqft21105 York St NW, Elk River, MN 55330Off Market
A local agent can set up tours, give advice and negotiate with sellers.
Similar homes
- $459,9003 bd3 ba2.1k sqft19972 Troy St NW, Elk River, MN 55330For Sale
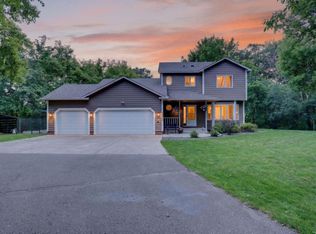
 MLS ID #7092930, Gao Nou, Partners Realty Inc.. NorthstarMLS as distributed by MLS GRID
 - $499,0004 bd2 ba2.2k sqft13812 196th Ave NW, Elk River, MN 55330For Sale
 MLS ID #7109510, Frank J Feela, Keller Williams Classic Realty. NorthstarMLS as distributed by MLS GRID
 - $474,9004 bd4 ba2.8k sqft10161 176th Ave NW, Elk River, MN 55330For Sale
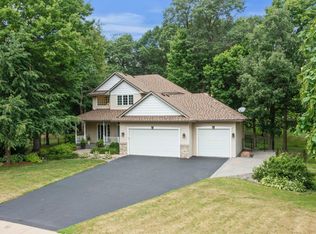 MLS ID #7113183, Jeremiah Bouley, RE/MAX Results. NorthstarMLS as distributed by MLS GRID
 - $450,0003 bd2 ba1.9k sqft17827 Cleveland St NW, Elk River, MN 55330For Sale
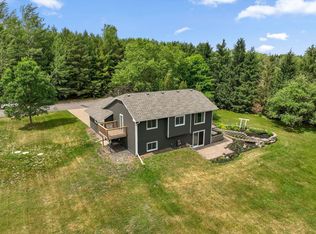 MLS ID #7087335, Linda A Johnson, Coldwell Banker Realty - Southwest Regional. NorthstarMLS as distributed by MLS GRID
 - $474,9004 bd3 ba3.2k sqft17950 Concord St NW, Elk River, MN 55330For SaleMLS ID #7074858, Mark Bofenkamp, Wits Realty. NorthstarMLS as distributed by MLS GRID
- $565,0005 bd4 ba3.6k sqft12572 224th Ct NW, Elk River, MN 55330For SaleMLS ID #7104999, Andrew C. Weitnauer, Wits Realty. NorthstarMLS as distributed by MLS GRID
- $550,0004 bd4 ba3.7k sqft12866 195th Ave NW, Elk River, MN 55330For SaleMLS ID #7096244, Laura Babneau, Edina Realty, Inc.. NorthstarMLS as distributed by MLS GRID
- $600,0004 bd3 ba2.6k sqft16433 224th Ave NW, Elk River, MN 55330For SaleMLS ID #7106089, Molly Hangartner, Ashworth Real Estate. NorthstarMLS as distributed by MLS GRID
- $575,0003 bd2 ba2.6k sqft14645 54th St NE, Saint Michael, MN 55376For SaleMLS ID #7116507, Regan Y Englund, Keller Williams Classic Rlty NW. NorthstarMLS as distributed by MLS GRID
- $435,0005 bd3 ba2.5k sqft15031 84th St NE, Otsego, MN 55330For SaleMLS ID #7076208, Kris Lindahl, Kris Lindahl Real Estate. NorthstarMLS as distributed by MLS GRID
- $475,0004 bd3 ba1.9k sqft11721 139th Ave N, Dayton, MN 55327For SaleMLS ID #7002072, Kris Lindahl, Kris Lindahl Real Estate. NorthstarMLS as distributed by MLS GRID
- $425,0003 bd2 ba2.8k sqft1775 214th Ave NW, Oak Grove, MN 55011For SaleMLS ID #7113403, Mitchel Herian, Kris Lindahl Real Estate. NorthstarMLS as distributed by MLS GRID
- $559,9005 bd4 ba4k sqft19337 Rawlins St NW, Elk River, MN 55330For SaleMLS ID #7069203, Jane C Sparrow, Realty ONE Group Choice. NorthstarMLS as distributed by MLS GRID
- $584,9005 bd3 ba3.4k sqft19583 Baldwin St NW, Elk River, MN 55330For SaleMLS ID #7088079, Jordyn LaVoi, Keller Williams Integrity NW. NorthstarMLS as distributed by MLS GRID
- $449,9004 bd3 ba2.6k sqft17601 Marmoset St NW, Ramsey, MN 55303For SaleMLS ID #7082297, Kirk Duckwall, BRIX Real Estate. NorthstarMLS as distributed by MLS GRID
- $449,9003 bd4 ba2.6k sqft12055 Elm St, Zimmerman, MN 55398For SaleMLS ID #7102562, Bruno Simic, RE/MAX Results. NorthstarMLS as distributed by MLS GRID
- $499,9003 bd2 ba2.6k sqft26987 Bayshore Dr NW, Isanti, MN 55040For SaleMLS ID #7047507, Dylan A Maitland, RE/MAX Results. NorthstarMLS as distributed by MLS GRID
- $449,9004 bd3 ba2.6k sqft22002 Elm Pkwy, Rogers, MN 55374For SaleMLS ID #7107782, Peterson & Co., Keller Williams Integrity NW. NorthstarMLS as distributed by MLS GRID
- $399,0003 bd3 ba1.7k sqft12949 Fremont Ave, Zimmerman, MN 55398For SaleMLS ID #7098684, Elizabeth Kuker, Pemberton RE. NorthstarMLS as distributed by MLS GRID
- $479,9003 bd3 ba2.9k sqft14994 Crane St NW, Andover, MN 55304For SaleMLS ID #7103099, Scott Swennes, RE/MAX Results. NorthstarMLS as distributed by MLS GRID
