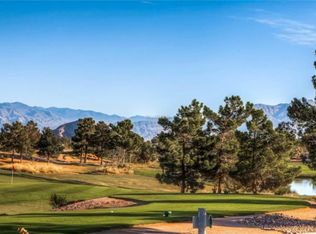
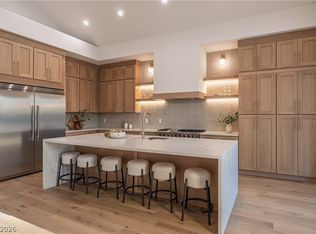
This stunning SC Summerlin home features the highly desirable Westminster floor plan & is perfectly positioned on the 7th tee box of Eagle Crest Golf Course overlooking a rare double fairway*Enjoy panoramic mountain & pond views & one of the safest locations on the course w/minimal risk from stray golf balls*Inside the home is bright & airy w/ 12ft ceilings, expansive windows & two skylights that fill the space w/ natural light*The spacious layout includes an oversized primary suite with a luxurious ensuite bath featuring a large walk-in shower & separate freestanding tub plus a guest room w/ its own private ensuite*Upgrades abound, including an updated fireplace, remote-controlled window treatments, privacy film, New whole-house water softener & extensive added cabinetry throughout the home & garage*The beautifully updated front & back yards feature paver walkways, patio area, enhanced landscaping & accent lighting that elevate curb appeal*A true showstopper in an unbeatable location!
Active under contract
$1,549,000
2117 Boundary Oak Dr, Las Vegas, NV 89134
3beds
2,934sqft
:
Get pre-qualified$9,706/mo
Single Family Residence
Built in 1999
9,147 Square Feet Lot
$1,517,300 Zestimate®
$528/sqft
$231/mo HOA
What's special
Spacious layoutExpansive windowsPatio areaOversized primary suiteSeparate freestanding tubRemote-controlled window treatmentsEnhanced landscaping
- 67 days |
- 43 |
- 1 |
Zillow last checked:
Listing updated:
Listed by:
Christina Yeakel S.0066123 christinayeakel@outlook.com,
Realty ONE Group, Inc
Source: LVR,MLS#: 2782416 Originating MLS: Greater Las Vegas Association of Realtors Inc
Originating MLS: Greater Las Vegas Association of Realtors IncFacts & features
Interior
Bedrooms & bathrooms
- Bedrooms: 3
- Bathrooms: 3
- Full bathrooms: 1
- 3/4 bathrooms: 1
- 1/2 bathrooms: 1
Primary bedroom
- Description: Ceiling Fan,Downstairs,Pbr Separate From Other,Walk-In Closet(s)
- Dimensions: 15x14
Bedroom 2
- Description: Ceiling Fan,Closet,Downstairs
- Dimensions: 12x12
Bedroom 3
- Description: Ceiling Fan,Closet,Downstairs
- Dimensions: 12x12
Primary bathroom
- Description: Double Sink,Separate Shower,Separate Tub
Family room
- Description: Ceiling Fan,Separate Family Room
- Dimensions: 14x12
Kitchen
- Description: Breakfast Bar/Counter,Custom Cabinets,Island,Lighting Recessed,Luxury Vinyl Plank,Quartz Countertops,Stainless Steel Appliances
Living room
- Description: Formal,Front,Vaulted Ceiling
- Dimensions: 16x15
Heating
- Central, Gas
Cooling
- Central Air, Electric
Appliances
- Included: Dishwasher, Disposal, Gas Range, Microwave, Refrigerator, Water Softener Owned, Wine Refrigerator
- Laundry: Cabinets, Gas Dryer Hookup, Laundry Room, Sink
Features
- Bedroom on Main Level, Ceiling Fan(s), Primary Downstairs, Window Treatments
- Flooring: Luxury Vinyl Plank
- Windows: Blinds, Double Pane Windows
- Number of fireplaces: 2
- Fireplace features: Electric, Family Room, Gas, Primary Bedroom
Interior area
- Total structure area: 2,934
- Total interior livable area: 2,934 sqft
Video & virtual tour
Property
Parking
- Total spaces: 3
- Parking features: Attached, Finished Garage, Garage, Golf Cart Garage, Inside Entrance, Private, Shelves
- Attached garage spaces: 3
Features
- Stories: 1
- Patio & porch: Covered, Patio
- Exterior features: Patio, Sprinkler/Irrigation
- Pool features: Community
- Fencing: Back Yard,Wrought Iron
- Has view: Yes
- View description: Golf Course, Mountain(s)
Lot
- Size: 9,147 Square Feet
- Features: Drip Irrigation/Bubblers, Desert Landscaping, Landscaped, Rocks, < 1/4 Acre
Details
- Parcel number: 13724210067
- Zoning description: Single Family
- Horse amenities: None
Construction
Type & style
- Home type: SingleFamily
- Architectural style: One Story
- Property subtype: Single Family Residence
Materials
- Frame, Stucco
- Roof: Pitched,Tile
Condition
- Resale
- Year built: 1999
Utilities & green energy
- Electric: Photovoltaics None
- Sewer: Public Sewer
- Water: Public
- Utilities for property: Underground Utilities
Green energy
- Energy efficient items: Windows
Community & HOA
Community
- Features: Pool
- Senior community: Yes
- Subdivision: Sun City Las Vegas Village 10
HOA
- Has HOA: Yes
- Amenities included: Clubhouse, Fitness Center, Golf Course, Indoor Pool, Media Room, Pickleball, Pool, Spa/Hot Tub
- Services included: Association Management
- HOA fee: $231 monthly
- HOA name: Sun City Summerlin
- HOA phone: 702-966-1400
Location
- Region: Las Vegas
Financial & listing details
- Price per square foot: $528/sqft
- Tax assessed value: $588,849
- Annual tax amount: $5,992
- Date on market: 5/31/2026
- Listing agreement: Exclusive Right To Sell
- Listing terms: Cash,Conventional,VA Loan
Estimated market value
$1,517,300
$1.44M - $1.59M
$3,011/mo
Price history
| Date | Event | Price |
|---|---|---|
| 5/24/2026 | Contingent | $1,549,000$528/sqft |
Source:  LVR #2782416 Report a problem LVR #2782416 Report a problem | ||
| 5/18/2026 | Listed for sale | $1,549,000+30.2%$528/sqft |
Source: LVR #2782416 Report a problem | ||
| 3/9/2022 | Sold | $1,190,000-2.9%$406/sqft |
Source: LVR #2351898 Report a problem | ||
| 2/25/2022 | Pending sale | $1,225,000$418/sqft |
Source: LVR #2351898 Report a problem | ||
| 2/15/2022 | Listed for sale | $1,225,000$418/sqft |
Source: LVR #2351898 Report a problem | ||
| 1/28/2022 | Contingent | $1,225,000$418/sqft |
Source: LVR #2351898 Report a problem | ||
| 1/4/2022 | Price change | $1,225,000-2%$418/sqft |
Source: LVR #2351898 Report a problem | ||
| 11/29/2021 | Listed for sale | $1,250,000+48.8%$426/sqft |
Source: LVR #2351898 Report a problem | ||
| 9/22/2021 | Sold | $840,000-4.3%$286/sqft |
Source: LVR #2325090 Report a problem | ||
| 8/29/2021 | Pending sale | $877,750$299/sqft |
Source: LVR #2325090 Report a problem | ||
| 8/18/2021 | Listed for sale | $877,750+64.1%$299/sqft |
Source: LVR #2325090 Report a problem | ||
| 7/31/2013 | Sold | $535,000-10.8%$182/sqft |
Source: LVR #1323937 Report a problem | ||
| 6/26/2013 | Pending sale | $599,900$204/sqft |
Source: Prudential Americana Group #1323937 Report a problem | ||
| 4/25/2013 | Price change | $599,900-11.8%$204/sqft |
Source: Prudential Americana Group #1323937 Report a problem | ||
| 3/20/2013 | Price change | $680,000-6.1%$232/sqft |
Source: Prudential Americana Group #1323937 Report a problem | ||
| 2/24/2013 | Listed for sale | $724,000+29.5%$247/sqft |
Source: Prudential Americana Group, REALTORS #1323937 Report a problem | ||
| 2/26/2003 | Sold | $559,000+31.4%$191/sqft |
Source: Public Record Report a problem | ||
| 5/24/1999 | Sold | $425,500$145/sqft |
Source: Public Record Report a problem | ||
Public tax history
| Year | Property taxes | Tax assessment |
|---|---|---|
| 2026 | $5,995 +1% | $206,097 -1.7% |
| 2025 | $5,932 +3% | $209,717 +6.7% |
| 2024 | $5,760 +3% | $196,569 +9.9% |
| 2023 | $5,593 +3% | $178,798 +5.9% |
| 2022 | $5,430 +3% | $168,838 +0.9% |
| 2021 | $5,271 +3% | $167,344 +2.8% |
| 2020 | $5,117 +3% | $162,770 +5.3% |
| 2019 | $4,968 +5.7% | $154,570 |
| 2018 | $4,701 | $154,570 +1.3% |
| 2017 | $4,701 | $152,533 +1.4% |
| 2016 | $4,701 +0.2% | $150,495 +1.8% |
| 2015 | $4,693 +3% | $147,780 +9.8% |
| 2014 | $4,556 | $134,565 |
| 2013 | -- | $134,565 +3.5% |
| 2012 | -- | $130,060 -7.7% |
| 2011 | -- | $140,837 +5.2% |
| 2010 | -- | $133,936 -10.1% |
| 2009 | -- | $149,037 |
| 2008 | -- | $149,037 -22.1% |
| 2007 | -- | $191,233 -3.9% |
| 2006 | -- | $199,032 +27.2% |
| 2005 | -- | $156,524 +22.7% |
| 2004 | -- | $127,600 +7.5% |
| 2003 | -- | $118,717 +3.1% |
| 2002 | -- | $115,140 +3.3% |
| 2001 | -- | $111,460 |
Find assessor info on the county website
Monthly payment
Est. payment
Payment breakdown
Explore the cost of this home by adjusting the details. Changes won't be saved.Climate risks
Neighborhood: Sun City Summerlin
Nearby schools
GreatSchools rating
- 8/10Ethel W. Staton Elementary SchoolGrades: PK-5Distance: 0.7 mi
- 6/10Ernest Becker Middle SchoolGrades: 6-8Distance: 1.9 mi
- 8/10Palo Verde High SchoolGrades: 9-12Distance: 1.9 mi
Schools provided by the listing agent
- Elementary: Staton, Ethel W.,Staton, Ethel W.
- Middle: Becker
- High: Palo Verde
Source: LVR. This data may not be complete. We recommend contacting the local school district to confirm school assignments for this home.
- $934,7002 bd2 ba2.8k sqft2113 Boundary Oak Dr, Las Vegas, NV 89134Off Market
- $1,161,1003 bd3 ba3.1k sqft2121 Boundary Oak Dr, Las Vegas, NV 89134Off Market
- $735,0003 bd3 ba2.4k sqft2120 Boundary Oak Dr, Las Vegas, NV 89134Sold

- $756,6003 bd2 ba2.5k sqft2114 Boundary Oak Dr, Las Vegas, NV 89134Off Market
- $989,2003 bd2 ba2.8k sqft2109 Boundary Oak Dr, Las Vegas, NV 89134Off Market
- $842,6003 bd2 ba2.4k sqft10528 Longwood Dr, Las Vegas, NV 89134Off Market
- $708,2002 bd2 ba2.4k sqft10529 Longwood Dr, Las Vegas, NV 89134Off Market
- $778,9003 bd2 ba2.1k sqft2105 Boundary Oak Dr, Las Vegas, NV 89134Off Market
A local agent can set up tours, give advice and negotiate with sellers.
Similar homes
- $1,695,0002 bd3 ba2.8k sqft2548 Faiss Dr, Las Vegas, NV 89134For Sale
 MLS ID #2791245, Mark E. Rowley, John Griffith Realty. LVR
 - $1,698,8884 bd4 ba3.2k sqft8800 Lusso Ct, Las Vegas, NV 89134For Sale
 MLS ID #2797675, Joseph Debenedetto, Boeckle & Co.. LVR
 - $1,749,0004 bd5 ba3.7k sqft305 Prince Charming Ct, Las Vegas, NV 89145For Sale
 MLS ID #2802532, Joseph Debenedetto, Boeckle & Co.. LVR
 - $1,199,9004 bd4 ba2.8k sqft10937 White Alder Pl, Las Vegas, NV 89138For Sale
 MLS ID #2802447, John Sullivan, Huntington & Ellis, A Real Est. LVR
 - $859,0003 bd3 ba2.5k sqft2824 Faiss Dr, Las Vegas, NV 89134For SaleMLS ID #2799187, Miles McCormick, LPT Realty, LLC. LVR
- $1,398,8884 bd3 ba2.8k sqft65 Twilight Rose St, Las Vegas, NV 89138For SaleMLS ID #2791514, Jennifer L. Littlefield, Serhant. LVR
- $1,100,0003 bd2 ba2.1k sqft3001 Swan Hill Dr, Las Vegas, NV 89134For SaleMLS ID #2796371, Patricia J. Wolf, Executive Realty Services. LVR
- $1,299,0003 bd3 ba2.1k sqft3042 Soft Horizon Way, Las Vegas, NV 89135For SaleMLS ID #2800882, John Diaz, IS Luxury. LVR
- $1,595,0003 bd3 ba2.9k sqft5878 Grade Vista St, Las Vegas, NV 89135For SaleMLS ID #2784091, Zach J. Walkerlieb, Keller Williams MarketPlace. LVR
- $1,949,7504 bd4 ba3.6k sqft1217 Muscato Ct, Las Vegas, NV 89144For SaleMLS ID #2798151, Brian E. Wedewer, BHHS Nevada Properties. LVR
- $1,699,9995 bd5 ba3.9k sqft2720 Natural Rock Dr, Las Vegas, NV 89138For SaleMLS ID #2792129, Courtney Bentley, IS Luxury. LVR
- $1,205,0004 bd4 ba4k sqft1828 Dolce Dr, Las Vegas, NV 89134For SaleMLS ID #2772753, Qingrong Fu, Gao Realty LLC. LVR
- $1,495,0004 bd4 ba4.2k sqft2200 Paseo Ct, Las Vegas, NV 89117For SaleMLS ID #2798986, Leah Soares, Nevada Life Realty. LVR
- $1,455,8886 bd5 ba3.9k sqft449 Paso De Montana St, Las Vegas, NV 89138For SaleMLS ID #2781663, Blake L. Bonvicin, LPT Realty, LLC. LVR
- $1,748,0003 bd3 ba3.2k sqft4574 Fiore Bella Blvd, Summerlin, NV 89135For SaleMLS ID #2796421, Man S. Wong, Love Las Vegas Realty. LVR
- $1,590,0005 bd4 ba4k sqft425 Proud Eagle Ln, Las Vegas, NV 89144For SaleMLS ID #2753761, Angela K. Tina, Real Broker LLC. LVR
- $949,1953 bd2 ba2.2k sqft2825 Billy Casper Dr, Las Vegas, NV 89134For SaleMLS ID #2794279, Nicholas J. Barbarino, Platinum Real Estate Prof. LVR
- $1,599,9006 bd5 ba3.9k sqft497 Paso De Montana St, Las Vegas, NV 89138For SaleMLS ID #2770630, Jessie Sorani, Coldwell Banker Premier. LVR
- $1,949,0004 bd4 ba4.2k sqft10721 Beringer Dr, Las Vegas, NV 89144For SaleMLS ID #2793110, Andre McCollough, Anchor Realty Group. LVR
- $1,798,8883 bd3 ba2.7k sqft10248 Andante Ct, Las Vegas, NV 89135For SaleMLS ID #2797684, Joseph Debenedetto, Boeckle & Co.. LVR
