*****Currently accepting secondary showings and backup inquiries. Please contact listing agent for details!****
Discover the "Luxury Acreage Lifestyle" at 2119 Darby Lane. The property remains heavily wooded, providing a natural privacy screen and a serene, forest-like atmosphere. Built by an engineer, the home sits approximately 3' above street level and is 100% out of the flood plain. The residence is defined by superior structural integrity and unique details that must be experienced in person.
The expansive grounds are a high-elevation canvas perfect for a future luxury cabana, in-law suite, or equestrian setup. The interior is meticulously remodeled with a new roof, updated AC, and high-end appliances. Outside, a luxury pool anchors your private sanctuary—ideal for quiet relaxation or grand entertaining.
Minutes from the Fort Bend Toll Road for a swift commute to the Medical Center and Downtown. High-spec quality meets country quiet. Inquire for the full feature sheet.
Pending
Price cut: $25K (7/13)
$1,190,000
2119 Darby Ln, Fresno, TX 77545
4beds
--sqft
:
Get pre-qualified$8,389/mo
Single Family Residence
Built in 1999
3 Acres Lot
$1,146,000 Zestimate®
$--/sqft
$60/mo HOA
What's special
Updated acHigh-end appliancesNew roof
- 80 days |
- 328 |
- 25 |
Zillow last checked:
Listing updated:
Listed by:
Dwight Johnson TREC #0420025 713-417-1789,
Keller Williams Memorial
Source: HAR,MLS#: 60533779
Facts & features
Interior
Bedrooms & bathrooms
- Bedrooms: 4
- Bathrooms: 4
- Full bathrooms: 3
- 1/2 bathrooms: 1
Rooms
- Room types: Utility Room
Primary bathroom
- Features: Primary Bath: Jetted Tub, Primary Bath: Separate Shower
Kitchen
- Features: Kitchen Island, Pantry
Heating
- Propane
Cooling
- Electric
Appliances
- Included: Disposal, Refrigerator, Water Softener, Convection Oven, Double Oven, Microwave, Gas Range, Dishwasher
- Laundry: Electric Dryer Hookup, Gas Dryer Hookup, Washer Hookup
Features
- Crown Molding, Wired for Sound, 3 Bedrooms Up, Primary Bed - 1st Floor, Walk-In Closet(s)
- Flooring: Carpet, Wood
- Windows: Window Coverings
- Number of fireplaces: 2
- Fireplace features: Gas Log, Wood Burning
Video & virtual tour
Property
Parking
- Total spaces: 3
- Parking features: Attached, Oversized, Additional Parking, Electric Gate, Garage Door Opener, Boat, Driveway Gate
- Attached garage spaces: 3
Features
- Stories: 2
- Patio & porch: Porch
- Exterior features: Back Green Space, Outdoor Kitchen, Side Yard, Sprinkler System
- Has private pool: Yes
- Pool features: Gunite, In Ground, Pool/Spa Combo
- Has spa: Yes
- Fencing: Back Yard,Full
Lot
- Size: 3 Acres
- Dimensions: 308 x 490
- Features: Back Yard, Corner Lot, Subdivided, Wooded, 2 Up to 5 Acres
Details
- Parcel number: 6010030030040907
Construction
Type & style
- Home type: SingleFamily
- Architectural style: Traditional
- Property subtype: Single Family Residence
Materials
- Brick, Cement Siding
- Foundation: Slab on Builders Pier
- Roof: Composition
Condition
- New construction: No
- Year built: 1999
Details
- Builder name: Greystone Builders
Utilities & green energy
- Sewer: Septic Tank
- Water: Well
Community & HOA
Community
- Subdivision: Newpoint Estates
HOA
- Has HOA: Yes
- HOA fee: $720 annually
Location
- Region: Fresno
Financial & listing details
- Tax assessed value: $908,196
- Annual tax amount: $18,692
- Date on market: 5/6/2026
- Listing terms: Cash,Conventional,Other,USDA Loan,VA Loan
- Road surface type: Asphalt
Estimated market value
$1,146,000
$1.09M - $1.20M
$4,557/mo
Price history
| Date | Event | Price |
|---|---|---|
| 7/23/2026 | Pending sale | $1,190,000 |
Source:  HAR #60533779 Report a problem HAR #60533779 Report a problem | ||
| 7/13/2026 | Price change | $1,190,000-2.1% |
Source: HAR #60533779 Report a problem | ||
| 5/6/2026 | Listed for sale | $1,215,000 |
Source: HAR #60533779 Report a problem | ||
Public tax history
| Year | Property taxes | Tax assessment |
|---|---|---|
| 2025 | $10,834 -1.5% | $869,985 +10% |
| 2024 | $11,000 +0.3% | $790,895 +1.6% |
| 2023 | $10,964 -16.2% | $778,679 +10% |
| 2022 | $13,084 +3.5% | $707,890 +10% |
| 2021 | $12,638 -3.3% | $643,540 +10% |
| 2020 | $13,064 +1.1% | $585,040 +3.9% |
| 2019 | $12,927 -3.6% | $562,820 -1.3% |
| 2018 | $13,414 +2.3% | $569,970 +0.8% |
| 2017 | $13,108 | $565,170 -0.4% |
| 2016 | $13,108 -1.7% | $567,310 -1.8% |
| 2015 | $13,331 +1.5% | $577,770 +3.8% |
| 2014 | $13,137 | $556,450 -1.1% |
| 2013 | -- | $562,650 +0.6% |
| 2012 | -- | $559,510 +0.3% |
| 2011 | -- | $557,850 -2.7% |
| 2010 | -- | $573,420 +1.3% |
| 2009 | -- | $566,300 +7.5% |
| 2008 | -- | $526,870 +10% |
| 2007 | -- | $478,970 +10% |
| 2006 | -- | $435,430 -11.3% |
| 2005 | -- | $490,960 +7.6% |
| 2004 | -- | $456,110 |
| 2003 | -- | -- |
| 2002 | -- | -- |
| 2001 | -- | -- |
| 2000 | -- | -- |
Find assessor info on the county website
Monthly payment
Est. payment
Payment breakdown
Explore the cost of this home by adjusting the details. Changes won't be saved.Climate risks
Neighborhood: 77545
Nearby schools
GreatSchools rating
- 3/10Heritage Rose Elementary SchoolGrades: PK-5Distance: 3 mi
- 7/10Billy Baines Middle SchoolGrades: 6-8Distance: 2.3 mi
- 5/10Almeta Crawford High SchoolGrades: 9-11Distance: 3.4 mi
Schools provided by the listing agent
- Elementary: Heritage Rose Elementary School
- Middle: Baines Middle School
- High: Almeta Crawford High School
Source: HAR. This data may not be complete. We recommend contacting the local school district to confirm school assignments for this home.
- $945,1004 bd3 ba3.8k sqft2134 Darby Ln, Fresno, TX 77545Off Market

- $419,661-- bd-- ba-- sqftDarby Ln, Fresno, TX 77545Off Market
- $1,039,0004 bd3 ba3.7k sqft2110 Darby Ln, Fresno, TX 77545Off Market

- $469,446-- bd-- ba-- sqft2110 Darby Ln, Fresno, TX 77545Off Market
- $--4 bd3 ba4.8k sqft2135 Darby Ln, Fresno, TX 77545Sold
- $1,910,4005 bd4 ba7k sqft2127 Darby Ln, Fresno, TX 77545Off Market
- $600,3004 bd3 ba3.8k sqft2647 Settler Hill Dr, Fresno, TX 77545Off Market
- $507,4005 bd5 ba3.3k sqft2643 Settler Hill Dr, Fresno, TX 77545Off Market
A local agent can set up tours, give advice and negotiate with sellers.
Similar homes
- $1,399,9994 bd5 ba5.1k sqft2042 Darby Ln, Fresno, TX 77545For Sale
 MLS ID #56467681, John Nguyen, Keller Williams Memorial. HAR
 - $1,200,0005 bd5 ba6.1k sqft14 Sullivans Lndg, Missouri City, TX 77459For Sale
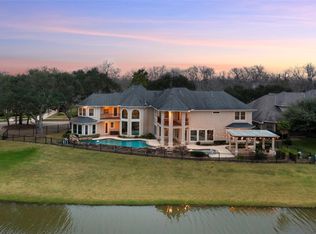 MLS ID #72684334, Rosalva Cardenas, UTR TEXAS, REALTORS. HAR
 - $1,065,9895 bd5 ba4.9k sqft69 Big Trl, Missouri City, TX 77459For Sale
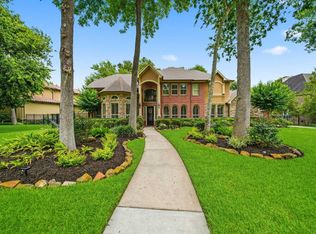 MLS ID #34473728, Linda Riddle, Team Riddle Realty. HAR
 - $1,525,0003 bd4 ba4.3k sqft4419 Diamond Springs Dr, Missouri City, TX 77459For Sale
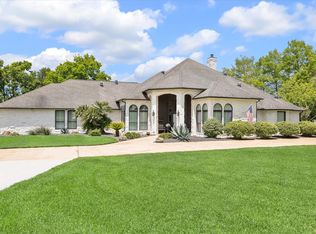 MLS ID #30365024, Clayton Katz, Compass RE Texas, LLC - Houston. HAR
 - $975,0004 bd4 ba3.8k sqft6435 Ivy Fls, Missouri City, TX 77459For SaleMLS ID #6687753, Jack Burns Brady, Hometown America Incorporated. HAR
- $1,330,0004 bd5 ba5.6k sqft9603 Plaza Point Dr, Missouri City, TX 77459For SaleMLS ID #81227473, Suzy Pittman, Compass RE Texas, LLC - Houston. HAR
- $1,150,0005 bd8 ba4.7k sqft16519 Deer Haven Run, Rosharon, TX 77583For SaleMLS ID #38067483, Christy Buck, Infinity Real Estate Group. HAR
- $1,499,0006 bd6 ba6.7k sqft15 Bees Creek Ct, Missouri City, TX 77459For SaleMLS ID #5997935, Sonit Seth, eXp Realty LLC. HAR
- $997,0005 bd5 ba4.4k sqft56 Big Trl, Missouri City, TX 77459For SaleMLS ID #49015235, Shelley Stone, eXp Realty LLC. HAR
- $879,0005 bd5 ba5k sqft30 Waters Lake Blvd, Missouri City, TX 77459For SaleMLS ID #68319476, Elizabeth Bartee, eXp Realty LLC. HAR
- $1,199,0004 bd4 ba3.7k sqft4900 Cedar St, Bellaire, TX 77401For SaleMLS ID #23288430, Tahira Syed, Compass RE Texas, LLC - Houston. HAR
- $1,150,0004 bd4 ba3.5k sqft211 Golfview Dr, Richmond, TX 77469For SaleMLS ID #33657951, Fred Hodson, eXp Realty, LLC. HAR
- $795,0006 bd4 ba5.6k sqft9602 Silver Birch Ct, Missouri City, TX 77459For SaleMLS ID #25964861, Donna Ferguson, Hometown America Incorporated. HAR
- $725,0005 bd4 ba4.3k sqft9603 Randon Ln, Missouri City, TX 77459For SaleMLS ID #97830986, Luanne Marshall, Compass RE Texas, LLC - Houston. HAR
- $1,175,0004 bd6 ba5k sqft62 Pipers Walk, Sugar Land, TX 77479For SaleMLS ID #83523315, Kitee Valentz, Keller Williams Realty Southwest. HAR
- $1,199,9005 bd6 ba5.2k sqft14 Tredington St, Sugar Land, TX 77479For SaleMLS ID #3959228, Sammy Younis, RE/MAX Southwest. HAR
- $1,399,8005 bd5 ba5.6k sqft9407 Fox Bend Ln, Missouri City, TX 77459For SaleMLS ID #28923308, Mark Bonning, Bonning Real Estate. HAR
- $850,0006 bd5 ba4.4k sqft7603 Lost Pecan Way, Missouri City, TX 77459For SaleMLS ID #96763687, Sara Nguyen, Better Homes and Gardens Real Estate Gary Greene - Sugar Land. HAR
- $719,0005 bd4 ba4.3k sqft9227 N Fitzgerald Way, Missouri City, TX 77459For SaleMLS ID #79599606, Ryan Adams, Real Broker, LLC. HAR
- $1,100,0004 bd4 ba4.3k sqft1817 Eagle Creek Dr, Friendswood, TX 77546For SaleMLS ID #27225452, Melanie Ehrlich, Real Broker, LLC. HAR
