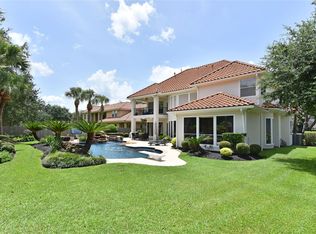
Reimagined in a complete renovation, this 5-bedroom residence sits on a half-acre lot in The Forest, an acreage enclave of custom homes within Sienna, Texas. A fully redesigned kitchen offers custom soft-close cabinetry, deep storage drawers, marble-look quartz countertops, & a professional Thermador range and oven, all open to the family room for both everyday living and elevated entertaining. Thoughtful updates elevate every space, where arched openings were reworked into taller cased openings & designer wallpaper, wainscoting, recessed lighting, wood-look tile flooring, & crown molding add refined character. A first-floor primary retreat & downstairs study anchor the main level, while upstairs offers four bedrooms, a large gameroom, & an extended bonus room ideal as a media room or 2nd gameroom. A remodeled utility room adds a drop zone & custom cabinetry. Centrally located in Sienna with easy access to the Fort Bend Toll Road. Polished, ready for immediate enjoyment. NEW ROOF!
For sale
$997,000
56 Big Trl, Missouri City, TX 77459
5beds
4,415sqft
Single Family Residence
Built in 2007
0.56 Acres Lot
$946,600 Zestimate®
$226/sqft
$102/mo HOA
What's special
- 6 days
- 223
- 15
Zillow last checked:
Listing updated:
Listed by:
Shelley Stone TREC #0716792 713-252-2100,
eXp Realty LLC
Source: HAR,MLS#: 68670144
Facts & features
Interior
Bedrooms & bathrooms
- Bedrooms: 5
- Bathrooms: 5
- Full bathrooms: 3
- 1/2 bathrooms: 2
Rooms
- Room types: Den, Family Room, Media Room, Utility Room
Primary bedroom
- Level: First
- Area: 247
- Dimensions: 19X13
Bedroom
- Level: Second
- Area: 110
- Dimensions: 10X11
Bedroom
- Level: Second
- Area: 195
- Dimensions: 15X13
Bedroom
- Level: Second
- Area: 143
- Dimensions: 13X11
Bedroom
- Level: Second
- Area: 176
- Dimensions: 16X11
Other
- Level: First
- Area: 144
- Dimensions: 12 x12
Breakfast
- Level: First
- Area: 130
- Dimensions: 13X10
Breakfast
- Level: First
- Area: 130
- Dimensions: 13 x 10
Dining room
- Level: First
- Area: 195
- Dimensions: 15X13
Other
- Level: Second
- Area: 500
- Dimensions: 25 x 20
Family room
- Level: First
- Area: 315
- Dimensions: 21x15
Game room
- Level: Second
- Area: 315
- Dimensions: 21x15
Heating
- Natural Gas
Cooling
- Ceiling Fan(s), Electric
Appliances
- Included: ENERGY STAR Qualified Appliances, Disposal, Convection Oven, Gas Oven, Microwave, Gas Cooktop, Gas Range, Dishwasher
- Laundry: Electric Dryer Hookup, Gas Dryer Hookup, Washer Hookup
Features
- Crown Molding, Formal Entry/Foyer, High Ceilings, Primary Bed - 1st Floor, Sitting Area, Walk-In Closet(s)
- Flooring: Carpet
- Windows: Window Coverings
- Number of fireplaces: 2
- Fireplace features: Gas Log
Interior area
- Total structure area: 4,415
- Total interior livable area: 4,415 sqft
Property
Parking
- Total spaces: 3
- Parking features: Attached, Garage, Detached, Electric Gate, Garage Door Opener, Porte-Cochere
- Attached garage spaces: 3
Features
- Stories: 2
- Patio & porch: Patio/Deck, Porch
- Exterior features: Side Yard
- Fencing: Back Yard
Lot
- Size: 0.56 Acres
- Features: Back Yard, Near Golf Course, Subdivided, 0 Up To 1/4 Acre
Details
- Parcel number: 8132030010040907
Construction
Type & style
- Home type: SingleFamily
- Architectural style: Traditional
- Property subtype: Single Family Residence
Materials
- Brick, Cement Siding, Wood Siding
- Foundation: Slab
- Roof: Composition,Energy Star/Reflective Roof
Condition
- New construction: No
- Year built: 2007
Utilities & green energy
- Sewer: Public Sewer
- Water: Water District
Green energy
- Energy efficient items: Thermostat, Lighting
Community & HOA
Community
- Subdivision: Sienna Village Of Bees Creek
HOA
- Has HOA: Yes
- HOA fee: $1,229 annually
Location
- Region: Missouri City
Financial & listing details
- Price per square foot: $226/sqft
- Tax assessed value: $792,331
- Annual tax amount: $18,908
- Date on market: 9/4/2026
- Listing terms: Cash,Conventional,FHA,VA Loan
- Road surface type: Concrete
Estimated market value
$946,600
$899,000 - $994,000
$4,718/mo
Price history
| Date | Event | Price |
|---|---|---|
| 9/10/2026 | Listed for sale | $997,000$226/sqft |
Source:  HAR #68670144 Report a problem HAR #68670144 Report a problem | ||
| 7/26/2026 | Listing removed | $997,000$226/sqft |
Source: HAR #49015235 Report a problem | ||
| 6/5/2026 | Listed for sale | $997,000+74.9%$226/sqft |
Source: HAR #49015235 Report a problem | ||
| 7/7/2020 | Sold | -- |
Source: Agent Provided Report a problem | ||
| 6/24/2020 | Pending sale | $570,000$129/sqft |
Source: Coldwell Banker United, #69438495 Report a problem | ||
| 6/1/2020 | Price change | $570,000-4.2%$129/sqft |
Source: Coldwell Banker United, #69438495 Report a problem | ||
| 2/1/2020 | Price change | $595,000-0.8%$135/sqft |
Source: Coldwell Banker Realty - Sugar Land #69438495 Report a problem | ||
| 11/25/2019 | Price change | $600,000-4%$136/sqft |
Source: Coldwell Banker United, Realtors - Sugar Land #69438495 Report a problem | ||
| 9/14/2019 | Listed for sale | $625,000$142/sqft |
Source: Coldwell Banker United, Realtors - Sugar Land #69438495 Report a problem | ||
Public tax history
| Year | Property taxes | Tax assessment |
|---|---|---|
| 2025 | $9,569 -0.7% | $792,331 -1.3% |
| 2024 | $9,642 +9.7% | $802,446 +10% |
| 2023 | $8,788 -7.4% | $729,496 +9.7% |
| 2022 | $9,495 -5.6% | $665,210 +10% |
| 2021 | $10,056 +2.8% | $604,740 -3.9% |
| 2020 | $9,781 -4.5% | $629,600 -2.4% |
| 2019 | $10,246 -3.8% | $644,930 -0.7% |
| 2018 | $10,655 -42.5% | $649,520 +4.7% |
| 2017 | $18,514 | $620,100 +0.3% |
| 2016 | $18,514 +79.8% | $618,160 +0.5% |
| 2015 | $10,295 +4.9% | $614,890 +6.6% |
| 2014 | $9,813 | $576,930 +8.1% |
| 2013 | -- | $533,680 -3.7% |
| 2012 | -- | $554,130 -4% |
| 2011 | -- | $577,240 -1.3% |
| 2010 | -- | $584,740 +3.2% |
| 2009 | -- | $566,880 +2.7% |
| 2008 | -- | $551,880 +528.9% |
| 2007 | -- | $87,750 +1.7% |
| 2006 | -- | $86,250 |
Find assessor info on the county website
Monthly payment
Est. payment
Payment breakdown
Explore the cost of this home by adjusting the details. Changes won't be saved.Climate risks
Neighborhood: 77459
Nearby schools
Schools provided by the listing agent
- Elementary: Sienna Crossing Elementary School
- Middle: Baines Middle School
- High: Ridge Point High School
Source: HAR. This data may not be complete. We recommend contacting the local school district to confirm school assignments for this home.


Similar homes
- $989,0005 bd5 ba5.3k sqft3334 Prestwick Sq, Missouri City, TX 77459For Sale
 MLS ID #37318257, Elizabeth Bartee, eXp Realty LLC. HAR
 - $1,195,9895 bd5 ba5.6k sqft18 Waters Lake Blvd, Missouri City, TX 77459For Sale
 MLS ID #83032784, Linda Riddle, Team Riddle Realty. HAR
 - $975,0004 bd4 ba3.8k sqft6435 Ivy Fls, Missouri City, TX 77459For Sale
 MLS ID #6687753, Jack Burns Brady, Hometown America Incorporated. HAR
 - $699,0005 bd4 ba4.3k sqft9603 Randon Ln, Missouri City, TX 77459For Sale
 MLS ID #80609253, Luanne Marshall, Compass RE Texas, LLC - Houston. HAR
