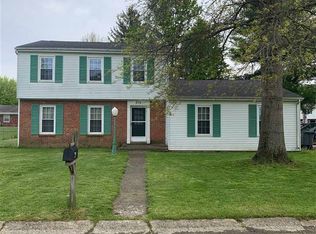
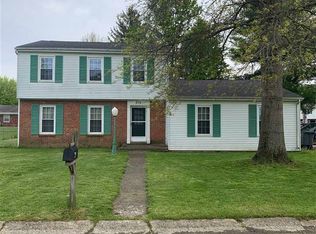
Welcome to this inviting 3-bedroom, 2.5-bath home offering 1,836 square feet of comfortable living space. The family room is highlighted by a beautiful stone fireplace, creating a warm and welcoming focal point perfect for relaxing or entertaining. Enjoy peace of mind with a new HVAC system and a roof that is only 4 years old. Outside, the fenced backyard provides plenty of space for entertaining, pets, play, or simply enjoying the outdoors. With spacious living areas, great features, and important updates already completed, this home is ready for its next family to make their memories.
For sale
Price cut: $5K (10/17)
$239,900
212 Beverly Ct, Connersville, IN 47331
3beds
--sqft
Single Family Residence, Residential
Built in ----
10,454 Square Feet Lot
$235,300 Zestimate®
$--/sqft
$-- HOA
What's special
New hvac system
- 39 days
- 159
- 4
Zillow last checked:
Listing updated:
Listed by:
Erin Losekamp,
American Heritage Realty Inc
Source: RLMS,MLS#: 10054331
Facts & features
Interior
Bedrooms & bathrooms
- Bedrooms: 3
- Bathrooms: 3
- Full bathrooms: 2
- 1/2 bathrooms: 1
Bedroom 1
- Area: 100.98
- Dimensions: 9.9 x 10.2
Bedroom 2
- Area: 130.68
- Dimensions: 9.9 x 13.2
Bedroom 3
- Area: 177.84
- Dimensions: 11.4 x 15.6
Dining room
- Area: 129.6
- Dimensions: 10.8 x 12
Family room
- Area: 457.04
- Dimensions: 19.7 x 23.2
Kitchen
- Area: 118.56
- Dimensions: 10.4 x 11.4
Living room
- Area: 233.18
- Dimensions: 13.1 x 17.8
Cooling
- Central Air
Appliances
- Included: Dishwasher, Electric Range, Refrigerator, Electric Water Heater
Features
- Basement: None
- Number of fireplaces: 1
- Fireplace features: 1
Property
Parking
- Total spaces: 2
- Parking features: Attached, 2
- Attached garage spaces: 2
Features
- Levels: Two
- Patio & porch: Deck
- Fencing: Back Yard
Lot
- Size: 10,454 Square Feet
- Dimensions: 10,454 SQFT
Details
- Parcel number: 210512408001.000008
Construction
Type & style
- Home type: SingleFamily
- Architectural style: Other
- Property subtype: Single Family Residence, Residential
Materials
- Stone, Wood Siding, Stick
- Foundation: Slab
Utilities & green energy
- Electric: Duke Energy
- Gas: Ohio Valley Gas Company
- Sewer: Public Sewer
- Water: Public
Community & HOA
Location
- Region: Connersville
Financial & listing details
- Tax assessed value: $171,700
- Annual tax amount: $1,616
- Date on market: 9/8/2026
Estimated market value
$235,300
$224,000 - $247,000
$1,752/mo
Price history
| Date | Event | Price |
|---|---|---|
| 10/17/2026 | Price change | $239,900-2% |
Source:  East Central Indiana AOR #14803 Report a problem East Central Indiana AOR #14803 Report a problem | ||
| 9/25/2026 | Price change | $244,900-2% |
Source:  RLMS #10054331 Report a problem RLMS #10054331 Report a problem | ||
| 9/8/2026 | Listed for sale | $249,900+43.2% |
Source: RLMS #10054331 Report a problem | ||
| 12/9/2022 | Sold | $174,500-3% |
Source: East Central Indiana AOR #13495 Report a problem | ||
| 11/15/2022 | Pending sale | $179,900 |
Source: East Central Indiana AOR #13495 Report a problem | ||
| 10/26/2022 | Price change | $179,900-5.3% |
Source: East Central Indiana AOR #13495 Report a problem | ||
| 9/6/2022 | Price change | $189,900-5% |
Source: RLMS #10044207 Report a problem | ||
| 6/24/2022 | Listed for sale | $199,900+86.8% |
Source: East Central Indiana AOR #13495 Report a problem | ||
| 3/24/2021 | Listing removed | -- |
Source: Owner Report a problem | ||
| 8/14/2019 | Listing removed | $1,200 |
Source: Owner Report a problem | ||
| 6/29/2019 | Listed for rent | $1,200 |
Source: Owner Report a problem | ||
| 6/21/2019 | Sold | $107,000-2.7% |
Source: East Central Indiana AOR #12424 Report a problem | ||
| 5/14/2019 | Listed for sale | $110,000+10% |
Source: EAST CENTRAL REALTY #12424 Report a problem | ||
| 11/26/1997 | Sold | $100,000 |
Source: Public Record Report a problem | ||
Public tax history
| Year | Property taxes | Tax assessment |
|---|---|---|
| 2025 | $1,616 +19% | $171,700 +6.3% |
| 2024 | $1,358 +10.8% | $161,600 +19% |
| 2023 | $1,226 -40.4% | $135,800 +12% |
| 2022 | $2,057 +16.9% | $121,200 +18.2% |
| 2021 | $1,760 +1.5% | $102,500 +16.9% |
| 2020 | $1,734 +1.4% | $87,700 +1.5% |
| 2019 | $1,710 -3.6% | $86,400 +1.4% |
| 2018 | $1,774 | $85,200 -3.6% |
| 2017 | -- | $88,400 +8.1% |
| 2016 | -- | $81,800 -13.7% |
| 2014 | -- | $94,800 +7% |
| 2013 | -- | $88,600 -11.1% |
| 2012 | $1,003 -2.1% | $99,700 -1.7% |
| 2011 | $1,024 | $101,400 |
| 2010 | $1,024 -43.3% | $101,400 +12.5% |
| 2009 | $1,807 +825.2% | $90,100 -1.5% |
| 2007 | $195 -81.3% | $91,500 |
| 2006 | $1,046 | $91,500 -2.3% |
| 2005 | -- | $93,700 |
Find assessor info on the county website
Monthly payment
Est. payment
Payment breakdown
Explore the cost of this home by adjusting the details. Changes won't be saved.Climate risks
Neighborhood: 47331
Nearby schools
Schools provided by the listing agent
- Elementary: Fayette County
- Middle: Fayette County
- High: Fayette County
Source: RLMS. This data may not be complete. We recommend contacting the local school district to confirm school assignments for this home.
Similar homes
- $249,9003 bd2 ba1.3k sqft1642 E County Road 170 N, Connersville, IN 47331For Sale
 MLS ID #10054591, Matthew Dickerson. RLMS
 - $250,0003 bd2 ba1.6k sqft309 North Dr, Connersville, IN 47331For Sale
 MLS ID #10053752, Tiffany Tremper. RLMS
 - $229,9003 bd2 ba-- sqft701 E Village Creek Rd, Connersville, IN 47331For Sale
 MLS ID #10054505, Donna L Chandler. RLMS
 - $259,9003 bd2 ba2k sqft1112 Ranch Rd, Connersville, IN 47331Active
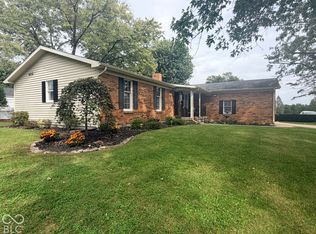 MLS ID #22130886, Deanna Hill, Plum Tree Realty. MIBOR as distributed by MLS GRID
 - $203,9002 bd1 ba1.5k sqft3440 W State Route 44, Connersville, IN 47331For Sale
 MLS ID #14796, Trish Smith, Better Homes and Gardens. East Central Indiana AOR
 - $134,9002 bd1 ba822 sqft104 W 33rd St, Connersville, IN 47331For Sale
 MLS ID #967919, Douglas G Harman, First Choice Realty. DABR MLS
