If you are looking for an idyllic storybook village vibe for your next home, your search is over. Located in a desirable area of Lexington, this quaint street brings back childhood days riding bikes, neighborhood lemonade stands, and the jingling melody of the ice cream truck. You will have plenty of room to create your own utopia in this sprawling, level, yard (.59 acre) with beautiful wood privacy fence and 20 x 20 detached workshop with electricity. Loaded with charm and updates, the home welcomes you with a wrap-around porch, shaded by mature trees in front yard. The Great Room measures an expansive 16'x16', with a fireplace that steals the show featuring enchanting brick work and exuding coziness. A bay window in the sunny Kitchen eat-in area provides beautiful views of the yard, not another house in sight! New LVP flooring, stainless appliances, gas stove, granite countertops, large pantry, and a moveable island compliment the Kitchen. Large Dining Room with hardwoods, and sliding barn door giving flexibility for use as office or play space. Spacious Primary Bedroom overlooks the picturesque back yard, and boasts large walk-in closet, double vanity bath with linen closet. Bedrooms 2 and 3 are spacious, and share bath with newer flooring and amazing large soaking tub. 4th Bedroom is massive FROG with closet and multiple attic accesses. Lots of floored storage also in pull-down attic. Home has been upgraded with new ultra low E vinyl windows throughout (2024), new gutters (2021), new water heater (2026), roof replaced in 2019, and septic tank pumped 3/26. Zoned for incredible Lexington 1 Schools, convenient to shopping, restaurants, and Main Street entertainment. Disclaimer: CMLS has not reviewed and, therefore, does not endorse vendors who may appear in listings.
Pending
$389,500
212 Copper Ln, Lexington, SC 29072
4beds
2,240sqft
Single Family Residence
Built in 1988
0.59 Acres Lot
$385,900 Zestimate®
$174/sqft
$-- HOA
What's special
Wrap-around porchMoveable islandLarge pantryGas stoveStainless appliancesNew lvp flooringAmazing large soaking tub
- 28 days
- 2,848
- 338
Likely to sell faster than
Zillow last checked:
Listing updated:
Listed by:
Laura Kemp,
RE/MAX At The Lake
Source: Consolidated MLS,MLS#: 643570
Facts & features
Interior
Bedrooms & bathrooms
- Bedrooms: 4
- Bathrooms: 3
- Full bathrooms: 2
- 1/2 bathrooms: 1
- Partial bathrooms: 1
- Main level bathrooms: 1
Rooms
- Room types: Bonus Room
Primary bedroom
- Features: Double Vanity, Walk-In Closet(s), Floors-Laminate
- Level: Second
Bedroom 2
- Features: Floors-Laminate
- Level: Second
Bedroom 3
- Features: Floors-Laminate
- Level: Second
Bedroom 4
- Features: Floors-Laminate
- Level: Second
Dining room
- Features: Floors-Hardwood
- Level: Main
Great room
- Level: Main
Kitchen
- Features: Backsplash-Granite
- Level: Main
Heating
- Heat Pump 1st Lvl
Cooling
- Heat Pump 2nd Lvl
Appliances
- Included: Free-Standing Range, Gas Range, Dishwasher, Refrigerator, Microwave Countertop
- Laundry: Laundry Closet
Features
- Flooring: Hardwood, Laminate
- Doors: French Doors
- Windows: Thermopane
- Basement: Crawl Space
- Attic: Storage,Pull Down Stairs
- Number of fireplaces: 1
- Fireplace features: Gas Log-Natural
Interior area
- Total structure area: 2,240
- Total interior livable area: 2,240 sqft
Property
Parking
- Total spaces: 2
- Parking features: Garage - Attached
- Attached garage spaces: 2
Features
- Patio & porch: Deck
- Fencing: Rear Only Wood
Lot
- Size: 0.59 Acres
Details
- Additional structures: Workshop
- Parcel number: 00422103024
Construction
Type & style
- Home type: SingleFamily
- Architectural style: Traditional
- Property subtype: Single Family Residence
Materials
- Vinyl
Condition
- New construction: No
- Year built: 1988
Utilities & green energy
- Sewer: Septic Tank
- Water: Public
- Utilities for property: Electricity Connected
Community & HOA
Community
- Subdivision: SILVERCREEK
HOA
- Has HOA: No
Location
- Region: Lexington
Financial & listing details
- Price per square foot: $174/sqft
- Tax assessed value: $343,050
- Annual tax amount: $1,408
- Date on market: 9/23/2026
- Listing agreement: Exclusive Right To Sell
- Road surface type: Paved
Estimated market value
$385,900
$367,000 - $405,000
$2,256/mo
Price history
| Date | Event | Price |
|---|---|---|
| 10/16/2026 | Pending sale | $389,500$174/sqft |
Source:  Consolidated MLS #643570 Report a problem | ||
| 10/1/2026 | Contingent | $389,500$174/sqft |
Source: Consolidated MLS #643570 Report a problem | ||
| 9/23/2026 | Listed for sale | $389,500+106.1%$174/sqft |
Source: Consolidated MLS #643570 Report a problem | ||
| 4/11/2013 | Sold | $189,000-0.5%$84/sqft |
Source: Public Record Report a problem | ||
| 3/5/2013 | Pending sale | $189,927$85/sqft |
Source: Experienced Realtor Group, LLC #326585 Report a problem | ||
| 2/17/2013 | Price change | $189,927-5%$85/sqft |
Source: Experienced Realtor Group LLC #326585 Report a problem | ||
| 2/6/2013 | Listed for sale | $199,927+21.2%$89/sqft |
Source: ERA Wilder Realty #325834 Report a problem | ||
| 3/28/2012 | Sold | $165,000-2.9%$74/sqft |
Source: Public Record Report a problem | ||
| 2/14/2012 | Price change | $169,900-8.1%$76/sqft |
Source: Coldwell Banker United, Realtors #302377 Report a problem | ||
| 12/23/2011 | Listed for sale | $184,900+12.1%$83/sqft |
Source: Coldwell Banker United, Realtors #302377 Report a problem | ||
| 11/1/2011 | Sold | $165,000-25%$74/sqft |
Source: Public Record Report a problem | ||
| 10/29/2007 | Sold | $219,900$98/sqft |
Source: Public Record Report a problem | ||
Public tax history
| Year | Property taxes | Tax assessment |
|---|---|---|
| 2025 | $1,408 +9.1% | $9,933 +15% |
| 2024 | $1,290 +4.4% | $8,637 |
| 2023 | $1,235 -4% | $8,637 |
| 2022 | $1,287 | $8,637 |
| 2021 | -- | $8,637 +15% |
| 2019 | -- | $7,511 |
| 2018 | $1,167 +1.9% | $7,511 |
| 2017 | $1,146 +3.1% | $7,511 +0% |
| 2016 | $1,111 +0.9% | $7,509 |
| 2015 | $1,101 | $7,509 -0.6% |
| 2014 | $1,101 +3.9% | $7,558 -9.4% |
| 2013 | $1,060 | $8,340 |
| 2012 | -- | $8,340 -33.3% |
| 2011 | -- | $12,510 +50% |
| 2010 | -- | $8,340 -5.2% |
| 2009 | -- | $8,800 |
| 2008 | -- | $8,800 +23.4% |
| 2007 | -- | $7,130 |
| 2006 | -- | $7,130 |
| 2005 | -- | $7,130 +26% |
| 2004 | -- | $5,660 |
| 2003 | -- | $5,660 |
| 2001 | -- | $5,660 +22.2% |
| 2000 | -- | $4,630 |
Find assessor info on the county website
Monthly payment
Est. payment
Payment breakdown
Explore the cost of this home by adjusting the details. Changes won't be saved.Climate risks
Neighborhood: 29072
Nearby schools
Schools provided by the listing agent
- Elementary: LakeMurray (Lex 1)
- Middle: Beechwood Middle School
- High: Lexington
- District: Lexington One
Source: Consolidated MLS. This data may not be complete. We recommend contacting the local school district to confirm school assignments for this home.


Similar homes
- $388,0003 bd2 ba1.8k sqft318 Rollingwood Dr, Lexington, SC 29072For Sale
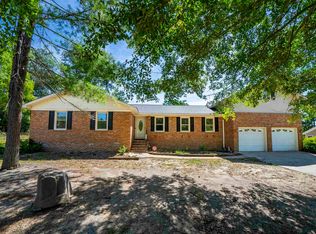 MLS ID #645093, Amber Wingard. Consolidated MLS
- $399,9004 bd3 ba2.6k sqft111 Woodbay Dr, Lexington, SC 29072For Sale
 MLS ID #642478, David Jones. Consolidated MLS
- $469,9004 bd3 ba2.7k sqft353 Vista Springs Cir, Lexington, SC 29072For Sale
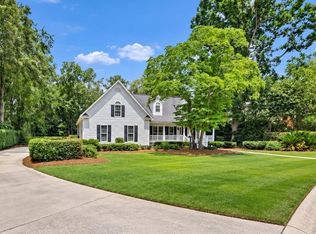 MLS ID #645355, Blair Minick. Consolidated MLS
- $415,0004 bd3 ba2.8k sqft211 Bronze Dr, Lexington, SC 29072For Sale
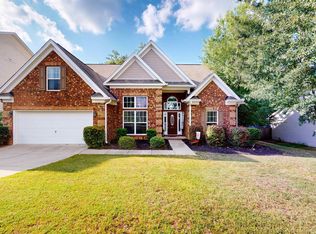 MLS ID #643756, Craig Summerall. Consolidated MLS
