Summit Construction has established itself as one of Chattanooga's coveted boutique North Shore builders, refining urban living through clean architectural lines, premium finishes, and a grounded approach to creating homes that are as comfortable as they are well executed. Traditional character, well-appointed interiors, and a practical three-level layout come together in a residence that feels polished yet approachable. North Shore lifestyle, Riverview Park, the Tennessee Riverfront, highly regarded Normal Park schools, and a reputation built on thoughtful design, quality craftsmanship, and enduring materials, Summit Construction has brought its signature approach to this nearly completed North Shore home. Thoughtful Northshore Living Home. No Place Like It.
Contingent
$1,295,000
212 Delmont St, Chattanooga, TN 37405
4beds
3,493sqft
Single Family Residence
Built in 2026
6,477 Square Feet Lot
$1,282,100 Zestimate®
$371/sqft
$-- HOA
What's special
Frame seasonal winter views
- 28 days
- 846
- 51
Likely to sell faster than
Zillow last checked:
Listing updated:
Listed by:
Linda Brock 423-364-4663,
Real Estate Partners Chattanooga LLC 423-265-0088
Source: Greater Chattanooga Realtors,MLS#: 1545060
Facts & features
Interior
Bedrooms & bathrooms
- Bedrooms: 4
- Bathrooms: 5
- Full bathrooms: 4
- 1/2 bathrooms: 1
Primary bedroom
- Level: Second
Bedroom
- Level: Second
Bedroom
- Level: Second
Bedroom
- Level: Basement
Bathroom
- Level: Second
Bathroom
- Level: Second
Bathroom
- Level: Basement
Other
- Level: First
Bonus room
- Level: Basement
Dining room
- Level: First
Kitchen
- Level: First
Laundry
- Level: Second
Living room
- Level: First
Heating
- Central, Natural Gas
Cooling
- Central Air, Electric, Multi Units
Appliances
- Included: Disposal, Dishwasher, Gas Water Heater, Microwave, Refrigerator, Range Hood, Stainless Steel Appliance(s), Tankless Water Heater
- Laundry: Electric Dryer Hookup, Gas Dryer Hookup, Laundry Room, Upper Level, Washer Hookup
Features
- Built-in Features, Ceiling Fan(s), Chandelier, Double Vanity, Entrance Foyer, Eat-in Kitchen, Elevator, High Ceilings, High Speed Internet, Kitchen Island, Open Floorplan, Pantry, Recessed Lighting, Walk-In Closet(s), Tub/shower Combo, En Suite
- Flooring: Hardwood, Tile
- Windows: Insulated Windows
- Basement: Finished,Partially Finished
- Number of fireplaces: 1
- Fireplace features: Gas Starter, Gas Log, Great Room
Interior area
- Total structure area: 3,493
- Total interior livable area: 3,493 sqft
- Finished area above ground: 2,566
- Finished area below ground: 927
Property
Parking
- Total spaces: 2
- Parking features: Concrete, Driveway, Garage, Garage Door Opener, Off Street, On Street, Paved, Kitchen Level
- Attached garage spaces: 2
Features
- Levels: Three Or More
- Stories: 3
- Patio & porch: Covered, Deck, Front Porch, Patio, Porch - Covered
- Exterior features: Rain Gutters
- Pool features: Other
- Spa features: None
- Fencing: None
Lot
- Size: 6,477 Square Feet
- Dimensions: 50 x 140
- Features: City Lot, Near Public Transit
Details
- Additional structures: None
- Parcel number: 135e E 008
- Special conditions: Standard
Construction
Type & style
- Home type: SingleFamily
- Property subtype: Single Family Residence
Materials
- Brick, HardiPlank Type, Fiber Cement
- Foundation: Concrete Perimeter
- Roof: Asphalt,Shingle
Condition
- Under Construction
- New construction: Yes
- Year built: 2026
Utilities & green energy
- Sewer: Public Sewer
- Water: Public
- Utilities for property: Cable Available, Electricity Connected, Natural Gas Connected, Phone Available, Sewer Connected, Underground Utilities, Water Connected
Community & HOA
Community
- Features: Curbs, Street Lights
- Security: Smoke Detector(s)
- Subdivision: Frazier Addn
HOA
- Has HOA: No
Location
- Region: Chattanooga
Financial & listing details
- Price per square foot: $371/sqft
- Tax assessed value: $225,000
- Annual tax amount: $1,938
- Date on market: 10/23/2026
- Listing terms: Cash,Conventional,VA Loan
- Road surface type: Paved
Estimated market value
$1,282,100
$1.22M - $1.35M
$5,579/mo
Price history
| Date | Event | Price |
|---|---|---|
| 10/30/2026 | Contingent | $1,295,000$371/sqft |
Source: Greater Chattanooga Realtors #1545060 Report a problem | ||
| 10/23/2026 | Listed for sale | $1,295,000+640%$371/sqft |
Source: Greater Chattanooga Realtors #1545060 Report a problem | ||
| 7/30/2025 | Sold | $175,000+20.7%$50/sqft |
Source: Public Record Report a problem | ||
| 9/3/2021 | Sold | $145,000-12.1%$42/sqft |
Source: Greater Chattanooga Realtors #1334676 Report a problem | ||
| 8/14/2020 | Listing removed | $165,000$47/sqft |
Source: Keller Williams Realty #1313302 Report a problem | ||
| 2/13/2020 | Listed for sale | $165,000$47/sqft |
Source: Keller Williams Realty #1313302 Report a problem | ||
| 1/9/2020 | Listing removed | $165,000$47/sqft |
Source: Keller Williams Realty #1308980 Report a problem | ||
| 5/24/2019 | Listed for sale | $165,000+27.9%$47/sqft |
Source: Keller Williams Realty #1300384 Report a problem | ||
| 11/10/2014 | Listing removed | $129,000$37/sqft |
Source: Prudential RealtyCenter.com #1217665 Report a problem | ||
| 10/2/2014 | Listed for sale | $129,000+207.9%$37/sqft |
Source: Prudential RealtyCenter.com #1217665 Report a problem | ||
| 5/29/1998 | Sold | $41,900$12/sqft |
Source: Public Record Report a problem | ||
Public tax history
| Year | Property taxes | Tax assessment |
|---|---|---|
| 2025 | $853 +1.6% | $56,250 +50% |
| 2024 | $839 | $37,500 |
| 2023 | $839 | $37,500 |
| 2022 | $839 | $37,500 |
| 2021 | $839 +26.4% | $37,500 +56.3% |
| 2020 | $664 | $24,000 |
| 2019 | $664 | $24,000 |
| 2018 | $664 -45.2% | $24,000 |
| 2017 | $1,210 +148.4% | $24,000 |
| 2016 | $487 | -- |
| 2015 | $487 | $9,600 |
| 2014 | $487 -58.5% | -- |
| 2012 | $1,173 | $23,125 |
| 2011 | $1,173 | $23,125 |
| 2010 | $1,173 +7.9% | $23,125 |
| 2009 | $1,088 | $23,125 +11.3% |
| 2008 | -- | $20,775 |
| 2007 | -- | $20,775 |
| 2006 | -- | $20,775 |
| 2005 | -- | $20,775 +12.3% |
| 2004 | -- | $18,500 |
| 2003 | -- | $18,500 |
| 2002 | -- | $18,500 |
| 2001 | -- | $18,500 +77.5% |
| 2000 | -- | $10,425 |
Find assessor info on the county website
Monthly payment
Est. payment
Payment breakdown
Explore the cost of this home by adjusting the details. Changes won't be saved.Climate risks
Neighborhood: Lower North Shore
Nearby schools
Schools provided by the listing agent
- Elementary: Normal Park Elementary
- Middle: Normal Park Upper
- High: Red Bank High School
Source: Greater Chattanooga Realtors. This data may not be complete. We recommend contacting the local school district to confirm school assignments for this home.
Similar homes
- $1,200,0005 bd5 ba3.7k sqft1095 Meroney St Lot 9, Chattanooga, TN 37405For Sale
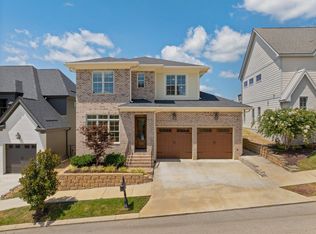 MLS ID #1541323, Jay Robinson. Greater Chattanooga Realtors
- $1,200,0005 bd5 ba3.7k sqft1095 Meroney St, Chattanooga, TN 37405For Sale

 MLS ID #3520793, Jay Robinson. RealTracs MLS as distributed by MLS GRID
- $1,399,0004 bd4 ba4k sqft808 Liberty St, Chattanooga, TN 37405New Construction
 MLS ID #1522034, Ashlee Lawrence. Greater Chattanooga Realtors
- $865,0004 bd4 ba2.6k sqft837 Stellar Vw, Chattanooga, TN 37405For Sale
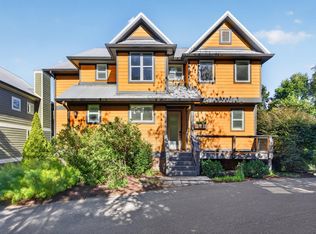 MLS ID #1545023, Jay Robinson. Greater Chattanooga Realtors
