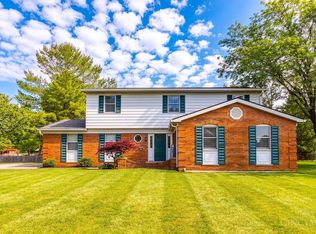
Located on a quiet cul-de-sac in the sought-after Claiborne community, this beautifully maintained 3-bedroom, 2.5-bath home features an open floor plan with soaring vaulted ceilings in the living and dining rooms, lots of natural light. The spacious primary suite offers vaulted ceilings and an updated en-suite bath. Enjoy the convenience of first-floor laundry. The finished lower level provides a large recreation room, perfect for additional living space, a home office, or playroom, along with ample storage. Step outside to a lovely fenced backyard, ideal for relaxing or entertaining. Conveniently located just minutes from the shops, restaurants, bike trail, and the charm of historic downtown Loveland.
For sale
$425,000
212 Pincay Ct, Loveland, OH 45140
3beds
1,986sqft
:
Get pre-qualified$2,926/mo
Single Family Residence
Built in 1989
5,532 Square Feet Lot
$-- Zestimate®
$214/sqft
$39/mo HOA
What's special
Open floor planFinished lower levelLarge recreation roomQuiet cul-de-sacFirst-floor laundrySpacious primary suiteLots of natural light
- 3 days |
- 829 |
- 53 |
Zillow last checked:
Listing updated:
Listed by:
Drew M Mahoney 513-258-4040,
Sibcy Cline, Inc. 513-793-2700
Source: Cincy MLS,MLS#: 1889453 Originating MLS: Cincinnati Area Multiple Listing Service
Originating MLS: Cincinnati Area Multiple Listing Service
Facts & features
Interior
Bedrooms & bathrooms
- Bedrooms: 3
- Bathrooms: 3
- Full bathrooms: 2
- 1/2 bathrooms: 1
Primary bedroom
- Features: Bath Adjoins, Vaulted Ceiling(s), Walk-In Closet(s)
- Level: Second
- Area: 192
- Dimensions: 16 x 12
Bedroom 2
- Level: Second
- Area: 120
- Dimensions: 12 x 10
Bedroom 3
- Level: Second
- Area: 120
- Dimensions: 12 x 10
Bedroom 4
- Area: 0
- Dimensions: 0 x 0
Bedroom 5
- Area: 0
- Dimensions: 0 x 0
Primary bathroom
- Features: Shower, Double Vanity, Marb/Gran/Slate
Bathroom 1
- Features: Full
- Level: Second
Bathroom 2
- Features: Full
- Level: Second
Bathroom 3
- Features: Partial
- Level: First
Dining room
- Features: Chandelier, Open, WW Carpet
- Level: First
- Area: 110
- Dimensions: 11 x 10
Family room
- Area: 0
- Dimensions: 0 x 0
Kitchen
- Features: Eat-in Kitchen, Wood Cabinets, Wood Floor
- Area: 117
- Dimensions: 13 x 9
Living room
- Features: Wall-to-Wall Carpet, Fireplace, Window Treatment
- Area: 224
- Dimensions: 16 x 14
Office
- Area: 0
- Dimensions: 0 x 0
Heating
- Forced Air, Gas
Cooling
- Central Air
Appliances
- Included: Dishwasher, Disposal, Microwave, Oven/Range, Refrigerator, Gas Water Heater
Features
- High Ceilings, Vaulted Ceiling(s), Ceiling Fan(s)
- Windows: Vinyl
- Basement: Full,Finished,WW Carpet
- Attic: Storage
- Number of fireplaces: 1
- Fireplace features: Brick, Wood Burning, Living Room
Interior area
- Total structure area: 1,986
- Total interior livable area: 1,986 sqft
Property
Parking
- Total spaces: 2
- Parking features: On Street, Driveway
- Attached garage spaces: 2
- Has uncovered spaces: Yes
Features
- Levels: Two
- Stories: 2
- Patio & porch: Patio
- Fencing: Wood
- Has view: Yes
- View description: Other
Lot
- Size: 5,532 Square Feet
- Dimensions: 49.45 x 95.97
- Features: Cul-De-Sac, Less than .5 Acre
Details
- Parcel number: 6210023009100
- Zoning description: Residential
Construction
Type & style
- Home type: SingleFamily
- Architectural style: Traditional
- Property subtype: Single Family Residence
Materials
- Vinyl Siding
- Foundation: Concrete Perimeter
- Roof: Shingle
Condition
- New construction: No
- Year built: 1989
Utilities & green energy
- Gas: Natural
- Sewer: Public Sewer
- Water: Public
Community & HOA
Community
- Security: Smoke Alarm
- Subdivision: Claiborne
HOA
- Has HOA: Yes
- Services included: Pool
- HOA fee: $465 annually
Location
- Region: Loveland
Financial & listing details
- Price per square foot: $214/sqft
- Tax assessed value: $295,000
- Annual tax amount: $5,586
- Date on market: 8/7/2026
- Listing terms: No Special Financing
Estimated market value
Not available
Estimated sales range
Not available
Not available
Price history
| Date | Event | Price |
|---|---|---|
| 8/7/2026 | Listed for sale | $425,000+44.1%$214/sqft |
Source:  Cincy MLS #1889453 Report a problem Cincy MLS #1889453 Report a problem | ||
| 9/3/2021 | Sold | $295,000+1.7%$149/sqft |
Source: Cincy MLS #1707824 Report a problem | ||
| 8/2/2021 | Pending sale | $290,000$146/sqft |
Source: Cincy MLS #1707824 Report a problem | ||
| 7/31/2021 | Listed for sale | $290,000+38.1%$146/sqft |
Source: Cincy MLS #1707824 Report a problem | ||
| 8/30/2006 | Sold | $210,000+22.1%$106/sqft |
Source: Cincy MLS #1015323 Report a problem | ||
| 5/30/2000 | Sold | $172,000$87/sqft |
Source: Cincy MLS #699234 Report a problem | ||
Public tax history
| Year | Property taxes | Tax assessment |
|---|---|---|
| 2024 | $5,444 -2.8% | $103,250 |
| 2023 | $5,599 +9.7% | $103,250 +30.8% |
| 2022 | $5,103 +3.8% | $78,932 |
| 2021 | $4,918 | $78,932 |
| 2020 | $4,918 +8.7% | $78,932 +17% |
| 2019 | $4,523 +5.5% | $67,462 0% |
| 2018 | $4,289 | $67,463 |
| 2017 | $4,289 +2.1% | $67,463 +7.8% |
| 2016 | $4,200 | $62,577 |
| 2015 | $4,200 -2.3% | $62,577 |
| 2014 | $4,300 +13.3% | $62,577 +4% |
| 2013 | $3,794 -0.3% | $60,169 |
| 2012 | $3,803 +2.3% | $60,169 |
| 2011 | $3,718 -11.3% | $60,169 -18.1% |
| 2010 | $4,192 +2.4% | $73,500 |
| 2009 | $4,093 +2.4% | $73,500 |
| 2008 | $3,997 +19.4% | $73,500 +22.1% |
| 2007 | $3,347 -0.4% | $60,200 |
| 2006 | $3,361 +2.7% | $60,200 |
| 2005 | $3,273 +3.7% | $60,200 +3.1% |
| 2003 | $3,155 -1% | $58,415 |
| 2002 | $3,187 +9.3% | $58,415 +14.9% |
| 2001 | $2,916 +5.9% | $50,855 |
| 2000 | $2,755 | $50,855 |
Find assessor info on the county website
Monthly payment
Est. payment
Payment breakdown
Explore the cost of this home by adjusting the details. Changes won't be saved.Climate risks
Neighborhood: Claiborne East
Nearby schools
GreatSchools rating
- 8/10Loveland Intermediate SchoolGrades: 4-6Distance: 0.3 mi
- 8/10Loveland Middle SchoolGrades: 7-8Distance: 0.3 mi
- 9/10Loveland High SchoolGrades: 9-12Distance: 0.9 mi
- $430,1004 bd2 ba1.8k sqft206 Pincay Ct, Loveland, OH 45140Off Market

- $410,2003 bd2 ba1.7k sqft218 Pincay Ct, Loveland, OH 45140Off Market
- $447,6004 bd3 ba2k sqft200 Pincay Ct, Loveland, OH 45140Off Market
- $490,3004 bd4 ba1.9k sqft225 Pincay Ct, Loveland, OH 45140Off Market
- $457,8004 bd2 ba2k sqft107 Cannonade Dr, Loveland, OH 45140Off Market
- $417,9003 bd2 ba1.7k sqft101 Cannonade Dr, Loveland, OH 45140Off Market
- $521,0004 bd4 ba2.4k sqft113 Cannonade Dr, Loveland, OH 45140Sold
- $417,8003 bd2 ba1.7k sqft219 Pincay Ct, Loveland, OH 45140Off Market
A local agent can set up tours, give advice and negotiate with sellers.
A local lender can help you make sure your offer is ready when you are.
Similar homes
- $479,0004 bd3 ba2.5k sqft9045 Fields Dr, Mason, OH 45040For Sale

 MLS ID #1889596, Diane Tafuri, Sibcy Cline, Inc.. Cincy MLS
 - $425,0004 bd3 ba2.1k sqft8910 Tammy Dr, West Chester, OH 45069For Sale
 MLS ID #1889122, Andrea Kugler, Bowling & Kugler Realty. Cincy MLS
 - $585,0004 bd4 ba2.6k sqft6058 Windy Hollow Ct, Loveland, OH 45140For Sale
 MLS ID #1889707, Carrie L. McIntosh-Owens, Sibcy Cline, Inc.. Cincy MLS
 - $470,0004 bd4 ba1.8k sqft8935 Creekwood Dr, Maineville, OH 45039For Sale
 MLS ID #1889165, Adam D Rosenhagen, Horan Rosenhagen Real Estate. Cincy MLS
 - $400,0004 bd4 ba2k sqft7894 Wilderness Way, Maineville, OH 45039For SaleMLS ID #1889502, Haley Brown, eXp Realty. Cincy MLS
- $550,0004 bd4 ba2.1k sqft920 Paul Vista Dr, Loveland, OH 45140For SaleMLS ID #1888187, Kevin T Conley, Plum Tree Realty. Cincy MLS
- $625,0004 bd3 ba2.7k sqft9341 Old Village Dr, Loveland, OH 45140For SaleMLS ID #1888506, Brynn Fossett, Comey & Shepherd. Cincy MLS
- $434,9004 bd4 ba2.3k sqft6859 Autumn Glen Dr, West Chester, OH 45069For SaleMLS ID #1889242, Andrea Johnson, RE/MAX Victory + Affiliates. Cincy MLS
- $299,9003 bd1 ba1.2k sqft73 Miamiview Dr, Loveland, OH 45140For SaleMLS ID #1885354, Elizabeth Farr, Comey & Shepherd. Cincy MLS
- $415,0004 bd3 ba2.7k sqft2686 Blackgold Ct, Morrow, OH 45152For SaleMLS ID #1889509, Sara Kranson, Sibcy Cline, Inc.. Cincy MLS
- $438,0004 bd3 ba2k sqft4969 Cinnamon Ct, Cincinnati, OH 45244For SaleMLS ID #1887511, Danielle Sears, Sibcy Cline, Inc.. Cincy MLS
- $439,0005 bd4 ba2.2k sqft303 Delaware Dr, Maineville, OH 45039For SaleMLS ID #1888804, Carolyn W. Keil, Keller Williams Advisors. Cincy MLS
- $425,0003 bd2 ba1.7k sqft728 Sonya Ct, Monroe, OH 45050For SaleMLS ID #1889309, Deborah S. Pennington, Sibcy Cline, Inc.. Cincy MLS
- $349,0003 bd2 ba1.4k sqft7833 Spirea Dr, Cincinnati, OH 45236For SaleMLS ID #1889214, Carl F Tuke, Sibcy Cline, Inc.. Cincy MLS
- $335,0003 bd3 ba1.7k sqft1903 Brixton Ct, Loveland, OH 45140For SaleMLS ID #1881184, Cory Hickman, Keller Williams Advisors. Cincy MLS
- $425,0004 bd4 ba2.1k sqft1148 Bear Grass Way, Maineville, OH 45039For SaleMLS ID #1882635, Adam G Marit, Real Link. Cincy MLS
- $449,0004 bd4 ba2.1k sqft6947 Dimmick Rd, West Chester, OH 45069For SaleMLS ID #1886093, Patrick Lach, Sibcy Cline, Inc.. Cincy MLS
- $431,0004 bd4 ba2.1k sqft1167 Greens Farm Rd, Amelia, OH 45102For SaleMLS ID #1889160, Lee Dumford Jr, Plum Tree Realty. Cincy MLS
- $315,0003 bd3 ba1.6k sqft10865 Lakehurst Ct, Cincinnati, OH 45242For SaleMLS ID #1888675, Mary Pat Castleman, Huff Realty. Cincy MLS
- $400,0003 bd3 ba1.8k sqft440 Pike St, South Lebanon, OH 45065For SaleMLS ID #1888873, Pamela Farmer, Coldwell Banker Realty. Cincy MLS
