Upgraded Condo in a Gated Community! This beautifully maintained unit features an open floor plan with neutral tones throughout. The inviting living room, complete with a cozy fireplace, opens to a private balcony and flows seamlessly into the upgraded kitchen, which boasts granite countertops, enhanced cabinetry, track lighting, stainless steel appliances, and an adjoining dining area. Thoughtfully designed for easy every day living and entertaining. Additional highlights include an in-unit laundry room, wood-like flooring in high-traffic areas, upgraded carpeting, and ceiling fans for added comfort. Enjoy resort-style community amenities, including a clubhouse, pool, spa, park, and more! All appliances are included and the HOA Fees include water & sewer. A picture is worth 1000 words - Don't miss the self-guided 3D Virtual Tour!
Active
$172,000
2120 Ramrod Ave Unit 423, Henderson, NV 89014
1beds
687sqft
:
Get pre-qualified$1,423/mo
Condominium
Built in 1993
-- sqft lot
$-- Zestimate®
$250/sqft
$246/mo HOA
What's special
Gated communityResort-style community amenitiesIn-unit laundry roomUpgraded kitchenStainless steel appliancesTrack lightingOpen floor plan
- 56 days |
- 135 |
- 5 |
Zillow last checked:
Listing updated:
Listed by:
Brandon Johnson S.0186349 (702)810-1400,
LIFE Realty District
Source: LVR,MLS#: 2771118 Originating MLS: Greater Las Vegas Association of Realtors Inc
Originating MLS: Greater Las Vegas Association of Realtors IncFacts & features
Interior
Bedrooms & bathrooms
- Bedrooms: 1
- Bathrooms: 1
- Full bathrooms: 1
Primary bedroom
- Description: Ceiling Fan,Ceiling Light,Walk-In Closet(s)
- Dimensions: 12X12
Primary bathroom
- Description: Tub/Shower Combo
Dining room
- Description: Dining Area,Kitchen/Dining Room Combo
- Dimensions: 8X8
Kitchen
- Description: Breakfast Bar/Counter,Granite Countertops,Lighting Track,Man Made Woodor Laminate Flooring
Living room
- Dimensions: 14X13
Heating
- Central, Gas
Cooling
- Central Air, Electric
Appliances
- Included: Dryer, Dishwasher, Disposal, Gas Range, Microwave, Refrigerator, Washer
- Laundry: Electric Dryer Hookup, Gas Dryer Hookup, Laundry Room
Features
- Bedroom on Main Level, Ceiling Fan(s), Primary Downstairs, Window Treatments
- Flooring: Carpet, Laminate
- Windows: Blinds, Double Pane Windows, Window Treatments
- Number of fireplaces: 1
- Fireplace features: Gas, Living Room
Interior area
- Total structure area: 687
- Total interior livable area: 687 sqft
Video & virtual tour
Property
Parking
- Parking features: Assigned, Covered, Guest
Features
- Stories: 2
- Patio & porch: Balcony
- Exterior features: Balcony
- Pool features: Community
- Fencing: None
Lot
- Size: 1 Square Feet
- Features: Landscaped, < 1/4 Acre
Details
- Parcel number: 16132312059
- Zoning description: Single Family
- Horse amenities: None
Construction
Type & style
- Home type: Condo
- Architectural style: Two Story
- Property subtype: Condominium
- Attached to another structure: Yes
Materials
- Roof: Pitched,Tile
Condition
- Resale
- Year built: 1993
Utilities & green energy
- Electric: Photovoltaics None
- Sewer: Public Sewer
- Water: Community/Coop, Shared Well
- Utilities for property: Underground Utilities
Green energy
- Energy efficient items: Windows
Community & HOA
Community
- Features: Pool
- Security: Gated Community
- Subdivision: Broadstone Green Valley Condo
HOA
- Has HOA: Yes
- Amenities included: Clubhouse, Fitness Center, Gated, Pool, Spa/Hot Tub
- Services included: Maintenance Grounds, Recreation Facilities, Sewer, Water
- HOA fee: $246 monthly
- HOA name: SOLEVITA
- HOA phone: 702-446-5660
Location
- Region: Henderson
Financial & listing details
- Price per square foot: $250/sqft
- Tax assessed value: $107,109
- Annual tax amount: $619
- Date on market: 5/30/2026
- Listing agreement: Exclusive Right To Sell
- Listing terms: Cash,Conventional
Estimated market value
Not available
Estimated sales range
Not available
Not available
Price history
| Date | Event | Price |
|---|---|---|
| 5/30/2026 | Listed for sale | $172,000$250/sqft |
Source:  LVR #2771118 Report a problem LVR #2771118 Report a problem | ||
| 5/15/2026 | Listing removed | $172,000$250/sqft |
Source: LVR #2771118 Report a problem | ||
| 5/7/2026 | Contingent | $172,000$250/sqft |
Source: LVR #2771118 Report a problem | ||
| 4/9/2026 | Listed for sale | $172,000+22%$250/sqft |
Source: LVR #2771118 Report a problem | ||
| 4/12/2021 | Sold | $141,000+243.9%$205/sqft |
Source: LVR #2279853 Report a problem | ||
| 5/24/2012 | Sold | $41,000+33.5%$60/sqft |
Source: LVR #1238800 Report a problem | ||
| 3/12/2012 | Sold | $30,701-80.1%$45/sqft |
Source: Public Record Report a problem | ||
| 9/19/2007 | Sold | $153,900$224/sqft |
Source: Public Record Report a problem | ||
Public tax history
| Year | Property taxes | Tax assessment |
|---|---|---|
| 2026 | $622 +8% | $37,488 -4.9% |
| 2025 | $576 +7.9% | $39,400 +5.9% |
| 2024 | $534 +7.9% | $37,195 +14% |
| 2023 | $494 +8% | $32,625 +7.9% |
| 2022 | $458 +7.8% | $30,247 +0.1% |
| 2021 | $425 +6.8% | $30,212 +13.4% |
| 2020 | $398 +4.8% | $26,636 +26.4% |
| 2019 | $379 +6.9% | $21,066 0% |
| 2018 | $355 | $21,067 +5.4% |
| 2017 | $355 | $19,994 -3.5% |
| 2016 | $355 +3.6% | $20,715 +22.2% |
| 2015 | $343 | $16,951 +47.7% |
| 2014 | $343 | $11,473 |
| 2013 | -- | $11,473 -0.8% |
| 2012 | -- | $11,566 -22.6% |
| 2011 | -- | $14,948 -1.9% |
| 2010 | -- | $15,243 -66.6% |
| 2009 | -- | $45,685 |
| 2008 | -- | $45,685 -8.6% |
| 2007 | -- | $49,977 |
Find assessor info on the county website
Monthly payment
Est. payment
Payment breakdown
Explore the cost of this home by adjusting the details. Changes won't be saved.Climate risks
Neighborhood: Green Valley North
Nearby schools
GreatSchools rating
- 7/10Harriet Treem Elementary SchoolGrades: PK-5Distance: 1.2 mi
- 4/10Francis H Cortney Junior High SchoolGrades: 6-8Distance: 1.6 mi
- 3/10Del Sol High SchoolGrades: 9-12Distance: 1.6 mi
Schools provided by the listing agent
- Elementary: Treem, Harriet A.,Treem, Harriet A.
- Middle: Cortney Francis
- High: Del Sol HS
Source: LVR. This data may not be complete. We recommend contacting the local school district to confirm school assignments for this home.
- $169,9901 bd1 ba687 sqft2120 Ramrod Ave UNIT 415, Henderson, NV 89014For Sale

- $165,9971 bd1 ba687 sqft2120 Ramrod Ave APT 428, Henderson, NV 89014For Sale

- $162,0001 bd1 ba687 sqft2120 Ramrod Ave UNIT 414, Henderson, NV 89014Sold
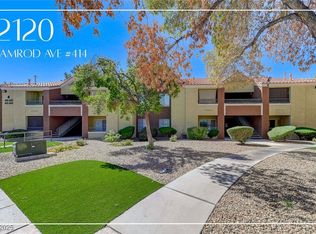
- $175,8001 bd1 ba720 sqft2120 Ramrod Ave #424, Las Vegas, NV 89104Off Market
- $233,5002 bd2 ba872 sqft2120 Ramrod Ave UNIT 618, Henderson, NV 89014Sold
- $210,0002 bd2 ba872 sqft2120 Ramrod Ave APT 222, Henderson, NV 89014Sold
- $225,0002 bd2 ba872 sqft2120 Ramrod Ave UNIT 214, Henderson, NV 89014Sold
- $237,5003 bd2 ba1.1k sqft2120 Ramrod Ave UNIT 513, Henderson, NV 89014Sold
A local agent can set up tours, give advice and negotiate with sellers.
Similar homes
- $164,9001 bd1 ba687 sqft2120 Ramrod Ave APT 1026, Henderson, NV 89014For Sale
 MLS ID #2786719, Giovanny Garcia, Simply Vegas. LVR
 - $160,0001 bd1 ba750 sqft5751 E Hacienda Ave Unit 119, Las Vegas, NV 89122For Sale
 MLS ID #2801106, Bayron J. Umana-Cobos, Realty of America LLC. LVR
 - $159,9001 bd1 ba750 sqft5751 E Hacienda Ave Unit 243, Whitney, NV 89122For Sale
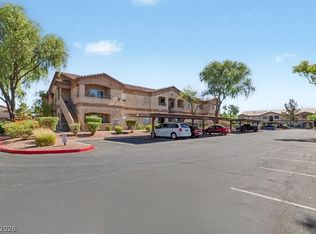 MLS ID #2796671, Nancy Liu, Vertex Realty & Property Manag. LVR
 - $225,0002 bd2 ba1k sqft711 Bass Dr Unit D, Henderson, NV 89014For Sale
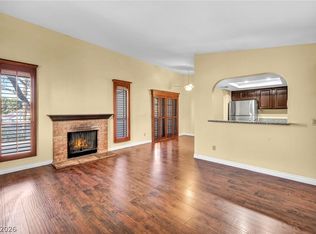 MLS ID #2763820, Payton A. Frei, Zahler Properties LLC. LVR
 - $190,0002 bd2 ba1k sqft5710 E Tropicana Ave Unit 2007, Las Vegas, NV 89122For SaleMLS ID #2787850, Kevin D. Ogden, Real Broker LLC. LVR
- $181,0001 bd1 ba701 sqft231 W Horizon Ridge Pkwy APT 1315, Henderson, NV 89012For SaleMLS ID #2750233, Donna Ingram, Century 21 Americana Property. LVR
- $189,9002 bd2 ba1k sqft2725 S Nellis Blvd Unit 2088, Sunrise Manor Town, NV 89121For SaleMLS ID #2783526, Teresa J. Carlson, Realty ONE Group, Inc. LVR
- $215,0002 bd2 ba924 sqft1853 Mimosa Ct, Henderson, NV 89014For SaleMLS ID #2735932, Brandy J. White Elk, Innovative Real Estate Strateg. LVR
- $209,9001 bd1 ba820 sqft2251 Wigwam Pkwy APT 225, Henderson, NV 89074For SaleMLS ID #2792349, Jennifer Reed, Local Living Real Estate. LVR
- $214,5002 bd2 ba1k sqft2725 S Nellis Blvd Unit 1089, Las Vegas, NV 89121For SaleMLS ID #2801983, Yvette Auger, Real Broker LLC. LVR
- $155,0002 bd1 ba792 sqft1417 Elizabeth Ave Unit 4, Las Vegas, NV 89119For SaleMLS ID #2783251, Stephen G. Bland, Keller Williams VIP. LVR
- $170,0001 bd1 ba724 sqft4340 Sanderling Cir Unit 76, Las Vegas, NV 89103For SaleMLS ID #2797871, Kenward Cooper, The Agency Las Vegas. LVR
- $153,0002 bd1 ba806 sqft5861 Medallion Dr Unit 202, Las Vegas, NV 89122For SaleMLS ID #2756335, Brandon Johnson, LIFE Realty District. LVR
- $145,0002 bd2 ba976 sqft3318 N Decatur Blvd Unit 1069, Las Vegas, NV 89130For SaleMLS ID #2803393, Tina M. Haugen, Century 21 Americana. LVR
- $240,0002 bd2 ba931 sqft2201 Ramsgate Dr APT 818, Henderson, NV 89074For SaleMLS ID #2800601, William Ramos-Ruggero, Wardley Real Estate. LVR
- $221,9002 bd2 ba931 sqft2201 Ramsgate Dr APT 811, Henderson, NV 89074For SaleMLS ID #2787007, Steve P. Hawks, Platinum Real Estate Prof. LVR
- $204,0002 bd2 ba957 sqft6873 Tamarus St Unit 203, Paradise Town, NV 89119For SaleMLS ID #2789616, John A. Gobber, Renaissance Realty Inc. LVR
- $179,8772 bd2 ba920 sqft5158 S Jones Blvd Unit 201, Las Vegas, NV 89118For SaleMLS ID #2797511, Nick Devitte, Real Broker LLC. LVR
- $176,9001 bd2 ba838 sqft569 Sellers Pl, Henderson, NV 89011For SaleMLS ID #2727946, Robert A. Garcia, Northstar Group Realty LLC. LVR
- $149,9001 bd1 ba668 sqft5118 S Jones Blvd Unit 206, Las Vegas, NV 89118For SaleMLS ID #2801146, John J. McNamara III, Virtue Real Estate Group. LVR
