Just imagine coming home to a charming neighborhood with quiet streets made for evening strolls, where neighbors stop to chat and life simply feels a little more peaceful. That’s Victoria Square—but don’t be fooled. This beautiful Old Daphne home has been thoughtfully updated from top to bottom with stylish modern finishes. Gleaming hardwood floors & high ceilings flow throughout the home. The sleek, beautifully appointed kitchen features quartz countertops, a Carrara marble backsplash, and stainless-steel appliances, including a Jenn Air downdraft range and low-profile microwave. Choose between the formal dining room with classic wainscoting or the casual breakfast nook, both overlooking the spacious living room with its striking stacked-stone fireplace. The main-level primary suite is a private retreat, complete with an en-suite bath featuring an oversized tiled shower, dual vanities with granite countertops, and a generous walk-in closet. A second bedroom, also ideal for a home office, and a full guest bath complete the main level. Upstairs, you’ll find two additional bedrooms, a shared bath with a separate vanity for each room, and a huge bonus room offering endless possibilities as a media room, playroom, home gym, or more. And with walk-in attic access from every room, storage is abundant & easily accessible. The true showstopper, however, is the 250SF sunroom, heated & cooled for comfortable 4-season living. A wall of windows overlooks the stunning screened-in pool and patio, creating the perfect setting for morning coffee, afternoon relaxation, or evening gatherings. Peaceful & private yet wonderfully convenient, Victoria Square places you just minutes from downtown Daphne, Fairhope & Spanish Fort, with an exceptional selection of restaurants, shopping, and everyday amenities nearby. This is more than a beautiful home, it’s a lifestyle. Come see for yourself and make this special Old Daphne home your own!
Pending
$589,900
2121 Victoria Dr, Daphne, AL 36526
4beds
2,572sqft
Single Family Residence, Residential
Built in 1990
8,058 Square Feet Lot
$587,900 Zestimate®
$229/sqft
$17/mo HOA
What's special
Screened-in poolStriking stacked-stone fireplaceQuartz countertopsHigh ceilingsJenn air downdraft rangeCasual breakfast nookStainless-steel appliances
- 42 days
- 85
- 3
Zillow last checked:
Listing updated:
Listed by:
Christine Mahar 251-753-3897,
Roberts Brothers, Inc Malbis
Source: GCMLS,MLS#: 7831914
Facts & features
Interior
Bedrooms & bathrooms
- Bedrooms: 4
- Bathrooms: 3
- Full bathrooms: 3
Heating
- Central, Electric, Heat Pump, Zoned
Cooling
- Ceiling Fan(s), Central Air, Heat Pump, Zoned
Appliances
- Included: Dishwasher, Electric Range, Electric Water Heater, Microwave
- Laundry: Laundry Room, Main Level
Features
- Double Vanity, Entrance Foyer, High Ceilings 9 ft Main, High Ceilings 9 ft Upper, Walk-In Closet(s)
- Flooring: Carpet, Ceramic Tile, Hardwood
- Basement: None
- Has fireplace: Yes
- Fireplace features: Living Room, Masonry
Interior area
- Total structure area: 2,572
- Total interior livable area: 2,572 sqft
Video & virtual tour
Property
Parking
- Total spaces: 2
- Parking features: Attached, Garage, Garage Door Opener, Garage Faces Rear, Level Driveway
- Attached garage spaces: 2
- Has uncovered spaces: Yes
Accessibility
- Accessibility features: None
Features
- Levels: One and One Half
- Patio & porch: Patio
- Exterior features: Private Yard, Other
- Pool features: In Ground, Screen Enclosure
- Spa features: None
- Fencing: Back Yard,Fenced
- Has view: Yes
- View description: Pool
- Has water view: Yes
- Waterfront features: None
Lot
- Size: 8,058 Square Feet
- Dimensions: 121 x 75
- Features: Landscaped, Other
Details
- Additional structures: None
- Parcel number: 4304173000003012
Construction
Type & style
- Home type: SingleFamily
- Architectural style: Traditional
- Property subtype: Single Family Residence, Residential
Materials
- Brick
- Foundation: Slab
- Roof: Composition
Condition
- Year built: 1990
Utilities & green energy
- Electric: 110 Volts, 220 Volts
- Sewer: Public Sewer
- Water: Public
- Utilities for property: Cable Available, Electricity Available, Natural Gas Available, Phone Available, Sewer Available, Underground Utilities, Water Available
Green energy
- Energy efficient items: None
Community & HOA
Community
- Features: HOA, Near Schools, Near Shopping
- Subdivision: Victoria Square
HOA
- Has HOA: Yes
- HOA fee: $200 annually
Location
- Region: Daphne
Financial & listing details
- Price per square foot: $229/sqft
- Tax assessed value: $396,000
- Annual tax amount: $1,283
- Date on market: 9/3/2026
- Electric utility on property: Yes
- Road surface type: Asphalt, Paved
Estimated market value
$587,900
$559,000 - $617,000
$4,016/mo
Price history
| Date | Event | Price |
|---|---|---|
| 9/6/2026 | Pending sale | $589,900$229/sqft |
Source:  Baldwin Realtors #410029 Report a problem Baldwin Realtors #410029 Report a problem | ||
| 9/3/2026 | Listed for sale | $589,900+247%$229/sqft |
Source: Baldwin Realtors #410029 Report a problem | ||
| 1/31/2000 | Sold | $170,000$66/sqft |
Source: Agent Provided Report a problem | ||
Public tax history
| Year | Property taxes | Tax assessment |
|---|---|---|
| 2025 | $1,083 | $27,900 |
| 2024 | $1,083 | $27,900 |
| 2023 | $1,083 | $27,900 +1.3% |
| 2022 | -- | $27,540 +8.2% |
| 2021 | $1,054 +21.3% | $25,460 +20.4% |
| 2020 | $869 +5.5% | $21,140 +4.7% |
| 2019 | $824 +3.8% | $20,200 +3.6% |
| 2018 | $794 +3.2% | $19,500 +3.1% |
| 2017 | $769 | $18,920 +4.4% |
| 2016 | $769 +4.7% | $18,120 +1.8% |
| 2015 | $734 -4% | $17,800 -5.5% |
| 2014 | $765 | $18,840 +17.9% |
| 2013 | $765 | $15,980 -7.3% |
| 2011 | -- | $17,240 -11.7% |
| 2010 | -- | $19,520 -4.8% |
| 2009 | $837 | $20,500 |
| 2008 | $837 -3.9% | $20,500 -3.8% |
| 2007 | $871 +14.2% | $21,300 +13.4% |
| 2006 | $763 +10.7% | $18,780 +10.1% |
| 2005 | $689 +1.9% | $17,060 +1.8% |
| 2004 | $676 | $16,760 |
| 2003 | $676 +13.4% | $16,760 +12.5% |
| 2002 | $596 +1.1% | $14,900 |
| 2001 | $589 +3.1% | $14,900 +2.9% |
| 2000 | $571 | $14,480 |
Find assessor info on the county website
Monthly payment
Est. payment
Payment breakdown
Explore the cost of this home by adjusting the details. Changes won't be saved.Climate risks
Neighborhood: 36526
Nearby schools
Schools provided by the listing agent
- Elementary: Daphne
- Middle: Daphne
- High: Daphne
Source: GCMLS. This data may not be complete. We recommend contacting the local school district to confirm school assignments for this home.
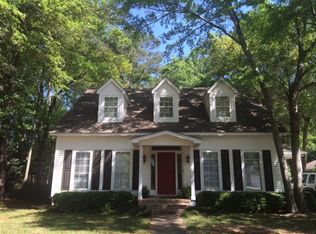
Similar homes
- $699,0004 bd3 ba2.4k sqft1615 5th St, Daphne, AL 36526For Sale
 MLS ID #7796479, Marcie Kinsey, Legacy Real Estate & Dev, LLC. GCMLS
 - $499,0004 bd3 ba2.5k sqft8170 Creekbank Dr, Daphne, AL 36526For Sale
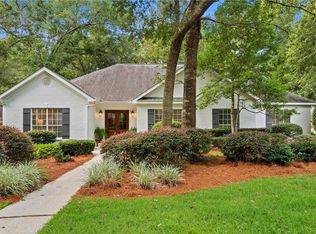 MLS ID #7802083, Michelle Beckham, Bellator Real Estate, LLC Beck. GCMLS
 - $599,0005 bd4 ba3.2k sqft11071 Elysian Cir, Daphne, AL 36526Active
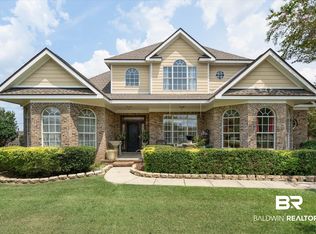 MLS ID #400049, Karen McGill, Blackwell Roberts Real Estate Store. Baldwin Realtors
 - $530,0004 bd3 ba2.7k sqft24917 Yawley Dr, Daphne, AL 36526For Sale
 MLS ID #7751856, Jaime Cooper, EXIT Realty Lyon & Assoc.Fhope. GCMLS
