Now Offered at an Exceptional New Price - Open House This Weekend! Bright, beautifully updated and move-in ready, this spacious 2-bedroom, 2-bath condo combines modern comfort, everyday convenience, and exceptional value in one of Cascades' most desirable locations. New flooring, fresh paint and new water heater. The open layout creates an easy flow between living and dining spaces, while the private patio provides the perfect place to enjoy morning coffee or unwind in the evening. The kitchen includes stainless steel appliances, generous cabinetry, and a raised bar-height counter ideal for casual seating. A convenient laundry area with full-size washer and dryer plus additional storage sits just off the kitchen. The primary suite features a walk-in closet and private en-suite bath, while the spacious second bedroom also includes a large walk-in closet with direct access to a dual-entry full bath. Rarely found in condo living, the home includes two assigned parking spaces plus ample visitor parking, making everyday living easy for homeowners and guests. Enjoy community walking paths and a charming courtyard area, all just steps from Cascades Marketplace, featuring restaurants, retail, entertainment, a seasonal farmers market, and an upcoming indoor pickleball facility. Whether you're looking for a place to call home or a strong investment opportunity, this property offers excellent long-term value in a highly desirable location with an estimated minimum cap rate of approximately 5.6%.
For sale
Price cut: $10K (7/10)
$364,999
21216 McFadden Sq Unit 108, Sterling, VA 20165
2beds
1,073sqft
:
Get pre-qualified$2,603/mo
Condominium
Built in 2007
-- sqft lot
$365,400 Zestimate®
$340/sqft
$299/mo HOA
What's special
Community walking pathsCharming courtyard areaGenerous cabinetry
- 145 days |
- 618 |
- 20 |
Zillow last checked:
Listing updated:
Listed by:
Nathan Hunt 801-910-6299,
Long & Foster Real Estate, Inc. 703-437-3800,
Co-Listing Agent: Sylva Satian 703-577-8512,
Long & Foster Real Estate, Inc.
Source: Bright MLS,MLS#: VALO2117754
Facts & features
Interior
Bedrooms & bathrooms
- Bedrooms: 2
- Bathrooms: 2
- Full bathrooms: 2
- Main level bathrooms: 2
- Main level bedrooms: 2
Rooms
- Room types: Living Room, Dining Room, Primary Bedroom, Bedroom 2, Kitchen, Laundry, Bathroom 2, Primary Bathroom
Primary bedroom
- Features: Ceiling Fan(s), Flooring - Carpet, Walk-In Closet(s), Window Treatments
- Level: Main
Bedroom 2
- Features: Ceiling Fan(s), Flooring - Carpet, Walk-In Closet(s), Window Treatments
- Level: Main
Primary bathroom
- Features: Double Sink, Flooring - Ceramic Tile, Track Lighting
- Level: Main
Bathroom 2
- Features: Bathroom - Tub Shower, Flooring - Ceramic Tile, Track Lighting
- Level: Main
Dining room
- Features: Lighting - Ceiling, Flooring - Laminate Plank
- Level: Main
Kitchen
- Features: Countertop(s) - Solid Surface, Flooring - Ceramic Tile, Lighting - Ceiling
- Level: Main
Laundry
- Level: Main
Living room
- Features: Flooring - Laminate Plank, Window Treatments
- Level: Main
Heating
- Forced Air, Natural Gas
Cooling
- Central Air, Electric
Appliances
- Included: Microwave, Built-In Range, Dishwasher, Disposal, Oven/Range - Gas, Self Cleaning Oven, Refrigerator, Ice Maker, Stainless Steel Appliance(s), Washer, Dryer, Gas Water Heater
- Laundry: Washer In Unit, Dryer In Unit, Main Level, Laundry Room, In Unit
Features
- Bathroom - Tub Shower, Ceiling Fan(s), Dining Area, Open Floorplan, Pantry, Primary Bath(s), Walk-In Closet(s)
- Flooring: Carpet, Ceramic Tile, Laminate
- Doors: Sliding Glass
- Windows: Window Treatments
- Has basement: No
- Has fireplace: No
Interior area
- Total structure area: 1,073
- Total interior livable area: 1,073 sqft
- Finished area above ground: 1,073
- Finished area below ground: 0
Property
Parking
- Parking features: Assigned, Parking Lot
- Details: Assigned Parking, Assigned Space #: 229 and 249
Accessibility
- Accessibility features: Accessible Entrance, Low Pile Carpeting, No Stairs
Features
- Levels: Four
- Stories: 4
- Exterior features: Lighting, Sidewalks
- Pool features: None
Details
- Additional structures: Above Grade, Below Grade
- Parcel number: 020484057020
- Zoning: PDH4
- Special conditions: Standard
Construction
Type & style
- Home type: Condo
- Architectural style: Other
- Property subtype: Condominium
- Attached to another structure: Yes
Materials
- Combination
Condition
- Excellent
- New construction: No
- Year built: 2007
- Major remodel year: 2026
Utilities & green energy
- Sewer: Public Sewer
- Water: Public
- Utilities for property: Electricity Available, Natural Gas Available, Sewer Available, Water Available
Community & HOA
Community
- Condo and coop fee: $299 monthly
- Subdivision: Commons On Potomac Square
HOA
- Has HOA: No
- Amenities included: Common Grounds, Reserved/Assigned Parking
- Services included: Common Area Maintenance, Snow Removal, Trash, Water
- HOA name: The Commons On Potomac Square Condominiums
Location
- Region: Sterling
Financial & listing details
- Price per square foot: $340/sqft
- Tax assessed value: $353,590
- Annual tax amount: $2,889
- Date on market: 3/13/2026
- Listing agreement: Exclusive Right To Sell
- Listing terms: Cash,Conventional,FHA,VA Loan
- Ownership: Condominium
Estimated market value
$365,400
$347,000 - $384,000
$2,402/mo
Price history
| Date | Event | Price |
|---|---|---|
| 7/10/2026 | Price change | $364,999-2.7%$340/sqft |
Source:  Bright MLS #VALO2117754 Report a problem Bright MLS #VALO2117754 Report a problem | ||
| 5/4/2026 | Listed for sale | $374,999$349/sqft |
Source: Bright MLS #VALO2117754 Report a problem | ||
| 4/2/2026 | Pending sale | $374,999$349/sqft |
Source: Bright MLS #VALO2117754 Report a problem | ||
| 3/14/2026 | Listed for rent | $2,750+57.1%$3/sqft |
Source: Bright MLS #VALO2118302 Report a problem | ||
| 3/13/2026 | Listed for sale | $374,999+8.7%$349/sqft |
Source: Bright MLS #VALO2117754 Report a problem | ||
| 3/9/2022 | Listing removed | -- |
Source:  Long & Foster Broker Feed Report a problem Long & Foster Broker Feed Report a problem | ||
| 3/4/2022 | Listed for rent | $1,750+2.9%$2/sqft |
Source: Long & Foster Broker Feed #VALO2020778 Report a problem | ||
| 3/9/2021 | Listing removed | -- |
Source: Long & Foster Broker Feed Report a problem | ||
| 2/22/2021 | Price change | $1,700-2.9%$2/sqft |
Source: Long & Foster Broker Feed #VALO429816 Report a problem | ||
| 1/29/2021 | Listed for rent | $1,750+16.7%$2/sqft |
Source: Long & Foster Broker Feed #VALO429816 Report a problem | ||
| 3/24/2015 | Listing removed | $1,500$1/sqft |
Source: Reston Sales #LO8450215 Report a problem | ||
| 2/12/2015 | Price change | $1,500-3.2%$1/sqft |
Source: Reston Sales #LO8450215 Report a problem | ||
| 1/2/2015 | Price change | $1,550-4.6%$1/sqft |
Source: Reston Sales #LO8450215 Report a problem | ||
| 9/7/2014 | Listed for rent | $1,625$2/sqft |
Source: Long & Foster Real Estate, Inc. #LO8450215 Report a problem | ||
| 6/1/2007 | Sold | $345,000$322/sqft |
Source: Agent Provided Report a problem | ||
Public tax history
| Year | Property taxes | Tax assessment |
|---|---|---|
| 2025 | $2,890 -3.8% | $358,960 +3.4% |
| 2024 | $3,003 +4% | $347,160 +5.2% |
| 2023 | $2,887 +1.5% | $329,990 +3.2% |
| 2022 | $2,845 +15.2% | $319,640 +26.9% |
| 2021 | $2,468 -1.5% | $251,880 +4% |
| 2020 | $2,507 | $242,240 +1.2% |
| 2019 | $2,507 -1.7% | $239,380 +1.8% |
| 2018 | $2,551 -1.8% | $235,090 +1.9% |
| 2017 | $2,597 +0.5% | $230,800 +0.5% |
| 2016 | $2,583 | $229,730 +45.8% |
| 2015 | $2,583 -1.7% | $157,580 |
| 2014 | $2,629 +25.9% | $157,580 +27.8% |
| 2013 | $2,088 | $123,280 |
| 2012 | -- | -- |
| 2011 | -- | -- |
| 2010 | -- | -- |
| 2009 | -- | $214,700 -22% |
| 2008 | -- | $275,300 |
Find assessor info on the county website
Monthly payment
Est. payment
Payment breakdown
Explore the cost of this home by adjusting the details. Changes won't be saved.Climate risks
Neighborhood: 20165
Getting around
50 / 100
Car-DependentNearby schools
GreatSchools rating
- 4/10Potowmack Elementary SchoolGrades: PK-5Distance: 0.8 mi
- 6/10River Bend Middle SchoolGrades: 6-8Distance: 1.6 mi
- 7/10Potomac Falls High SchoolGrades: 9-12Distance: 1.7 mi
Schools provided by the listing agent
- District: Loudoun County Public Schools
Source: Bright MLS. This data may not be complete. We recommend contacting the local school district to confirm school assignments for this home.
- $280,0001 bd1 ba731 sqft21216 McFadden Sq UNIT 306, Sterling, VA 20165Sold

- $365,0002 bd2 ba1.2k sqft21216 McFadden Sq UNIT 407, Sterling, VA 20165Sold
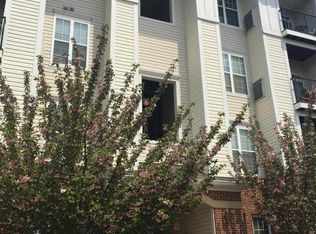
- $327,5002 bd1 ba940 sqft21210 McFadden Sq UNIT 403, Sterling, VA 20165Sold
- $2,5002 bd2 ba1.1k sqft21216 McFadden Sq UNIT 207, Sterling, VA 20165For Rent

- $373,6002 bd2 ba1.1k sqft21228 McFadden Sq UNIT 114, Sterling, VA 20165Off Market
- $381,5002 bd2 ba1.1k sqft21228 McFadden Sq UNIT 113, Sterling, VA 20165Off Market
- $289,3001 bd1 ba731 sqft21216 McFadden Sq UNIT 305, Sterling, VA 20165Off Market
- $324,1001 bd1 ba1k sqft21216 McFadden Sq UNIT 405, Sterling, VA 20165Off Market
A local agent can set up tours, give advice and negotiate with sellers.
Similar homes
- $368,0002 bd2 ba1.1k sqft12941 Centre Park Cir APT 116, Herndon, VA 20171For Sale

 MLS ID #VAFX2332038, Mr. Anup Vij, Fairfax Realty Select. Bright MLS
 - $324,9902 bd2 ba1.2k sqft44114 Natalie Ter Unit 202, Ashburn, VA 20147For Sale
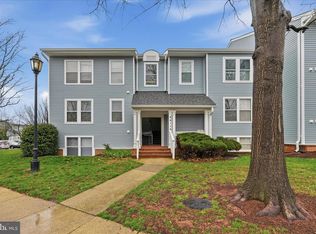 MLS ID #VALO2132478, Jay Caputo, EXP Realty, LLC. Bright MLS
 - $350,0002 bd2 ba1k sqftRidges At Belmon, Ashburn, VA 20147For Sale
 MLS ID #VALO2128238, Sanjiv Shah, Samson Properties. Bright MLS
 - $349,0002 bd2 ba1.1k sqftLakeshore Condominiums, Ashburn, VA 20147For Sale
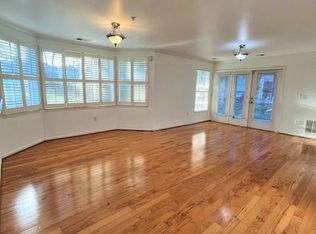 MLS ID #VALO2120996, Lisa Hamilton, Weichert, REALTORS. Bright MLS
 - $410,0002 bd2 ba1.2k sqftAshburn Village, Ashburn, VA 20147For SaleMLS ID #VALO2115436, Lida Assareh, Fairfax Realty of Tysons. Bright MLS
- $400,0002 bd2 ba1.1k sqftEdgewater At Town Center, Reston, VA 20190For SaleMLS ID #VAFX2310334, John Gordon, EXP Realty, LLC. Bright MLS
- $329,9902 bd1 ba990 sqftWorldgate Condo, Herndon, VA 20170For SaleMLS ID #VAFX2325666, raj cheruku, FAB Realty LLC. Bright MLS
- $425,0002 bd2 ba1k sqft45091 Brae Ter Unit 203, Ashburn, VA 20147For SaleMLS ID #VALO2131278, Juliette Sherrill, Samson Properties. Bright MLS
- $429,9002 bd2 ba1.1k sqftNorth Point Villas Condo, Reston, VA 20194For SaleMLS ID #VAFX2325714, Ben Heisler, Pearson Smith Realty, LLC. Bright MLS
- $414,9003 bd3 ba1.5k sqftNewberry Condominiums, Sterling, VA 20164For SaleMLS ID #VALO2127354, Moises Lazo-Salmeron, The Vasquez Group LLC. Bright MLS
- $380,0002 bd2 ba1k sqftPenderbrook Square Condo, Fairfax, VA 22033For SaleMLS ID #VAFX2328144, Bernadette Bernardino, Key Home Realty Group. Bright MLS
- $339,0001 bd1 ba746 sqftThe Savoy At Reston Town Cente, Reston, VA 20190For SaleMLS ID #VAFX2328292, Anna Parsapour, Spring Hill Real Estate, LLC.. Bright MLS
- $278,0002 bd2 ba1.3k sqft527 Florida Ave APT 103, Herndon, VA 20170For SaleMLS ID #VAFX2325958, Jin Kim, Mega Realty & Investment Inc. Bright MLS
- $350,0002 bd1 ba844 sqftPenderbrook Square Condo, Fairfax, VA 22033For SaleMLS ID #VAFX2321904, Mariano Campos, Samson Properties. Bright MLS
- $345,0002 bd2 ba1k sqft3176 Summit Square Dr #4-A2, Oakton, VA 22124For SaleMLS ID #VAFX2327536, Enrique Calle-Matute, Samson Properties. Bright MLS
- $289,9002 bd2 ba979 sqft13107 Briarcliff Ter APT 211, Germantown, MD 20874For SaleMLS ID #MDMC2249448, Stephanie Swart, Weichert, REALTORS. Bright MLS
- $315,0002 bd1 ba788 sqftBaldwin Grove, Reston, VA 20194For SaleMLS ID #VAFX2320682, Aaron Banikiotes, Weichert, REALTORS. Bright MLS
- $349,9002 bd3 ba1.3k sqftScenery Pointe Codm, Germantown, MD 20876For SaleMLS ID #MDMC2249468, XIMENA DE LA OLIVA, NextHome Capital City Realty. Bright MLS
- $300,0002 bd2 ba1.1k sqftWaters House Codm, Germantown, MD 20874For SaleMLS ID #MDMC2248948, CARLTON COOPER, Keller Williams Preferred Properties. Bright MLS
- $449,9993 bd3 ba1.2k sqft1005 Saber Ln, Herndon, VA 20170For SaleMLS ID #VAFX2332232, Ramon Pardo, Berkshire Hathaway HomeServices PenFed Realty. Bright MLS
