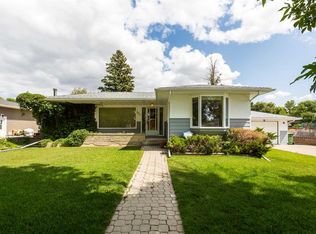
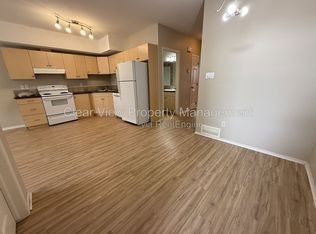
This home is a MUST SEE! Extensively rebuilt in 2015, this property offers the character of an established home with major updates already taken care of. Electrical and plumbing have been updated, windows, flooring, plus a newer roof (2018), furnace, A/C and hot water tank. The kitchen, crafted by Hiebert Cabinets, flows beautifully into the bright, open-concept main living space. The main home features 2 bedrooms and 1 full bathroom but wait… there’s more! Attached to the detached garage is an incredible additional space! This enormous, versatile space features a full kitchen, another full bathroom and A/C, opening the door to so many possibilities. You could create the ultimate home office, studio or workspace, guest space, or explore the potential for a short-term rental. Both the garage and space also feature in-floor heating! And then there’s the LOT! Stretching over 200 feet deep, there is an incredible amount of yard and garden space with plenty of room for trailers, cars, trucks, recreational vehicles and all the toys that come with your hobbies. Updated, versatile and sitting on an exceptionally deep lot this is a property you truly need to see in person to appreciate everything it has to offer!
For sale
C$416,900
2122 E 20th St, Coaldale, AB T1M 1E7
2beds
949sqft
Single Family Residence
Built in 1947
0.34 Acres Lot
$-- Zestimate®
C$439/sqft
C$-- HOA
What's special
- 4 days
- 10
- 2
Zillow last checked:
Listing updated:
Listed by:
Rachel Van Der Merwe, Associate,
Real Broker
Source: courtesy of Pillar9 System,MLS®#: A2340113 Originating MLS®#: Lethbridge and District
Originating MLS®#: Lethbridge and DistrictFacts & features
Interior
Bedrooms & bathrooms
- Bedrooms: 2
- Bathrooms: 2
- Full bathrooms: 2
Other
- Level: Main
- Dimensions: 11`10" x 11`4"
Bedroom
- Level: Main
- Dimensions: 7`8" x 11`5"
Other
- Level: Main
- Dimensions: 8`11" x 7`7"
Other
- Level: Suite
- Dimensions: 5`11" x 5`10"
Heating
- Forced Air
Cooling
- Central Air
Appliances
- Included: Dishwasher, Oven, Refrigerator, Washer/Dryer
- Laundry: In Basement
Features
- Open Floorplan
- Flooring: Other
- Basement: Partial
- Number of fireplaces: 1
- Fireplace features: Wood Burning
Interior area
- Total interior livable area: 949 sqft
Property
Parking
- Total spaces: 8
- Parking features: Carport, Double Garage Detached, Parking Pad, RV Access/Parking
- Garage spaces: 1
- Carport spaces: 2
- Covered spaces: 3
- Has uncovered spaces: Yes
Features
- Levels: One
- Stories: 1
- Patio & porch: Porch
- Exterior features: Garden, Private Yard, Storage
- Fencing: Fenced,Partial
- Frontage length: 21.03M 69`0"
Lot
- Size: 0.34 Acres
- Features: Back Lane, Back Yard, Front Yard, Rectangular Lot
Details
- Parcel number: 56221772
- Zoning: RESIDENTIAL
Construction
Type & style
- Home type: SingleFamily
- Architectural style: Acreage with Residence,Bungalow
- Property subtype: Single Family Residence
Materials
- Mixed
- Foundation: Concrete Perimeter
- Roof: Asphalt Shingle
Condition
- New construction: No
- Year built: 1947
Community & HOA
Community
- Features: Park, Playground, Sidewalks
- Subdivision: NONE
HOA
- Has HOA: No
Location
- Region: Coaldale
Financial & listing details
- Price per square foot: C$439/sqft
- Date on market: 8/26/2026
- Inclusions: n/a
Price history
Price history is unavailable.
Public tax history
Tax history is unavailable.
Climate risks
Neighborhood: T1M
Nearby schools
GreatSchools rating
No schools nearby
We couldn't find any schools near this home.

Similar homes
- C$499,0002 bd1 ba1k sqft2209 W 14th St, Coaldale, AB T1M 1C7For Sale
 MLS ID #A2334214, Michelle Greysen, Associate, Cir Realty . courtesy of Pillar9 System
 - C$369,0003 bd2 ba694 sqft1503 W 20th St, Coaldale, AB T1M 1J7For Sale
 MLS ID #A2336326, Kimberly Tams, Associate, Real Estate Centre - Coaldale. courtesy of Pillar9 System
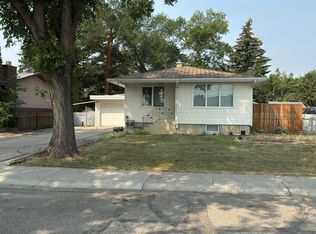
 - C$338,0003 bd2 ba991 sqft2128 E 22nd St, Coaldale, AB T1M 1H6For Sale
 MLS ID #A2332740, Roberta Derksen, Associate, Royal Lepage South Country - Lethbridge. courtesy of Pillar9 System
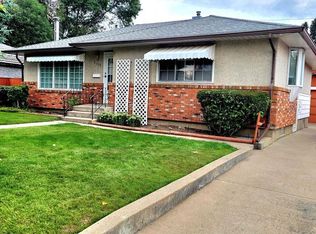
 - C$425,0003 bd2 ba1k sqft2435 S 7th Ave N, Lethbridge, AB T1H 0Z2For Sale
 MLS ID #A2327044, Mackenzie Hare, Associate, Royal Lepage Blue Sky. courtesy of Pillar9 System
