STUNNING SINGLE-STORY HOME LOCATED IN A GATED 55+ COMMUNITY! THIS BEAUTIFUL 2 BEDROOM, 2 BATH HOME FEATURES A DEN THAT CAN EASILY BE CONVERTED INTO A 3RD BEDROOM. ENJOY A TRANQUIL FRONT COURTYARD & AN OPEN-CONCEPT FLOORPLAN. LIVING ROOM FEATURES A CEILING FAN & AMPLE NATURAL LIGHT. GOURMET KITCHEN OFFERS STAINLESS STEEL APPLIANCES, BUILT-IN CONVECTION MICROWAVE, GRANITE COUNTERTOPS, BREAKFAST BAR, ISLAND & CUSTOM CABINETS. SPACIOUS PRIMARY SUITE FEATURES DUAL SINKS, WALK-IN SHOWER & LARGE WALK-IN CLOSET. ALL ROOMS INCLUDE CEILING FANS. UPGRADED PRIVATE BACKYARD FEATURES A COVERED PATIO & ARTIFICIAL TURF. EXTENDED 2-CAR GARAGE (4 FT DEEPER) INCLUDES A WATER SOFTENER, EXTERIOR DOOR & BUILT-IN SHELVES. COMMUNITY FEATURES PICKLEBALL, TENNIS, POOL, SPA, CLUBHOUSE, FITNESS CENTER, PARK & PET PARK. CONVENIENTLY LOCATED NEAR SHOPPING, DINING, ENTERTAINMENT & FREEWAY ACCESS.
Active
Price cut: $10K (7/16)
$415,000
2122 Thelen Ave, North Las Vegas, NV 89086
3beds
1,660sqft
:
Get pre-qualified$2,927/mo
Single Family Residence
Built in 2021
5,227 Square Feet Lot
$415,000 Zestimate®
$250/sqft
$254/mo HOA
What's special
Tranquil front courtyardDual sinksCovered patioUpgraded private backyardSpacious primary suiteAmple natural lightArtificial turf
- 255 days |
- 429 |
- 17 |
Zillow last checked:
Listing updated:
Listed by:
Richard J. Brenkus BS.0016186 office@brenkus.com,
Keller Williams MarketPlace
Source: LVR,MLS#: 2729997 Originating MLS: Greater Las Vegas Association of Realtors Inc
Originating MLS: Greater Las Vegas Association of Realtors IncFacts & features
Interior
Bedrooms & bathrooms
- Bedrooms: 3
- Bathrooms: 2
- Full bathrooms: 1
- 3/4 bathrooms: 1
Primary bedroom
- Description: Bedroom With Bath Downstairs,Ceiling Fan,Ceiling Light,Downstairs,Pbr Separate From Other,Walk-In Closet(s)
- Dimensions: 17x13
Bedroom 2
- Description: Ceiling Fan,Ceiling Light,Closet,Telephone Jack,TV/ Cable
- Dimensions: 12x11
Bedroom 3
- Description: Ceiling Fan,Ceiling Light,Downstairs,No Closet
- Dimensions: 11x9
Primary bathroom
- Description: Double Sink,Shower Only
Dining room
- Description: Breakfast Nook/Eating Area,Dining Area
- Dimensions: 12x10
Kitchen
- Description: Breakfast Bar/Counter,Granite Countertops,Island,Lighting Recessed,Man Made Woodor Laminate Flooring,Pantry,Stainless Steel Appliances
Living room
- Description: Rear
- Dimensions: 18x17
Heating
- Central, Gas
Cooling
- Central Air, Electric
Appliances
- Included: Built-In Electric Oven, Convection Oven, Dishwasher, Gas Cooktop, Disposal, Microwave, Water Softener Owned, Tankless Water Heater
- Laundry: Gas Dryer Hookup, Main Level, Laundry Room
Features
- Bedroom on Main Level, Ceiling Fan(s), Handicap Access, Primary Downstairs, Window Treatments, Programmable Thermostat
- Flooring: Carpet, Laminate
- Windows: Blinds, Window Treatments
- Has fireplace: No
Interior area
- Total structure area: 1,660
- Total interior livable area: 1,660 sqft
Video & virtual tour
Property
Parking
- Total spaces: 2
- Parking features: Attached, Exterior Access Door, Garage, Garage Door Opener, Inside Entrance, Private, Storage, Guest
- Attached garage spaces: 2
Accessibility
- Accessibility features: Accessibility Features
Features
- Stories: 1
- Patio & porch: Covered, Patio, Porch
- Exterior features: Courtyard, Handicap Accessible, Porch, Patio, Private Yard, Sprinkler/Irrigation
- Pool features: Community
- Fencing: Block,Back Yard
- Has view: Yes
- View description: Mountain(s)
Lot
- Size: 5,227 Square Feet
- Features: Back Yard, Drip Irrigation/Bubblers, Desert Landscaping, Landscaped, Rocks, Synthetic Grass, < 1/4 Acre
Details
- Parcel number: 12423714009
- Zoning description: Single Family
- Horse amenities: None
Construction
Type & style
- Home type: SingleFamily
- Architectural style: One Story
- Property subtype: Single Family Residence
Materials
- Drywall
- Roof: Tile
Condition
- Resale
- Year built: 2021
Utilities & green energy
- Sewer: Public Sewer
- Water: Public
Green energy
- Energy efficient items: Solar Panel(s)
Community & HOA
Community
- Features: Pool
- Security: Security System
- Senior community: Yes
- Subdivision: Binion 80 - Phase 2
HOA
- Has HOA: Yes
- Amenities included: Clubhouse, Dog Park, Fitness Center, Gated, Barbecue, Pickleball, Park, Pool, Spa/Hot Tub, Security, Tennis Court(s)
- Services included: Association Management, Common Areas, Maintenance Grounds, Recreation Facilities, Security, Taxes
- HOA fee: $254 monthly
- HOA name: Del Webb North
- HOA phone: 702-433-0149
Location
- Region: North Las Vegas
Financial & listing details
- Price per square foot: $250/sqft
- Tax assessed value: $444,100
- Annual tax amount: $4,630
- Date on market: 11/22/2025
- Listing agreement: Exclusive Right To Sell
- Listing terms: Cash,Conventional,FHA,VA Loan
- Road surface type: Paved
Estimated market value
$415,000
$394,000 - $436,000
$2,247/mo
Price history
| Date | Event | Price |
|---|---|---|
| 7/16/2026 | Price change | $415,000-2.4%$250/sqft |
Source:  LVR #2729997 Report a problem LVR #2729997 Report a problem | ||
| 2/20/2026 | Price change | $425,000-2.3%$256/sqft |
Source: LVR #2729997 Report a problem | ||
| 1/22/2026 | Price change | $435,000-3.3%$262/sqft |
Source: LVR #2729997 Report a problem | ||
| 12/19/2025 | Price change | $450,000-5.3%$271/sqft |
Source: LVR #2729997 Report a problem | ||
| 11/21/2025 | Listed for sale | $475,000+4.1%$286/sqft |
Source: LVR #2729997 Report a problem | ||
| 12/30/2021 | Sold | $456,481$275/sqft |
Source: Public Record Report a problem | ||
Public tax history
| Year | Property taxes | Tax assessment |
|---|---|---|
| 2026 | $4,773 +3.1% | $155,435 -0.8% |
| 2025 | $4,630 +3% | $156,625 +5.4% |
| 2024 | $4,496 +3% | $148,600 +302.7% |
| 2023 | $4,365 +400.6% | $36,901 +42.5% |
| 2022 | $872 | $25,900 |
Find assessor info on the county website
Monthly payment
Est. payment
Payment breakdown
Explore the cost of this home by adjusting the details. Changes won't be saved.Climate risks
Neighborhood: 89086
Nearby schools
GreatSchools rating
- 5/10Don E Hayden Elementary SchoolGrades: PK-5Distance: 1.2 mi
- 4/10Brian & Teri Cram Middle SchoolGrades: 6-8Distance: 2.8 mi
- 2/10Legacy High SchoolGrades: 9-12Distance: 1.2 mi
Schools provided by the listing agent
- Elementary: Hayden, Don E.,Duncan, Ruby
- Middle: Cram Brian & Teri
- High: Legacy
Source: LVR. This data may not be complete. We recommend contacting the local school district to confirm school assignments for this home.
- $507,6004,791 Square Feet2126 Thelen Ave, North Las Vegas, NV 89086Off Market
- $458,5005,227 Square Feet2118 Thelen Ave, North Las Vegas, NV 89086Off Market
- $416,0004,791 Square Feet2130 Thelen Ave, North Las Vegas, NV 89086Off Market
- $450,0002 bd2 ba1.6k sqft2114 Thelen Ave, North Las Vegas, NV 89086Sold

- $416,7002 bd2 ba1.7k sqft2121 Elmont Ave, North Las Vegas, NV 89086Off Market
- $446,7002 bd2 ba1.6k sqft2125 Elmont Ave, North Las Vegas, NV 89086Off Market
- $429,0002 bd2 ba1.4k sqft2117 Elmont Ave, North Las Vegas, NV 89086Off Market
- $449,7002 bd2 ba1.7k sqft2129 Elmont Ave, North Las Vegas, NV 89086Off Market
A local agent can set up tours, give advice and negotiate with sellers.
Similar homes
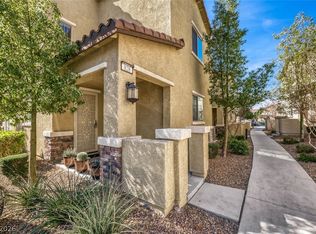
- $499,9912 bd3 ba2k sqft6519 Summershade St, North Las Vegas, NV 89086For Sale
 MLS ID #2799293, Damon O. Barber, LPT Realty, LLC. LVR
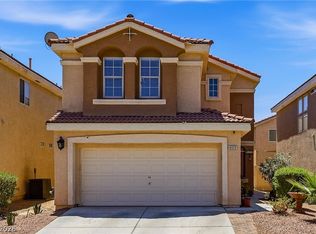
 - $345,0003 bd3 ba1.8k sqft828 Grand Country Ave, North Las Vegas, NV 89086For Sale
 MLS ID #2759827, Richard J. Brenkus, Keller Williams MarketPlace. LVR
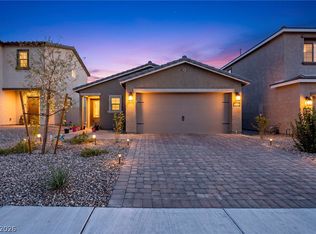
 - $368,8883 bd3 ba1.6k sqft4513 Turkey Ridge Ct, North Las Vegas, NV 89031For Sale
 MLS ID #2804656, Olga M. Kokubu, RE/MAX CENTRAL. LVR
 - $425,0003 bd2 ba1.2k sqft4215 Gold Desert St, North Las Vegas, NV 89032For Sale
 MLS ID #2803223, Mark Anthony A. Posner, Signature Real Estate Group. LVR
 - $475,0003 bd2 ba1.6k sqft5817 Hawkeye Bell St, North Las Vegas, NV 89081For SaleMLS ID #2786077, Alicia Lopez, Wardley Real Estate. LVR
- $399,0003 bd3 ba1.7k sqft1909 Soto Ln, North Las Vegas, NV 89032For SaleMLS ID #2803418, Julie Youngblood, Keller Williams MarketPlace. LVR
- $489,7514 bd3 ba2k sqft27 Red Sandstone Ave, North Las Vegas, NV 89031For SaleMLS ID #2802934, Matthew J. Harris, Coldwell Banker Premier. LVR
- $444,0003 bd2 ba1.4k sqft3118 New Journey Way, North Las Vegas, NV 89031For SaleMLS ID #2795139, Kelly J. Barnhart, Simply Vegas. LVR
- $370,0002 bd2 ba1.1k sqft2412 Garganey Ave, North Las Vegas, NV 89084For SaleMLS ID #2798294, Juliet D. Hebert, Real Broker LLC. LVR
- $379,9003 bd3 ba1.7k sqft4508 Sandstone Vista Ct, North Las Vegas, NV 89031For SaleMLS ID #2794762, Jo Ann Archie, RE/MAX Advantage. LVR
- $370,0003 bd3 ba1.3k sqft1896 Via Del Rey Ct, Sunrise Manor, NV 89115For SaleMLS ID #2799209, Saul Jauregui, LPT Realty, LLC. LVR
- $465,0003 bd3 ba2.4k sqft4817 Royal Magnolia St, North Las Vegas, NV 89031For SaleMLS ID #2768214, Tracy Winkelman, Wardley Real Estate. LVR
- $395,0003 bd3 ba1.8k sqft7757 Copious Cactus Ct, Las Vegas, NV 89149For SaleMLS ID #2803560, Allison L Weed, Vegas Edge Realty, LLC. LVR
- $530,0002 bd2 ba1.9k sqft3805 Riviera Regal Ave, North Las Vegas, NV 89081For SaleMLS ID #2787821, Ashley M. Bowman, Simply Vegas. LVR
- $419,0003 bd2 ba1.5k sqft8924 Spinning Wheel Ave, Las Vegas, NV 89143For SaleMLS ID #2800856, Deborah J. Ruiz, LPT Realty, LLC. LVR
- $509,9994 bd3 ba2.4k sqft4829 Skyraider St, North Las Vegas, NV 89031For SaleMLS ID #2763962, Jeffrey Campbell, Barrett & Co, Inc. LVR
- $415,0003 bd2 ba1.6k sqft6330 Berry Patch Way, Las Vegas, NV 89142For SaleMLS ID #2787320, Kristi Badolato, Huntington & Ellis, A Real Est. LVR
- $417,0003 bd3 ba1.6k sqft6839 Quindio St, Las Vegas, NV 89166For SaleMLS ID #2783761, Karina Arroyo-Mendoza, Galindo Group Real Estate. LVR
- $415,0003 bd2 ba1.7k sqft4785 Canna Dr, Las Vegas, NV 89122For SaleMLS ID #2748158, Ana Vida Santos, AMaxima Realty and Property Ma. LVR
- $568,0003 bd2 ba2.1k sqft7521 Java Sparrow St, North Las Vegas, NV 89084For SaleMLS ID #2783440, Linda Stewart, Real Broker LLC. LVR
