WOW Dressed Up Old South Model Home with all the goodies -3 Bed, 3.5 Bath Ranch with Bonus, Bonus has closet and could be fourth bedroom up,Glamour Bath, Granite in Kitchen with upgraded cabinets, Stainless Steel Appliances, Laminate in High Traffic areas and Primary Bedroom. Large corner lot, screened back covered porch. large office on main with 1/2 bath. Wood burning fireplace, lots of crown, insulated side entry garage, upgraded landscape package with sprinkler system,extra large rear patio. Located in Saint Andrews Place section of Evergreen Farms.
Under contract - not showing
$479,990
2123 Saint Andrews Dr, Murfreesboro, TN 37128
3beds
2,431sqft
:
Get pre-qualified$2,923/mo
Single Family Residence, Residential
Built in 2015
6,500 Square Feet Lot
$-- Zestimate®
$197/sqft
$20/mo HOA
What's special
Wood burning fireplaceInsulated side entry garageStainless steel appliancesGranite in kitchenExtra large rear patioUpgraded cabinetsLarge corner lot
- 92 days |
- 68 |
- 0 |
Zillow last checked:
Listing updated:
Listed by:
Chuck Payne 615-871-4443,
Ole South Realty 615-219-5644
Source: RealTracs MLS as distributed by MLS GRID,MLS#: 3182605
Facts & features
Interior
Bedrooms & bathrooms
- Bedrooms: 3
- Bathrooms: 4
- Full bathrooms: 3
- 1/2 bathrooms: 1
- Main level bedrooms: 3
Bedroom 1
- Features: Walk-In Closet(s)
- Level: Walk-In Closet(s)
- Area: 210 Square Feet
- Dimensions: 15x14
Bedroom 2
- Features: Extra Large Closet
- Level: Extra Large Closet
- Area: 110 Square Feet
- Dimensions: 11x10
Bedroom 3
- Features: Extra Large Closet
- Level: Extra Large Closet
- Area: 110 Square Feet
- Dimensions: 11x10
Primary bathroom
- Features: Primary Bedroom
- Level: Primary Bedroom
Dining room
- Features: Combination
- Level: Combination
- Area: 150 Square Feet
- Dimensions: 15x10
Kitchen
- Features: Pantry
- Level: Pantry
- Area: 130 Square Feet
- Dimensions: 13x10
Living room
- Features: Great Room
- Level: Great Room
- Area: 336 Square Feet
- Dimensions: 24x14
Other
- Features: Office
- Level: Office
- Area: 176 Square Feet
- Dimensions: 11x16
Other
- Features: Utility Room
- Level: Utility Room
Recreation room
- Features: Other
- Level: Other
- Area: 440 Square Feet
- Dimensions: 20x22
Heating
- Electric, Heat Pump
Cooling
- Ceiling Fan(s), Central Air, Electric
Appliances
- Included: Electric Oven, Electric Range, Dishwasher, Disposal, Microwave, Refrigerator, Stainless Steel Appliance(s)
- Laundry: Electric Dryer Hookup, Washer Hookup
Features
- High Speed Internet
- Flooring: Carpet, Laminate, Vinyl
- Basement: None
- Number of fireplaces: 1
- Fireplace features: Great Room, Wood Burning
Interior area
- Total structure area: 2,431
- Total interior livable area: 2,431 sqft
- Finished area above ground: 2,431
Property
Parking
- Total spaces: 2
- Parking features: Garage Door Opener, Garage Faces Side
- Garage spaces: 2
Features
- Levels: Two
- Stories: 1
- Patio & porch: Patio, Screened
Lot
- Size: 6,500 Square Feet
- Dimensions: 65 x 100
- Features: Level
- Topography: Level
Details
- Parcel number: 101O F 00100 R0096752
- Special conditions: Standard
- Other equipment: Irrigation System
Construction
Type & style
- Home type: SingleFamily
- Architectural style: Cottage
- Property subtype: Single Family Residence, Residential
Materials
- Hardboard Siding, Stone, Vinyl Siding
- Roof: Shingle
Condition
- New construction: No
- Year built: 2015
Utilities & green energy
- Sewer: Public Sewer
- Water: Private
- Utilities for property: Electricity Available, Water Available, Cable Connected
Green energy
- Energy efficient items: Windows, Insulation
Community & HOA
Community
- Security: Smoke Detector(s)
- Subdivision: Evergreen Farms
HOA
- Has HOA: Yes
- HOA fee: $240 annually
- Second HOA fee: $450 one time
Location
- Region: Murfreesboro
Financial & listing details
- Price per square foot: $197/sqft
- Tax assessed value: $317,100
- Annual tax amount: $3,033
- Date on market: 4/25/2026
- Electric utility on property: Yes
Estimated market value
Not available
Estimated sales range
Not available
Not available
Price history
| Date | Event | Price |
|---|---|---|
| 6/30/2026 | Pending sale | $479,990$197/sqft |
Source:  RealTracs MLS as distributed by MLS GRID #3182605 Report a problem RealTracs MLS as distributed by MLS GRID #3182605 Report a problem | ||
| 5/1/2026 | Listed for sale | $479,990$197/sqft |
Source: RealTracs MLS as distributed by MLS GRID #3182605 Report a problem | ||
Public tax history
| Year | Property taxes | Tax assessment |
|---|---|---|
| 2018 | $2,417 -11.3% | $79,275 +13% |
| 2017 | $2,726 | $70,150 -0.8% |
| 2016 | $2,726 +29.6% | $70,725 +30.7% |
| 2015 | $2,104 | $54,125 +381.1% |
| 2013 | $2,104 +400.1% | $11,250 |
| 2012 | $421 +0.1% | $11,250 |
| 2011 | $420 | $11,250 |
| 2010 | $420 +12.6% | $11,250 +16% |
| 2008 | $373 | $9,700 |
| 2007 | $373 | $9,700 |
Find assessor info on the county website
Monthly payment
Est. payment
Payment breakdown
Explore the cost of this home by adjusting the details. Changes won't be saved.Climate risks
Neighborhood: Saint Andrews Place
Nearby schools
GreatSchools rating
- 4/10Scales Elementary SchoolGrades: K-5Distance: 0.3 mi
- 8/10Blackman Middle SchoolGrades: 6-8Distance: 2.4 mi
- 6/10Riverdale High SchoolGrades: 9-12Distance: 2.7 mi
Schools provided by the listing agent
- Elementary: Scales Elementary School
- Middle: Rockvale Middle School
- High: Rockvale High School
Source: RealTracs MLS as distributed by MLS GRID. This data may not be complete. We recommend contacting the local school district to confirm school assignments for this home.
- $412,9004 bd3 ba1.8k sqft2119 Saint Andrews Dr, Murfreesboro, TN 37128Sold

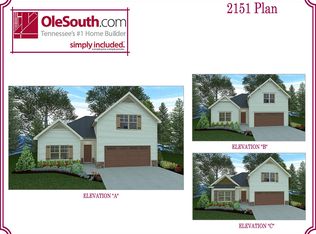
- from $423,9903 bd3 ba2.1k sqft2151 Elevation ABC Plan, Evergreen Farms, Model Home N2uuq8 Murfreesboro, TN 37128New Construction
- $201,6003 bd3 ba1.6k sqft3366 Cotswold Ln, Murfreesboro, TN 37128Off Market

- $354,500-- bd-- ba1.6k sqft3366 Cotswold Ln, Murfreesboro, TN 37128Off Market
- $355,4003 bd3 ba1.6k sqft3366 Cotswold Lane Lot #133-LOT 133, Murfreesboro, TN 37128Off Market
- $178,6003 bd2 ba1.2k sqft2130 Tabasco Way, Murfreesboro, TN 37128Off Market
- $320,700-- bd-- ba1.2k sqft2130 Tabasco Way, Murfreesboro, TN 37128Off Market
- $255,0003 bd3 ba2.3k sqft2207 Saint Andrews Dr, Murfreesboro, TN 37128Off Market
A local agent can set up tours, give advice and negotiate with sellers.
A local lender can help you make sure your offer is ready when you are.
Similar homes
- $475,0004 bd4 ba2.2k sqft2204 Burnside Dr, Murfreesboro, TN 37128For Sale
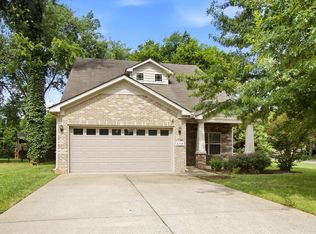
 MLS ID #3264271, Stefanie King. RealTracs MLS as distributed by MLS GRID
 - $478,0004 bd3 ba2.2k sqft3418 Shady Forest Dr, Murfreesboro, TN 37128New Construction
 MLS ID #3302495, Karen Albright. RealTracs MLS as distributed by MLS GRID
 - $544,0004 bd3 ba2.3k sqft303 Edna May Dr, Murfreesboro, TN 37128For Sale
 MLS ID #3302569, Donald Stewart. RealTracs MLS as distributed by MLS GRID
 - $444,9004 bd3 ba2.3k sqft113 Davenport Dr, Murfreesboro, TN 37128For Sale
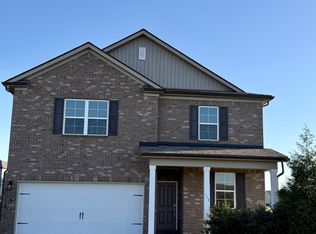 MLS ID #3153188, Brittany A. Wilson. RealTracs MLS as distributed by MLS GRID
 - $494,9003 bd3 ba2.5k sqft2810 Regenwood Dr, Murfreesboro, TN 37129For SaleMLS ID #3255389, Maged M. Mikhail. RealTracs MLS as distributed by MLS GRID
- $349,0003 bd2 ba1.2k sqft3012 Roscommon Dr, Murfreesboro, TN 37128For SaleMLS ID #3281110, Cassidy McGugan. RealTracs MLS as distributed by MLS GRID
- $399,9953 bd2 ba1.5k sqft3731 Mathewson Way, Murfreesboro, TN 37128For SaleMLS ID #3251480, Christina Elam. RealTracs MLS as distributed by MLS GRID
- $374,9003 bd2 ba1.3k sqft1628 Secretariat Trce, Murfreesboro, TN 37128For SaleMLS ID #3231604, Sam Milik. RealTracs MLS as distributed by MLS GRID
- $549,9003 bd3 ba2.7k sqft3804 Berryhill Dr, Murfreesboro, TN 37127For SaleMLS ID #3262695, Sarah Evans. RealTracs MLS as distributed by MLS GRID
- $430,0004 bd3 ba1.9k sqft501 Ruby Cate Way, Murfreesboro, TN 37128For SaleMLS ID #3264089, Gina Marie Seckler. RealTracs MLS as distributed by MLS GRID
- $459,0003 bd2 ba2k sqft1125 Cascade Falls Dr, Murfreesboro, TN 37129For SaleMLS ID #3261988, Tim Page. RealTracs MLS as distributed by MLS GRID
- $641,8624 bd4 ba2.7k sqft927 Licinius Ln, Murfreesboro, TN 37128New ConstructionMLS ID #3262119, Lennie J. Keller. RealTracs MLS as distributed by MLS GRID
- $449,9903 bd3 ba1.8k sqft5728 Shoreline Dr, Murfreesboro, TN 37128New ConstructionOle South Properties
- $449,9903 bd3 ba1.8k sqft5728 Shoreline Dr Lot 316, Murfreesboro, TN 37128New ConstructionMLS ID #3057735, Payton Bearden. RealTracs MLS as distributed by MLS GRID
- $389,9004 bd4 ba2.3k sqft5628 Maples Retreat Dr, Murfreesboro, TN 37127For SaleMLS ID #3305985, Amy R. Mabry. RealTracs MLS as distributed by MLS GRID
- $435,0003 bd2 ba2k sqft425 Long Creek Dr, Christiana, TN 37037For SaleMLS ID #3178783, Karen Albright. RealTracs MLS as distributed by MLS GRID
- $408,9702 bd2 ba1.7k sqft3509 Firerock Dr, Murfreesboro, TN 37128New ConstructionOle South Properties
- $349,9003 bd3 ba1.6k sqft326 Lydia Dr, Murfreesboro, TN 37128For SaleMLS ID #3233911, Reddy Matta. RealTracs MLS as distributed by MLS GRID
- $289,8882 bd3 ba1.4k sqft2369 New Holland Cir, Murfreesboro, TN 37128For SaleMLS ID #3232494, Ashton Smith. RealTracs MLS as distributed by MLS GRID
- $459,9905 bd3 ba2.3k sqft4913 Clousden Way, Murfreesboro, TN 37129New ConstructionRealTracs MLS as distributed by MLS GRID
